Virtually Staged. Welcome to 1036 Aragon Avenue, a charming Winter Park bungalow perfectly positioned in one of Central Florida’s most sought-after locations. Nestled along picturesque cobblestone roads and surrounded by mature, tree-lined streets, this move-in ready home captures the character and warmth that make Winter Park real estate so desirable. Located just one mile from Park Avenue, SunRail, and Rollins College, and only half a mile from Hannibal Square, local parks, and the Winter Park Library, this property offers an unbeatable blend of convenience, walkability, and lifestyle. As you step inside, you are greeted by a modern open floor plan enhanced with luxury vinyl plank flooring that flows seamlessly throughout the home. The spacious living and dining areas create an inviting environment ideal for both everyday living and entertaining. The updated kitchen serves as the heart of the home, featuring stainless steel appliances, granite countertops, and timeless white shaker cabinetry. Its thoughtful layout allows for easy conversation and connection while preparing meals, making it as functional as it is stylish. The oversized great room provides flexibility for relaxing, hosting guests, or creating a dedicated workspace. Both bedrooms are generously sized, offering comfort and versatility. The owner’s bedroom is especially appealing, complete with a custom closet organizer and direct access to a private paver patio—an ideal setting to enjoy Florida’s year-round sunshine. The bathroom has been tastefully updated with granite countertops and a shower/tub combination accented by classic white subway tile, creating a clean and timeless aesthetic. Outdoors, the secluded backyard offers privacy and future potential, with room to expand or customize according to your vision. Whether you are searching for a primary residence, a downsizing opportunity, or an investment in the heart of Winter Park, this property presents a rare chance to own a beautifully updated home in a prime location. Experience the charm, convenience, and lifestyle that 1036 Aragon Avenue has to offer. Schedule your private showing today.
Sold for $475,000
$475,000
1036 ARAGON AVENUE, WINTER PARK, FL 32789
2beds
1,073sqft
Single Family Residence
Built in 1957
7,025 Square Feet Lot
$484,400 Zestimate®
$443/sqft
$2,486 Estimated rent
Home value
$484,400
$460,000 - $509,000
$2,486/mo
Zestimate® history
Owner options
List your home for rent
$2,486/mo
Rent Zestimate®
Find your next renter with Zillow Rental Manager. Plus, with online applications, you can quickly screen prospective tenants – for free.
$2,486/mo
Rent Zestimate®
Refinance and save
$3,448/mo
Est. payment
Refinancing to a lower rate could help reduce your monthly payments and save thousands over the life of the loan.
$3,448/mo
Est. payment
Explore your selling options
Work with a Zillow partner agent
Leverage their expertise and Zillow's premium Showcase listings to get your home seen by more buyers.
Get startedList with your own agent
Get your home in front of millions of buyers by listing it on Zillow.
Learn how to do itSell it yourself
Take full control of how buyers see your home on Zillow by listing For Sale by Owner (FSBO).
List your homeWhat's special
Private paver patioGranite countertopsModern open floor planOversized great roomLuxury vinyl plank flooringTimeless white shaker cabinetryUpdated kitchen
Zillow last checked:
Listing updated:
Listed by:
Tim Veigle 407-399-0879,
WATSON REALTY CORP 407-359-2300
Bought with:
Tim Veigle, 3291818
WATSON REALTY CORP
Source: Stellar MLS,MLS#: O6382491 Originating MLS: Orlando Regional
Originating MLS: Orlando Regional
Facts & features
Interior
Bedrooms & bathrooms
- Bedrooms: 2
- Bathrooms: 1
- Full bathrooms: 1
Primary bedroom
- Features: Ceiling Fan(s), Built-in Closet
- Level: First
- Area: 204.33 Square Feet
- Dimensions: 13.9x14.7
Bedroom 2
- Features: Built-in Closet
- Level: First
- Area: 137.76 Square Feet
- Dimensions: 12.3x11.2
Bathroom 1
- Features: Granite Counters, Single Vanity, Tub With Shower
- Level: First
- Area: 52.2 Square Feet
- Dimensions: 6x8.7
Great room
- Features: Ceiling Fan(s)
- Level: First
- Area: 311.36 Square Feet
- Dimensions: 13.9x22.4
Kitchen
- Features: Ceiling Fan(s)
- Level: First
- Area: 162.68 Square Feet
- Dimensions: 9.8x16.6
Heating
- Central
Cooling
- Central Air
Appliances
- Included: Dishwasher, Dryer, Microwave, Range, Refrigerator, Washer
- Laundry: Laundry Closet
Features
- Ceiling Fan(s), Open Floorplan, Stone Counters
- Flooring: Luxury Vinyl
- Windows: Window Treatments
- Has fireplace: No
Interior area
- Total structure area: 1,427
- Total interior livable area: 1,073 sqft
Property
Parking
- Total spaces: 1
- Parking features: Covered, Driveway
- Carport spaces: 1
- Has uncovered spaces: Yes
Features
- Levels: One
- Stories: 1
- Patio & porch: Patio, Rear Porch
- Exterior features: Sidewalk
- Fencing: Wood
Lot
- Size: 7,025 Square Feet
- Features: Cleared, City Lot, Landscaped, Sidewalk
- Residential vegetation: Mature Landscaping
Details
- Parcel number: 122229794002140
- Zoning: R-2
- Special conditions: None
Construction
Type & style
- Home type: SingleFamily
- Architectural style: Bungalow
- Property subtype: Single Family Residence
Materials
- Block
- Foundation: Slab
- Roof: Membrane
Condition
- New construction: No
- Year built: 1957
Utilities & green energy
- Sewer: Public Sewer
- Water: Public
- Utilities for property: Cable Connected, Electricity Connected, Sewer Connected, Water Connected
Community & HOA
Community
- Pet fee: $0 monthly
- Subdivision: SEVILLE PARK
HOA
- Has HOA: No
Location
- Region: Winter Park
Financial & listing details
- Price per square foot: $443/sqft
- Tax assessed value: $402,878
- Annual tax amount: $5,763
- Date on market: 2/13/2026
- Cumulative days on market: 108 days
- Listing terms: Cash,Conventional,FHA,VA Loan
- Ownership: Fee Simple
- Total actual rent: 0
- Electric utility on property: Yes
- Road surface type: Paved, Asphalt
Price history
| Date | Event | Price |
|---|---|---|
| 6/17/2026 | Sold | $475,000-5%$443/sqft |
Source:  Stellar MLS #O6382491 Report a problem Stellar MLS #O6382491 Report a problem | ||
| 6/1/2026 | Pending sale | $500,000$466/sqft |
Source: Stellar MLS #O6382491 Report a problem | ||
| 5/21/2026 | Price change | $500,000-2%$466/sqft |
Source: Stellar MLS #O6382491 Report a problem | ||
| 4/10/2026 | Price change | $510,000-2.9%$475/sqft |
Source: Stellar MLS #O6382491 Report a problem | ||
| 2/13/2026 | Listed for sale | $525,000+14.4%$489/sqft |
Source: Stellar MLS #O6382491 Report a problem | ||
| 8/17/2022 | Sold | $459,000$428/sqft |
Source: Public Record Report a problem | ||
| 7/16/2022 | Pending sale | $459,000$428/sqft |
Source: Stellar MLS #O6034182 Report a problem | ||
| 7/12/2022 | Price change | $459,000-5.4%$428/sqft |
Source: Stellar MLS #O6034182 Report a problem | ||
| 6/14/2022 | Listed for sale | $485,000+142.5%$452/sqft |
Source: Stellar MLS #O6034182 Report a problem | ||
| 12/29/2015 | Sold | $200,000-7%$186/sqft |
Source: Public Record Report a problem | ||
| 2/9/2005 | Sold | $215,000$200/sqft |
Source: Public Record Report a problem | ||
Public tax history
| Year | Property taxes | Tax assessment |
|---|---|---|
| 2024 | $5,764 +3.4% | $402,878 +2.6% |
| 2023 | $5,575 +32% | $392,841 +43.7% |
| 2022 | $4,225 +0.9% | $273,424 +3% |
| 2021 | $4,186 +2.1% | $265,424 +5.2% |
| 2020 | $4,102 +9.6% | $252,344 +10% |
| 2019 | $3,743 +3.2% | $229,404 +8.3% |
| 2018 | $3,628 | $211,911 +2.7% |
| 2017 | $3,628 +8.8% | $206,376 +17.8% |
| 2016 | $3,336 +13.4% | $175,133 -4.6% |
| 2015 | $2,942 +2.9% | $183,606 +36.1% |
| 2014 | $2,860 +29.5% | $134,881 +7% |
| 2013 | $2,209 -0.2% | $126,011 +0.6% |
| 2012 | $2,213 -17.7% | $125,269 -17.3% |
| 2011 | $2,687 -6% | $151,559 -8.9% |
| 2010 | $2,859 | $166,415 -20.1% |
| 2009 | -- | $208,297 -14.7% |
| 2008 | $4,002 +23.5% | $244,226 +22.7% |
| 2007 | $3,240 -8.8% | $199,045 +0.2% |
| 2006 | $3,554 -5.6% | $198,716 -2.5% |
| 2005 | $3,766 +26.3% | $203,837 +24.8% |
| 2004 | $2,981 +4.1% | $163,297 +0.7% |
| 2003 | $2,863 +27.2% | $162,203 +27.1% |
| 2002 | $2,251 +2.7% | $127,609 +4.1% |
| 2001 | $2,191 +27.9% | $122,601 +29.1% |
| 2000 | $1,713 | $94,997 |
Find assessor info on the county website
Neighborhood: 32789
Nearby homes
- $470,7003 bd3 ba1.7k sqft1034 Aragon Ave, Winter Park, FL 32789Off Market
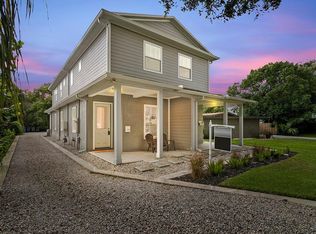
- $466,8003 bd3 ba1.7k sqft1024 Aragon Ave, Winter Park, FL 32789Off Market

- $649,0004 bd3 ba2.3k sqft800 Miles Ave, Winter Park, FL 32789Off Market
- $380,8002 bd1 ba1.2k sqft812 Miles Ave, Winter Park, FL 32789Off Market

- $393,7002 bd1 ba1.2k sqft816 Miles Ave, Winter Park, FL 32789Off Market
- $377,1002 bd2 ba920 sqft1026 Aragon Ave, Winter Park, FL 32789Off Market
- $619,7002 bd1 ba920 sqft1016 Aragon Ave, Winter Park, FL 32789Off Market
- $671,1004 bd3 ba2.3k sqft824 Miles Ave, Winter Park, FL 32789Off Market
Nearby schools
GreatSchools rating
- 10/10AUDUBON PARK SCHOOLGrades: PK-8Distance: 1.9 mi
- 7/10Winter Park High SchoolGrades: 9-12Distance: 2.4 mi
Schools provided by the listing agent
- Elementary: Audubon Park K8
- Middle: Audubon Park K-8
- High: Winter Park High
Source: Stellar MLS. This data may not be complete. We recommend contacting the local school district to confirm school assignments for this home.
Get a cash offer in 3 minutes
Find out how much your home could sell for in as little as 3 minutes with a no-obligation cash offer.
Estimated market value
$484,400
Get a cash offer in 3 minutes
Find out how much your home could sell for in as little as 3 minutes with a no-obligation cash offer.
Estimated market value
$484,400
- Florida
- Orange County
- Winter Park
- 32789
- 1036 ARAGON AVENUE
Nearby cities
Nearby neighborhoods
Nearby zip codes
Other Winter Park Topics
