Welcome to your beautiful new 2-bed, 2-bath home in Burnsville! Step inside to a bright and airy living space flowing into the informal dining area that walks out to your private deck—perfect for relaxing evenings. Imagine cooking in your modern kitchen, surrounded by ample cabinet space and sleek stainless steel appliances with vaulted ceiling and skylight giving it an open feel. The spacious master bedroom boasts a vanity, large walk-in closet, and a walk-thru bath with double sink. The lower level features a walk-out family room, fully carpeted for cozy gatherings and a ¾ bath with heat lights for those tough chilly mornings. Natural light floods in through newer windows, making this home a true haven with plenty of storage space throughout. Easy access to I-35, schools, and nearby parks. Just a 6-minute drive to Burnsville Center and retail shops. Fresh paint, clean & move-in ready. Don’t miss out on this gem!
Closed
$270,000
1036 Aston Cir, Burnsville, MN 55337
2beds
1,476sqft
Townhouse Quad/4 Corners
Built in 1986
3,746 Square Feet Lot
$277,500 Zestimate®
$183/sqft
$2,040 Estimated rent
Home value
$277,500
$264,000 - $291,000
$2,040/mo
Zestimate® history
Owner options
List your home for rent
$2,040/mo
Rent Zestimate®
Find your next renter with Zillow Rental Manager. Plus, with online applications, you can quickly screen prospective tenants – for free.
$2,040/mo
Rent Zestimate®
Refinance and save
$1,953/mo
Est. payment
Refinancing to a lower rate could help reduce your monthly payments and save thousands over the life of the loan.
$1,953/mo
Est. payment
Explore your selling options
Work with a Zillow partner agent
Leverage their expertise and Zillow's premium Showcase listings to get your home seen by more buyers.
Get startedList with your own agent
Get your home in front of millions of buyers by listing it on Zillow.
Learn how to do itSell it yourself
Take full control of how buyers see your home on Zillow by listing For Sale by Owner (FSBO).
List your homeWhat's special
Zillow last checked:
Listing updated:
Listed by:
Andrea Ward 612-850-7327,
eXp Realty
Bought with:
Alec Roth
Edina Realty, Inc.
Brady Walker Arthur
Source: NorthstarMLS as distributed by MLS GRID,MLS#: 6568171
Facts & features
Interior
Bedrooms & bathrooms
- Bedrooms: 2
- Bathrooms: 2
- Full bathrooms: 1
- 3/4 bathrooms: 1
Bedroom
- Level: Upper
- Area: 154 Square Feet
- Dimensions: 14x11
Bedroom 2
- Level: Upper
- Area: 121 Square Feet
- Dimensions: 11x11
Deck
- Level: Upper
- Area: 100 Square Feet
- Dimensions: 10x10
Dining room
- Level: Upper
- Area: 144 Square Feet
- Dimensions: 12x12
Family room
- Level: Lower
- Area: 308 Square Feet
- Dimensions: 22x14
Kitchen
- Level: Upper
- Area: 126 Square Feet
- Dimensions: 14x9
Living room
- Level: Upper
- Area: 224 Square Feet
- Dimensions: 16x14
Heating
- Forced Air
Cooling
- Central Air
Appliances
- Included: Dishwasher, Dryer, Gas Water Heater, Microwave, Range, Refrigerator, Stainless Steel Appliance(s), Washer, Water Softener Owned
- Laundry: Gas Dryer Hookup, Lower Level, Washer Hookup
Features
- Basement: Crawl Space,Daylight,Finished,Full,Walk-Out Access
- Has fireplace: No
Interior area
- Total structure area: 1,476
- Total interior livable area: 1,476 sqft
- Finished area above ground: 1,072
- Finished area below ground: 404
Property
Parking
- Total spaces: 2
- Parking features: Asphalt, Shared Driveway, Garage Door Opener, Tuckunder Garage
- Attached garage spaces: 2
- Has uncovered spaces: Yes
Accessibility
- Accessibility features: None
Features
- Levels: Two
- Stories: 2
- Patio & porch: Deck
- Pool features: None
- Fencing: None
Lot
- Size: 3,746 Square Feet
- Dimensions: 38 x 84 x 58 x 77
- Features: Near Public Transit, Tree Coverage - Medium
Details
- Foundation area: 1072
- Parcel number: 028481401350
- Zoning description: Residential-Single Family
Construction
Type & style
- Home type: Townhouse
- Property subtype: Townhouse Quad/4 Corners
- Attached to another structure: Yes
Materials
- Block
Condition
- New construction: No
- Year built: 1986
Utilities & green energy
- Electric: Circuit Breakers
- Gas: Natural Gas
- Sewer: City Sewer/Connected
- Water: City Water/Connected
Community & HOA
Community
- Subdivision: Wood Park 15
HOA
- Has HOA: Yes
- Services included: Maintenance Structure, Hazard Insurance, Lawn Care, Maintenance Grounds, Professional Mgmt, Sanitation, Snow Removal
- HOA fee: $275 monthly
- HOA name: Echo Hills HOA
- HOA phone: 651-233-1307
Location
- Region: Burnsville
Financial & listing details
- Price per square foot: $183/sqft
- Tax assessed value: $254,700
- Annual tax amount: $2,722
- Date on market: 8/5/2024
- Cumulative days on market: 10 days
- Road surface type: Paved
Price history
| Date | Event | Price |
|---|---|---|
| 9/10/2024 | Sold | $270,000+3.1%$183/sqft |
Source:  NorthstarMLS as distributed by MLS GRID #6568171 Report a problem NorthstarMLS as distributed by MLS GRID #6568171 Report a problem | ||
| 8/19/2024 | Pending sale | $262,000$178/sqft |
Source: NorthstarMLS as distributed by MLS GRID #6568171 Report a problem | ||
| 8/9/2024 | Listed for sale | $262,000+57.4%$178/sqft |
Source: NorthstarMLS as distributed by MLS GRID #6568171 Report a problem | ||
| 11/15/2016 | Sold | $166,500+0.9%$113/sqft |
Source: NorthstarMLS as distributed by MLS GRID #4766699 Report a problem | ||
| 10/1/2016 | Listed for sale | $165,000+48%$112/sqft |
Source: Coldwell Banker Burnet - Dakota County/Eagan #4766699 Report a problem | ||
| 7/16/2010 | Sold | $111,500-7%$76/sqft |
Source:  Lake Superior Area Realtors as distributed by MLS GRID #1139484 Report a problem Lake Superior Area Realtors as distributed by MLS GRID #1139484 Report a problem | ||
| 3/25/2010 | Listed for sale | $119,900$81/sqft |
Source: WEICHERT, REALTORS-Premier #3899193 Report a problem | ||
Public tax history
| Year | Property taxes | Tax assessment |
|---|---|---|
| 2024 | $2,878 +5.7% | $254,700 +5.8% |
| 2023 | $2,722 +4.2% | $240,700 -0.7% |
| 2022 | $2,612 +12.6% | $242,300 +17.1% |
| 2021 | $2,320 +5.7% | $207,000 +19% |
| 2020 | $2,194 +9.2% | $174,002 -0.9% |
| 2019 | $2,010 | $175,500 +4.3% |
| 2018 | $2,010 +10.2% | $168,200 +6.9% |
| 2017 | $1,824 +6.1% | $157,400 +9.9% |
| 2016 | $1,720 +5.9% | $143,200 +22.1% |
| 2015 | $1,624 +0.3% | $117,322 +0.4% |
| 2014 | $1,619 +3% | $116,886 +22.9% |
| 2013 | $1,571 +6.7% | $95,086 |
| 2012 | $1,473 -4.4% | -- |
| 2011 | $1,542 -26.1% | -- |
| 2010 | $2,087 -5.3% | -- |
| 2009 | $2,205 -7.1% | -- |
| 2008 | $2,373 +1.3% | -- |
| 2007 | $2,343 -2.3% | -- |
| 2006 | $2,398 +15.4% | -- |
| 2004 | $2,077 +9.9% | -- |
| 2003 | $1,890 +64.2% | -- |
| 2002 | $1,151 -31.7% | -- |
| 2001 | $1,686 | -- |
Find assessor info on the county website
Neighborhood: 55337
Nearby homes
- $267,1002 bd2 ba1.4k sqft1034 Aston Cir, Burnsville, MN 55337Off Market

- $265,0002 bd2 ba1.5k sqft1042 Aston Cir, Burnsville, MN 55337Sold
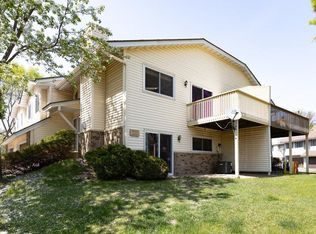
- $277,3003 bd2 ba1k sqft1038 Aston Cir, Burnsville, MN 55337Off Market
- $265,6003 bd2 ba1k sqft1028 Aston Cir, Burnsville, MN 55337Off Market
- $270,1003 bd2 ba1.5k sqft1044 Aston Cir, Burnsville, MN 55337Off Market
- $265,7002 bd2 ba1.5k sqft1032 Aston Cir, Burnsville, MN 55337Off Market
- $279,0002 bd2 ba1.6k sqft1040 Aston Cir, Burnsville, MN 55337Sold
- $282,1002 bd1 ba1.5k sqft1037 Aston Cir, Burnsville, MN 55337Off Market
Nearby schools
GreatSchools rating
- 6/10Echo Park Elementary SchoolGrades: PK-5Distance: 0.1 mi
- 4/10Valley Middle SchoolGrades: 6-8Distance: 2 mi
- 6/10Apple Valley Senior High SchoolGrades: 9-12Distance: 1.7 mi
Get a cash offer in 3 minutes
Find out how much your home could sell for in as little as 3 minutes with a no-obligation cash offer.
Estimated market value
$277,500
Get a cash offer in 3 minutes
Find out how much your home could sell for in as little as 3 minutes with a no-obligation cash offer.
Estimated market value
$277,500
- Minnesota
- Dakota County
- Burnsville
- 55337
- 1036 Aston Cir
Nearby cities
Nearby neighborhoods
Nearby zip codes
Other Burnsville Topics
