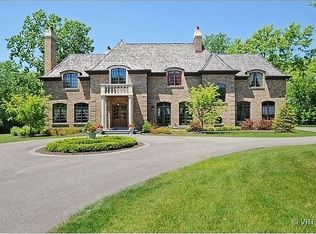
This exceptional 5,700 SF Mediterranean-style villa, crafted with stucco and stone and crowned with a clay tile roof, was meticulously designed and built by the current owners in 2012. The home boasts soaring ceilings and expansive windows that frame views of the beautifully manicured grounds and gardens. Distinctive architectural details and millwork enhance its elegance, while heated marble floors throughout add a touch of luxury. Guests are welcomed into a grand foyer that overlooks a two-story living room featuring a coffered ceiling, a stone fireplace, and three sets of glass doors leading to the patio. The formal dining room, with its stunning domed ceiling and adjacent bar area, is perfect for entertaining. The chef's kitchen, complete with a breakfast room, showcases granite and Taj Mahal quartzite countertops, a spacious breakfast bar with seating for four, two walk-in pantries, a Wolf double oven with a six-burner stove, oversized Subzero refrigerator with freezer and frig drawers, and two Miele dishwashers. This space flows seamlessly into the family room, which opens to an outdoor patio equipped with a built-in grill, serving space, and a gas-start fire pit, all overlooking the meticulously landscaped 1.63-acre property. The first-floor primary suite is a retreat in itself, featuring a tray ceiling, two custom-designed walk-in closets, built-in cabinetry, and an opulent bath with a unique copper-pounded tub, a separate shower, a double vanity, and an adjacent private office. A wrought iron bridal staircase leads to the upper level, where you'll find four large bedrooms, four luxurious bathrooms, plus a spacious loft. The English basement exceeds expectations with its deep window wells allowing natural sunlight to illuminate the space. This extraordinary level includes a fitness room with five lockers, a sauna and steam shower, a game room with a billiard area, a dance floor with a disco ball, a fully equipped wet bar with a mirrored backsplash, a wine beverage center, and a theater room. Exceptional in every way-this home is a must-see!
Closed
Zillow last checked:
Listing updated:
Bought with:
Frank Campobasso
Century 21 Circle
Source: MRED as distributed by MLS GRID,MLS#: 12408166
Price history
| Date | Event | Price |
|---|---|---|
| 11/7/2025 | Sold | $2,720,000-4.6%$355/sqft |
Source:  MRED as distributed by MLS GRID #12408166 Report a problem MRED as distributed by MLS GRID #12408166 Report a problem | ||
| 11/3/2025 | Pending sale | $2,850,000$372/sqft |
Source: MRED as distributed by MLS GRID #12408166 Report a problem | ||
| 9/8/2025 | Contingent | $2,850,000$372/sqft |
Source: MRED as distributed by MLS GRID #12408166 Report a problem | ||
| 6/30/2025 | Price change | $2,850,000-5%$372/sqft |
Source: MRED as distributed by MLS GRID #12343442 Report a problem | ||
| 6/16/2025 | Listed for sale | $2,999,000$391/sqft |
Source: MRED as distributed by MLS GRID #12343442 Report a problem | ||
| 6/4/2025 | Contingent | $2,999,000$391/sqft |
Source: MRED as distributed by MLS GRID #12343442 Report a problem | ||
| 4/21/2025 | Price change | $2,999,000-6.1%$391/sqft |
Source: MRED as distributed by MLS GRID #12135177 Report a problem | ||
| 2/12/2025 | Listed for sale | $3,195,000+736.4%$417/sqft |
Source: MRED as distributed by MLS GRID #12135177 Report a problem | ||
| 5/29/1998 | Sold | $382,000$50/sqft |
Source: Public Record Report a problem | ||
Nearby homes
Get a cash offer in 3 minutes
Find out how much your home could sell for in as little as 3 minutes with a no-obligation cash offer.
Estimated market value
$2,854,400
