Skip main navigation
Sold for $350,000
  • $350,000

    1036 Bayberry Dr, Waynesville, OH 45068

    3beds
    1,825sqft
    Condominium
    Built in 2020
    -- sqft lot
    $347,300 Zestimate®
    $192/sqft
    $2,370 Estimated rent

    Home value

    $347,300

    $330,000 - $365,000

    $2,370/mo

    Zestimate® history
    Loading
    Loading...

    Owner options

    List your home for rent

    $2,370/mo

    Rent Zestimate®

    Find your next renter with Zillow Rental Manager. Plus, with online applications, you can quickly screen prospective tenants – for free.

    Learn more

    $2,370/mo

    Rent Zestimate®

    Refinance and save

    $2,479/mo

    Est. payment

    Refinancing to a lower rate could help reduce your monthly payments and save thousands over the life of the loan.

    See today's rates

    $2,479/mo

    Est. payment

    Explore your selling options

    Work with a Zillow partner agent

    Leverage their expertise and Zillow's premium Showcase listings to get your home seen by more buyers.

    Get started

    List with your own agent

    Get your home in front of millions of buyers by listing it on Zillow.

    Learn how to do it

    Sell it yourself

    Take full control of how buyers see your home on Zillow by listing For Sale by Owner (FSBO).

    List your home

    What's special

    Subway tile backsplashStainless appliancesGranite countersWalk-in pantryWide-plank lvp floorsGenerous walk-in closet
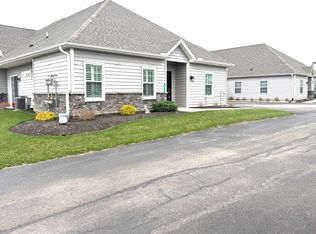
    Designed entirely on one level with zero-entry access, this like-new home offers comfortable, easy living paired with standout value. A notably low HOA fee—well below what’s typical at this price point—covers lawn maintenance and access to the community clubhouse, giving you more time to enjoy the home and less to worry about. Set just 15 minutes from Centerville and Springboro, the location offers a quiet, low-maintenance lifestyle without sacrificing convenience. With 1,825 square feet all on one level, wide-plank LVP floors, and brand-new carpet in the bedrooms, it’s bright, open, and finished in a way that feels both stylish and easy to live in. In the kitchen, dove-gray cabinets with crown molding pair with granite counters, a subway tile backsplash, and stainless appliances. A large island doubles as prep space and a casual gathering spot, while the walk-in pantry keeps everything organized. The open layout flows naturally into the dining area and living room, where tall 9-foot ceilings and expansive windows let in plenty of light. An electric fireplace creates a cozy centerpiece, and there’s more than enough room for a big sectional and entertainment setup. Glass doors lead out to a private patio, backed by a row of evergreens that provide a natural screen of greenery. It’s the perfect spot to step outside with a coffee or a book, while enjoying the privacy that’s often hard to find in condo living. An oversized primary suite offers plenty of space for a full bedroom set and extras. Its bathroom includes double sinks, a walk-in shower with custom tile and bench, and a generous walk-in closet. Two additional bedrooms with fresh carpet give you options for guests, family, or a home office, and the second full bath features clean finishes and a glass-enclosed tub/shower combo. The attached two-car garage adds convenience to a floor plan that balances style with practicality.

    Zillow last checked:

    Listing updated:

    Listed by:

    Brad Shinkle (937)530-4904,

    Keller Williams Community Part,

    Jeff S Probst 937-657-7590,

    Keller Williams Community Part

    Bought with:

    Jennifer Fischer, 2018003763

    Keller Williams Community Part

    Source: DABR MLS,MLS#: 949869MLS LogoOriginating MLS: Dayton Area Board of REALTORS

    Facts & features

    Interior

    Bedrooms & bathrooms
    • Bedrooms: 3
    • Bathrooms: 2
    • Full bathrooms: 2
    • Main level bathrooms: 2
    Primary bedroom
    • Level: Main
    • Dimensions: 17 x 12
    Bedroom
    • Level: Main
    • Dimensions: 12 x 11
    Bedroom
    • Level: Main
    • Dimensions: 12 x 11
    Entry foyer
    • Level: Main
    • Dimensions: 6 x 6
    Great room
    • Level: Main
    • Dimensions: 27 x 22
    Kitchen
    • Level: Main
    • Dimensions: 14 x 13
    Laundry
    • Level: Main
    • Dimensions: 8 x 6
    Heating
    • Forced Air, Natural Gas
    Cooling
    • Central Air
    Appliances
    • Included: Dryer, Dishwasher, Disposal, Microwave, Range, Refrigerator, Water Softener, Washer, Electric Water Heater
    Features
    • Ceiling Fan(s), Cathedral Ceiling(s), Vaulted Ceiling(s), Walk-In Closet(s)
    • Number of fireplaces: 1
    • Fireplace features: Electric, One
    Interior area
    • Total structure area: 1,825
    • Total interior livable area: 1,825 sqft

    Property

    Parking
    • Total spaces: 2
    • Parking features: Attached, Garage, Two Car Garage
    • Attached garage spaces: 2
    Features
    • Levels: One
    • Stories: 1
    • Patio & porch: Patio
    • Exterior features: Patio
    Lot
    • Size: 2,391 Square Feet
    Details
    • Parcel number: 05013080310
    • Zoning: Residential
    • Zoning description: Residential
    • Other equipment: Dehumidifier

    Construction

    Type & style
    • Home type: Condo
    • Architectural style: Ranch
    • Property subtype: Condominium
    Materials
    • Frame, Vinyl Siding
    • Foundation: Slab
    Condition
    • Year built: 2020

    Utilities & green energy

    • Water: Public
    • Utilities for property: Sewer Available, Water Available

    Community & HOA

    Community
    • Security: Smoke Detector(s)
    • Subdivision: Victoria Glen Con4
    HOA
    • Has HOA: Yes
    • Services included: Clubhouse, Maintenance Grounds, Snow Removal
    • HOA fee: $260 monthly
    • HOA name: Victoria Glenn
    Location
    • Region: Waynesville

    Financial & listing details

    • Price per square foot: $192/sqft
    • Tax assessed value: $290,960
    • Annual tax amount: $4,448
    • Date on market: 1/7/2026
    • Listing terms: Conventional

    Price history

    DateEventPrice
    2/17/2026Sold$350,000$192/sqft
    Source: DABR MLS #949869 Report a problem
    1/14/2026Pending sale$350,000$192/sqft
    Source: DABR MLS #949869 Report a problem
    1/7/2026Listed for sale$350,000+0%$192/sqft
    Source: DABR MLS #949869 Report a problem
    12/6/2025Listing removed$349,900$192/sqft
    Source: DABR MLS #943427 Report a problem
    10/10/2025Price change$349,9000%$192/sqft
    Source: DABR MLS #943427 Report a problem
    9/12/2025Listed for sale$350,000+35.7%$192/sqft
    Source: DABR MLS #943427 Report a problem
    4/13/2021Sold$257,900$141/sqft
    Source: Public Record Report a problem

    Public tax history

    YearProperty taxesTax assessment
    2025$4,448 -0.1%$101,840
    2024$4,452 +15.6%$101,840 +33.2%
    2023$3,853 +2%$76,460 +0%
    2022$3,778 $76,457
    2021-- --
    Find assessor info on the county website

    Neighborhood: 45068

    Nearby schools

    GreatSchools rating
    Schools provided by the listing agent
    • District: Wayne

    Source: DABR MLS. This data may not be complete. We recommend contacting the local school district to confirm school assignments for this home.

    Get a cash offer in 3 minutes
    Find out how much your home could sell for in as little as 3 minutes with a no-obligation cash offer.
    Estimated market value
    $347,300
    Get a cash offer in 3 minutes
    Find out how much your home could sell for in as little as 3 minutes with a no-obligation cash offer.
    Estimated market value
    $347,300