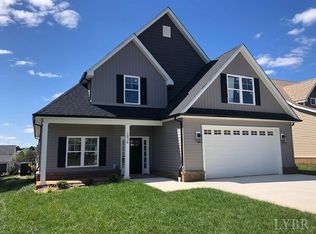
Beautiful and spacious main level living is waiting for you. Do you know about family friendly Farmington? It's one of the kindest, friendliest walking neighborhoods in Forest. This 4 bedroom home sits on a quiet street and is one of the few homes with a fenced back yard. Entering the front the first thing that will catch your eye is the gorgeous tray ceiling pulling your eye through the living room and into the dining area then settling at the open luxurious kitchen. The master suite has multiple walk-in closets and a must see'' shower! The laundry is conveniently located right next to the master suite. Upstairs you will find 3 additional spacious bedrooms and another full bathroom. There is also unfinished storage space for easy access on the second floor. Bonuses include a large pool to join separate from the HOA and a clubhouse. Images and content 2025 Workhorse Real Estate, Co. All Rights Reserved.
Sold for $500,000
$500,000
1036 Brewington Dr, Forest, VA 24551
4beds
2,427sqft
Single Family Residence
Built in 2020
827 Square Feet Lot
$515,300 Zestimate®
$206/sqft
$2,545 Estimated rent
Home value
$515,300
Estimated sales range
Not available
$2,545/mo
Zestimate® history
Owner options
List your home for rent
$2,545/mo
Rent Zestimate®
Find your next renter with Zillow Rental Manager. Plus, with online applications, you can quickly screen prospective tenants – for free.
$2,545/mo
Rent Zestimate®
Refinance and save
$2,921/mo
Est. payment
Refinancing to a lower rate could help reduce your monthly payments and save thousands over the life of the loan.
$2,921/mo
Est. payment
Explore your selling options
Work with a Zillow partner agent
Leverage their expertise and Zillow's premium Showcase listings to get your home seen by more buyers.
Get startedList with your own agent
Get your home in front of millions of buyers by listing it on Zillow.
Learn how to do itSell it yourself
Take full control of how buyers see your home on Zillow by listing For Sale by Owner (FSBO).
List your homeWhat's special
Large poolGorgeous tray ceilingUnfinished storage spaceQuiet streetSpacious bedroomsOpen luxurious kitchen
Zillow last checked:
Listing updated:
Listed by:
Preston Thomas Davidson 434-941-0455 prestontdavidson@gmail.com,
Mark A. Dalton & Co., Inc.
Bought with:
OUT OF AREA BROKER
OUT OF AREA BROKER
Source: LMLS,MLS#: 356969 Originating MLS: Lynchburg Board of Realtors
Originating MLS: Lynchburg Board of RealtorsFacts & features
Interior
Bedrooms & bathrooms
- Bedrooms: 4
- Bathrooms: 3
- Full bathrooms: 2
- 1/2 bathrooms: 1
Primary bedroom
- Level: First
- Area: 238
- Dimensions: 17 x 14
Bedroom
- Dimensions: 0 x 0
Bedroom 2
- Level: Second
- Area: 418
- Dimensions: 22 x 19
Bedroom 3
- Level: Second
- Area: 180
- Dimensions: 15 x 12
Bedroom 4
- Level: Second
- Area: 156
- Dimensions: 13 x 12
Bedroom 5
- Area: 0
- Dimensions: 0 x 0
Dining room
- Level: First
- Area: 180
- Dimensions: 15 x 12
Family room
- Area: 0
- Dimensions: 0 x 0
Great room
- Area: 0
- Dimensions: 0 x 0
Kitchen
- Level: First
- Area: 209
- Dimensions: 19 x 11
Living room
- Level: First
- Area: 304
- Dimensions: 19 x 16
Office
- Area: 0
- Dimensions: 0 x 0
Heating
- Heat Pump
Cooling
- Heat Pump
Appliances
- Included: Dishwasher, Microwave, Electric Range, Refrigerator, Electric Water Heater
- Laundry: Dryer Hookup, Laundry Room, Main Level, No Hookups, Separate Laundry Rm., Washer Hookup
Features
- Ceiling Fan(s), Drywall, High Speed Internet, Main Level Bedroom, Primary Bed w/Bath, Pantry, Rods, Tile Bath(s), Walk-In Closet(s)
- Flooring: Carpet, Ceramic Tile, Hardwood
- Windows: Storm Window(s)
- Basement: Slab
- Attic: Access,Pull Down Stairs
- Number of fireplaces: 1
- Fireplace features: 1 Fireplace, Gas Log, Heatilator, Living Room
Interior area
- Total structure area: 2,427
- Total interior livable area: 2,427 sqft
- Finished area above ground: 2,427
- Finished area below ground: 0
Property
Parking
- Parking features: Off Street, Paved Drive, Concrete Drive
- Has garage: Yes
- Has uncovered spaces: Yes
Features
- Levels: One and One Half
- Stories: 2
- Patio & porch: Porch, Front Porch, Rear Porch
- Exterior features: Gas Line
- Pool features: Pool Nearby
- Fencing: Fenced
Lot
- Size: 827 Square Feet
- Features: Landscaped
Details
- Parcel number: 99318
Construction
Type & style
- Home type: SingleFamily
- Architectural style: Two Story
- Property subtype: Single Family Residence
Materials
- Brick, Vinyl Siding
- Roof: Shingle
Condition
- Year built: 2020
Utilities & green energy
- Electric: AEP/Appalachian Powr
- Sewer: County
- Water: County
- Utilities for property: Cable Available, Cable Connections
Community & HOA
Community
- Security: Smoke Detector(s)
HOA
- Has HOA: Yes
- HOA fee: $51 monthly
Location
- Region: Forest
Financial & listing details
- Price per square foot: $206/sqft
- Tax assessed value: $408,900
- Annual tax amount: $1,676
- Date on market: 2/1/2025
- Cumulative days on market: 1 day
Price history
| Date | Event | Price |
|---|---|---|
| 3/10/2025 | Sold | $500,000+0.2%$206/sqft |
Source:  LMLS #356969 Report a problem LMLS #356969 Report a problem | ||
| 2/2/2025 | Pending sale | $499,200$206/sqft |
Source: LMLS #356969 Report a problem | ||
| 2/1/2025 | Listed for sale | $499,200+36.8%$206/sqft |
Source: LMLS #356969 Report a problem | ||
| 2/22/2021 | Sold | $364,900$150/sqft |
Source: LMLS #327298 Report a problem | ||
Public tax history
| Year | Property taxes | Tax assessment |
|---|---|---|
| 2025 | -- | $408,900 |
| 2024 | $1,676 | $408,900 |
| 2023 | -- | $408,900 +24.2% |
| 2022 | $1,646 | $329,200 |
| 2021 | $1,646 +521.1% | $329,200 +521.1% |
| 2020 | $265 -3.8% | $53,000 |
| 2019 | $276 +6% | $53,000 +6% |
| 2018 | $260 | $50,000 |
| 2017 | $260 | $50,000 |
Find assessor info on the county website
Neighborhood: 24551
Nearby homes
- $473,3004 bd3 ba2.4k sqft1036 Brewington Dr LOT 8, Forest, VA 24551Off Market
- $479,7004 bd3 ba2.3k sqft1134 Harborough Dr, Forest, VA 24551Off Market
- $473,6004 bd1 ba2.5k sqft1048 Brewington Dr, Forest, VA 24551Off Market
- $472,3004 bd3 ba2.1k sqft1186 Harborough Dr, Forest, VA 24551Off Market
- $480,1004 bd1 ba2.6k sqft1060 Brewington Dr, Forest, VA 24551Off Market
- $505,1004 bd1 ba2.5k sqft1072 Brewington Dr, Forest, VA 24551Off Market
- $403,2003 bd1 ba1.6k sqft1014 Brewington Dr, Forest, VA 24551Off Market
- $471,0004 bd3 ba2.4k sqft1094 Brewington Dr, Forest, VA 24551Off Market
Nearby schools
GreatSchools rating
- 9/10Forest Elementary SchoolGrades: PK-5Distance: 0.5 mi
- 9/10Forest Middle SchoolGrades: 6-8Distance: 1 mi
- 7/10Jefferson Forest High SchoolGrades: 9-12Distance: 0.5 mi


Get pre-qualified for a loan
At Zillow Home Loans, we can pre-qualify you in as little as 5 minutes with no impact to your credit score.An equal housing lender. NMLS #10287.
Sell for more on Zillow
Get a Zillow Showcase℠ listing at no additional cost and you could sell for .
$515,300
2% more
+$10,306
With Zillow Showcase(estimated)
$525,606
- Virginia
- Bedford County
- Forest
- 24551
- 1036 Brewington Dr
Nearby cities
Nearby zip codes
Other Forest Topics
