Skip main navigation
Pending
  • $345,000

    1036 Broom Rd, Bonifay, FL 32425

    2beds
    1,200sqft
    : 
    $2,260/mo
    Get pre-qualified
    Single Family Residence
    Built in 2016
    47 Acres Lot
    $341,200 Zestimate®
    $288/sqft
    $-- HOA

    What's special

    Chicken coopAbove-ground swimming poolWell-maintained pastureSeveral storage shedsTile flooringSpray foam insulationHardi panel walls
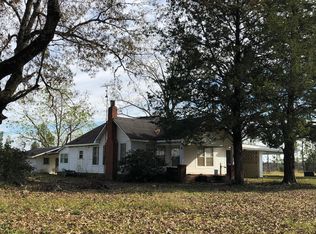
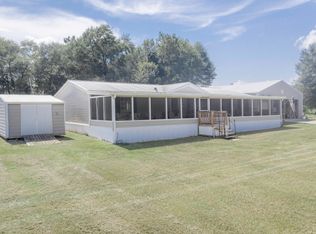
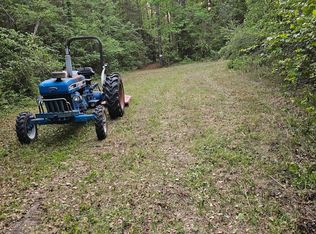
    47+/- Acre Farm/Cattle operation with Home - Bonifay, Florida Located at the corner of Broom Road and Coates Road in Bonifay, Florida, this 47+/- acre property offers a great opportunity for anyone looking for a small farm, homestead, or rural homesite. Also located just below the Alabama-Florida state line, the property features lots of road frontage and a variety of improvements. The home is an approximately 1,200-square-foot, two-bedroom, one-bath residence built from a red iron steel building. Several additions have been made over the years, creating a functional living space with low exterior maintenance. There is an addition to the home that has served as an extra bedroom. Spray foam insulation, tile flooring inside w/ hardi panel walls. The property includes an above-ground swimming pool, chicken coop, several storage sheds, and a large hay barn/ livestock barn on the south side of the property. Hay barn is approx 30x60 w/ 10ft lean-tos. The current owner raises Florida Cracker cattle, and the property is well suited for livestock or other agricultural uses. Cattle are included at the current asking price. Approximately 30 acres are fenced pasture. The southern portion of the property, where the home is located, consists of well-maintained pasture, while the northern portion was previously clear-cut and offers additional space for pasture, recreation, or future improvements. Whether you're interested in raising livestock, gardening, or simply enjoying country living, this property provides plenty of room and flexibility. With its convenient location, usable acreage, and existing improvements, it offers many possibilities for its next owner. 10 head of cattle included - all are Registered Florida Cracker Cattle. 9 cows and 1 bull. All cows have been exposed to the bull. Additional improvements include: Three wells, including a primary well with a water softener, whole-house filtration system, and reverse osmosis system. Four power poles. 30-amp and 50-amp RV hookups and campers (rental income potential) Large pole barn with enclosed storage room. Duramax 13 kW dual-fuel backup generator with GenerLink connection. Farm Equipment that is included in the asking price: Mahindra 1533 shuttle-shift tractor with front-end loader, bucket, hay spear, and bush hog. 12-foot dual-axle livestock trailer. 12-foot flatbed trailer. 5-foot mower. Field drag and aerator. 50-gallon three-point sprayer and 15-gallon spot sprayer. Two side-by-side UTVs. Air compressor, hand tools, feed storage barrels, and additional ranch equipment.
    15 days
    |
    1,033
    |
    96
    |

    Zillow last checked:

    Listing updated:

    Listed by:

    David Miller 334-790-7208,

    Fulford Real Estate Inc.

    Source: CPAR,MLS#: 792969MLS LogoOriginating MLS: Central Panhandle Association of REALTORS

      Facts & features

      Interior

      Bedrooms & bathrooms
      • Bedrooms: 2
      • Bathrooms: 2
      • Full bathrooms: 1
      • 1/2 bathrooms: 1
      Rooms
      • Room types: Bedroom, Den
      Bedroom
      • Level: First
      • Dimensions: 15 x 12
      Den
      • Dimensions: 20 x 15
      Heating
      • Heat Pump
      Cooling
      • Heat Pump, Wall Unit(s)
      Appliances
      • Included: Convection Oven, Gas Cooktop, Water Purifier Owned, Plumbed For Ice Maker, Water Softener Owned
      Features
      • Windows: Double Pane Windows
      Interior area
      • Total structure area: 1,200
      • Total interior livable area: 1,200 sqft

      Property

      Accessibility
      • Accessibility features: Accessible Kitchen Appliances, Accessible Full Bath, Accessible Bedroom, Accessible Closets, Accessible Kitchen, Accessible Central Living Area, Central Living Area, Accessible Doors
      Features
      • Levels: One
      • Stories: 1
      • Patio & porch: Porch, Screened
      • Exterior features: Porch
      • Has private pool: Yes
      • Pool features: Above Ground, Other, See Remarks, Private
      • Fencing: Cross Fenced
      Lot
      • Size: 47 Acres
      Details
      • Additional structures: Barn(s), Greenhouse, Poultry Coop, Shed(s)
      • Parcel number: 0725.00000000002.000
      • Zoning description: Agriculture, Horses Allowed
      • Special conditions: Listed As-Is

      Construction

      Type & style
      • Home type: SingleFamily
      • Architectural style: Country
      • Property subtype: Single Family Residence
      Materials
      • HardiPlank Type, Concrete
      • Foundation: Slab
      • Roof: Metal
      Condition
      • New construction: No
      • Year built: 2016

      Community & HOA

      Community
      • Security: Smoke Detector(s)
      • Subdivision: [No Recorded Subdiv]
      HOA
      • Has HOA: No
      Location
      • Region: Bonifay

      Financial & listing details

      • Price per square foot: $288/sqft
      • Tax assessed value: $123,068
      • Annual tax amount: $285
      • Date on market: 7/21/2026
      • Cumulative days on market: 16 days

        Estimated market value

        $341,200

        $324,000 - $358,000

        $2,017/mo

        Price history

        DateEventPrice
        7/30/2026Pending sale$345,000$288/sqft
        Source: CPAR #792969 Report a problem
        7/21/2026Listed for sale$345,000+888.5%$288/sqft
        Source: CPAR #792969 Report a problem
        11/7/2003Sold$34,900$29/sqft
        Source: Public Record Report a problem

        Public tax history

        YearProperty taxesTax assessment
        2024$285 +0.3%$92,022 +2.9%
        2023$285 -6.4%$89,420 +4.2%
        2022$304 -2%$85,826 +2.9%
        2021$310 +1.5%$83,405 +1.4%
        2020$306 -48.3%$82,291 -1.7%
        2019$592 -5.6%$83,737 -0.7%
        2018$627 $84,353
        2017$627 $84,353 +149.4%
        2016-- $33,816 -2.6%
        2015-- $34,716 -0.4%
        2014-- $34,854 +3.7%
        2003-- $33,599
        Find assessor info on the county website

        Monthly payment

        Est. payment

        Payment breakdown

        Explore the cost of this home by adjusting the details. Changes won't be saved.
        All calculations are estimates and provided by Zillow, Inc. for informational purposes only. Actual amounts may vary.
        HOA fees may include property taxes on listings classified as Co-Ops. Contact the listing agent and/or owner for fee details.
        Mortgage interest rates are dependent on a number of factors, including credit score, down payment, and repayment length. Interest rate data provided by Zillow Group Marketplace, Inc. as of 1/1/1970 from various mortgage lenders with which we have lead or other similar arrangements; the Estimated Payment is an average of those rates.
        See how much you could borrow to make a competitive offer.

        Climate risks

        Neighborhood: 32425

        Getting around

        0 / 100
        Car-Dependent
        20 / 100
        Somewhat Bikeable

        Nearby schools

        GreatSchools rating
        Schools provided by the listing agent
        • Elementary: Bethlehem
        • Middle: Bethlehem
        • High: Bethlehem

        Source: CPAR. This data may not be complete. We recommend contacting the local school district to confirm school assignments for this home.

        A local agent can set up tours, give advice and negotiate with sellers.

        Browse local experts

        Similar homes