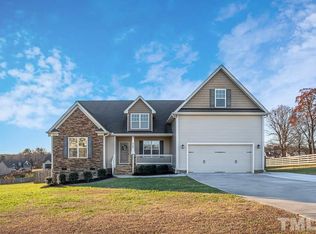
Welcome to 1036 Butterfly Cir & the popular Alexandra plan by Wynn Homes, nestled on nearly an acre in the desirable Chesleigh community. This semi-custom 4BR + bonus + office, 2.5BA home offers 2,762 SF of stylish space w/quality upgrades. Main level has HDWD flrs, formal DR, office/flex rm, & FR w/gas FP, & granite surround. The open KIT features granite cntrs, w/crown, tile backsplash, center island, spacious pantry, recessed lighting & SS appliances. Upstairs: spacious primary ste w/tray ceiling, WIC, & spa-like bthrm w/tile flr, W/I shower, dual cultured marble vanity & private H2O closet. 3 more BRs, hall bthrm, laundry, & bonus. Outdoor living includes a 12x16 screened porch & 20x34 patio in a fenced, private backyrd. Stone + vinyl exterior = timeless curb appeal. Located just outside city limits for lower taxes. Low $300/yr HOA. 20 min to shopping, dining, Falls Lake & commuter routes.
Sold for $600,000
$600,000
1036 Butterfly Cir, Wake Forest, NC 27587
4beds
2,762sqft
Single Family Residence, Residential
Built in 2016
0.92 Acres Lot
$598,400 Zestimate®
$217/sqft
$2,914 Estimated rent
Home value
$598,400
$515,000 - $700,000
$2,914/mo
Zestimate® history
Owner options
List your home for rent
$2,914/mo
Rent Zestimate®
Find your next renter with Zillow Rental Manager. Plus, with online applications, you can quickly screen prospective tenants – for free.
$2,914/mo
Rent Zestimate®
Refinance and save
$3,810/mo
Est. payment
Refinancing to a lower rate could help reduce your monthly payments and save thousands over the life of the loan.
$3,810/mo
Est. payment
Explore your selling options
Work with a Zillow partner agent
Leverage their expertise and Zillow's premium Showcase listings to get your home seen by more buyers.
Get startedList with your own agent
Get your home in front of millions of buyers by listing it on Zillow.
Learn how to do itSell it yourself
Take full control of how buyers see your home on Zillow by listing For Sale by Owner (FSBO).
List your homeWhat's special
Zillow last checked:
Listing updated:
Listed by:
Michael Sanders 919-218-7525,
RE/MAX United
Bought with:
Claudio Peixoto Nunes, 338797
Compass -- Raleigh
Source: Doorify MLS,MLS#: 10085989
Facts & features
Interior
Bedrooms & bathrooms
- Bedrooms: 4
- Bathrooms: 3
- Full bathrooms: 2
- 1/2 bathrooms: 1
Heating
- Heat Pump
Cooling
- Ceiling Fan(s), Central Air, Electric, Heat Pump
Features
- Flooring: Ceramic Tile, Hardwood
Interior area
- Total structure area: 2,762
- Total interior livable area: 2,762 sqft
- Finished area above ground: 2,762
- Finished area below ground: 0
Property
Parking
- Total spaces: 4
- Parking features: Garage - Attached, Open
- Attached garage spaces: 2
- Uncovered spaces: 2
Features
- Levels: Two
- Stories: 2
- Has view: Yes
Lot
- Size: 0.92 Acres
Details
- Parcel number: 122
- Special conditions: Standard
Construction
Type & style
- Home type: SingleFamily
- Architectural style: Transitional
- Property subtype: Single Family Residence, Residential
Materials
- Stone Veneer, Vinyl Siding
- Foundation: Raised
- Roof: Shingle
Condition
- New construction: No
- Year built: 2016
Details
- Builder name: Wynn Homes
Utilities & green energy
- Sewer: Septic Tank
- Water: Well
Community & neighborhood
Location
- Region: Wake Forest
- Subdivision: Chesleigh
HOA & financial
HOA
- Has HOA: Yes
- HOA fee: $300 annually
- Services included: Maintenance Grounds
Price history
| Date | Event | Price |
|---|---|---|
| 5/16/2025 | Sold | $600,000$217/sqft |
Source:  Doorify MLS #10085989 Report a problem Doorify MLS #10085989 Report a problem | ||
| 4/4/2025 | Pending sale | $600,000$217/sqft |
Source: Doorify MLS #10085989 Report a problem | ||
| 4/4/2025 | Listed for sale | $600,000+11%$217/sqft |
Source: Doorify MLS #10085989 Report a problem | ||
| 3/9/2022 | Sold | $540,500+3%$196/sqft |
Source: Doorify MLS #2429165 Report a problem | ||
| 2/7/2022 | Contingent | $525,000$190/sqft |
Source: Doorify MLS #2429165 Report a problem | ||
| 2/3/2022 | Listed for sale | $525,000+71%$190/sqft |
Source: Doorify MLS #2429165 Report a problem | ||
| 11/14/2016 | Sold | $307,050$111/sqft |
Source: Doorify MLS #2067842 Report a problem | ||
Public tax history
| Year | Property taxes | Tax assessment |
|---|---|---|
| 2025 | $4,166 +0.2% | $591,481 |
| 2024 | $4,158 +26.8% | $591,481 +65% |
| 2023 | $3,280 +0.3% | $358,390 |
| 2022 | $3,269 +7.2% | $358,390 |
| 2021 | $3,048 | $358,390 |
| 2020 | $3,048 | $358,390 |
| 2019 | $3,048 | $358,390 |
| 2018 | $3,048 | $358,390 |
Find assessor info on the county website
Neighborhood: 27587


Nearby schools
GreatSchools rating
- 7/10Wilton ElementaryGrades: PK-5Distance: 5.6 mi
- 4/10G C Hawley MiddleGrades: 6-8Distance: 6.5 mi
- 4/10South Granville High SchoolGrades: 9-12Distance: 6.3 mi
Schools provided by the listing agent
- Elementary: Granville - Wilton
- High: Granville - S Granville
Source: Doorify MLS. This data may not be complete. We recommend contacting the local school district to confirm school assignments for this home.
Get a cash offer in 3 minutes
Find out how much your home could sell for in as little as 3 minutes with a no-obligation cash offer.
Estimated market value
$598,400
Get a cash offer in 3 minutes
Find out how much your home could sell for in as little as 3 minutes with a no-obligation cash offer.
Estimated market value
$598,400
- North Carolina
- Granville County
- Wake Forest
- 27587
- 1036 Butterfly Cir
Nearby cities
Nearby zip codes
Other Wake Forest Topics
