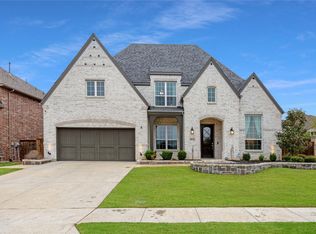
Experience pure luxury in this high-end Highland Home boasting a resort-style backyard retreat, perfectly positioned across from a picturesque pond. Sophistication meets comfort with extensive wood flooring, recently installed carpet, 8-foot solid core doors downstairs, and soaring ceilings punctuated by signature arched windows that flood the home with natural light. In the family room, the impressive stone fireplace and custom built-ins create a warm focal point for gatherings. A chef’s dream, the extended kitchen offers quartz countertops, stainless appliances, a smart double oven, 5-burner gas cooktop, farm sink, huge walk-in pantry, beverage cooler, and a pot filler. Retreat to the private primary suite featuring a dual-sink quartz vanity plus a separate makeup area, a freestanding tub, oversized shower, and a massive walk-in closet with direct access to the laundry room. The functional floor plan includes a home office with a wall of built-ins and a secondary bedroom with a full bath, all conveniently located on the first level. Upstairs, enjoy a spacious game room with a snack bar and a half bath, a media room pre-wired for surround sound, a built-in study center, and oversized bedrooms with ensuite baths. Your backyard paradise awaits with a saltwater pool built by Gohlke Pools and two distinct outdoor living spaces: a covered patio with two-story ceilings and a fireplace, plus a large pergola-covered patio showcasing a beverage cooler and ambient string lighting. Other features include a tandem 3-car garage with epoxy flooring and a recently replaced roof. Enjoy the premium lifestyle and low tax rate of Fairway Ranch, which features a community pool, dog park, playground, catch-and-release fishing pond, picnic areas, and scenic trails for year-round recreation. Attends highly sought-after Byron Nelson High School. Take a first-person look at this gorgeous home! Click the Virtual Tour link to see the 3D Tour!
Sold
Street View
Price Unknown
1036 Cabinside Dr, Roanoke, TX 76262
4beds
4,122sqft
Single Family Residence
Built in 2020
8,145 Square Feet Lot
$962,300 Zestimate®
$--/sqft
$5,635 Estimated rent
Home value
$962,300
$905,000 - $1.02M
$5,635/mo
Zestimate® history
Owner options
List your home for rent
$5,635/mo
Rent Zestimate®
Find your next renter with Zillow Rental Manager. Plus, with online applications, you can quickly screen prospective tenants – for free.
$5,635/mo
Rent Zestimate®
Refinance and save
$606/mo
Est. payment
Refinancing to a lower rate could help reduce your monthly payments and save thousands over the life of the loan.
$606/mo
Est. payment
Explore your selling options
Work with a Zillow partner agent
Leverage their expertise and Zillow's premium Showcase listings to get your home seen by more buyers.
Get startedList with your own agent
Get your home in front of millions of buyers by listing it on Zillow.
Learn how to do itSell it yourself
Take full control of how buyers see your home on Zillow by listing For Sale by Owner (FSBO).
List your homeWhat's special
Impressive stone fireplaceRecently installed carpetExtensive wood flooringCustom built-insStainless appliancesResort-style backyard retreatQuartz countertops
Zillow last checked:
Listing updated:
Listed by:
Russell Rhodes 0484034 972-899-5600,
Berkshire HathawayHS PenFed TX 972-899-5600
Bought with:
Yvonne George
Keller Williams Realty
Source: NTREIS,MLS#: 21193172
Facts & features
Interior
Bedrooms & bathrooms
- Bedrooms: 4
- Bathrooms: 6
- Full bathrooms: 4
- 1/2 bathrooms: 2
Primary bedroom
- Features: Dual Sinks, En Suite Bathroom, Garden Tub/Roman Tub, Separate Shower, Walk-In Closet(s)
- Level: First
- Dimensions: 18 x 14
Bedroom
- Features: Split Bedrooms, Walk-In Closet(s)
- Level: First
- Dimensions: 13 x 11
Bedroom
- Features: En Suite Bathroom, Walk-In Closet(s)
- Level: Second
- Dimensions: 21 x 11
Bedroom
- Features: En Suite Bathroom, Walk-In Closet(s)
- Level: Second
- Dimensions: 17 x 11
Bonus room
- Level: Second
- Dimensions: 11 x 6
Breakfast room nook
- Level: First
- Dimensions: 13 x 10
Dining room
- Level: First
- Dimensions: 13 x 10
Game room
- Features: Built-in Features
- Level: Second
- Dimensions: 17 x 13
Kitchen
- Features: Breakfast Bar, Built-in Features, Eat-in Kitchen, Kitchen Island, Pot Filler, Stone Counters, Walk-In Pantry
- Level: First
- Dimensions: 21 x 10
Living room
- Features: Built-in Features, Fireplace
- Level: First
- Dimensions: 20 x 16
Media room
- Level: Second
- Dimensions: 17 x 13
Office
- Features: Built-in Features
- Level: First
- Dimensions: 13 x 11
Utility room
- Features: Built-in Features, Utility Room
- Level: First
- Dimensions: 10 x 10
Heating
- Central, Natural Gas, Zoned
Cooling
- Central Air, Ceiling Fan(s), Electric, Zoned
Appliances
- Included: Some Gas Appliances, Double Oven, Dishwasher, Electric Oven, Gas Cooktop, Disposal, Gas Water Heater, Microwave, Plumbed For Gas, Vented Exhaust Fan
- Laundry: Washer Hookup, Electric Dryer Hookup, Laundry in Utility Room
Features
- Built-in Features, Dry Bar, Decorative/Designer Lighting Fixtures, Double Vanity, Eat-in Kitchen, High Speed Internet, Kitchen Island, Open Floorplan, Pantry, Vaulted Ceiling(s), Walk-In Closet(s), Wired for Sound
- Flooring: Carpet, Ceramic Tile, Wood
- Windows: Window Coverings
- Has basement: No
- Number of fireplaces: 2
- Fireplace features: Family Room, Gas Log, Gas Starter, Masonry, Outside, Stone, Wood Burning
Interior area
- Total interior livable area: 4,122 sqft
Property
Parking
- Total spaces: 3
- Parking features: Driveway, Epoxy Flooring, Garage Faces Front, Garage, Garage Door Opener, Tandem
- Attached garage spaces: 3
- Has uncovered spaces: Yes
Features
- Levels: Two
- Stories: 2
- Patio & porch: Patio, Covered
- Exterior features: Lighting, Outdoor Living Area, Rain Gutters
- Has private pool: Yes
- Pool features: In Ground, Pool, Private, Salt Water, Community
- Fencing: Wood
- Has view: Yes
- View description: Water
- Has water view: Yes
- Water view: Water
Lot
- Size: 8,145 Square Feet
- Features: Interior Lot, Landscaped, Subdivision, Sprinkler System
Details
- Additional structures: Pergola
- Parcel number: R731350
Construction
Type & style
- Home type: SingleFamily
- Architectural style: Traditional,Detached
- Property subtype: Single Family Residence
Materials
- Brick
- Foundation: Slab
- Roof: Composition
Condition
- Year built: 2020
Utilities & green energy
- Sewer: Public Sewer
- Water: Public
- Utilities for property: Sewer Available, Water Available
Green energy
- Energy efficient items: Insulation, Lighting, Rain/Freeze Sensors, Thermostat, Windows
Community & HOA
Community
- Features: Lake, Other, Playground, Park, Pool, Trails/Paths
- Subdivision: Fairway Ranch Ph 4
HOA
- Has HOA: Yes
- Services included: All Facilities, Association Management
- HOA fee: $606 semi-annually
- HOA name: First Service Residential
- HOA phone: 877-378-2388
Location
- Region: Roanoke
Financial & listing details
- Tax assessed value: $813,000
- Annual tax amount: $12,977
- Date on market: 3/4/2026
- Cumulative days on market: 14 days
- Exclusions: See Exclusions Addendum
Price history
| Date | Event | Price |
|---|---|---|
| 4/17/2026 | Sold | -- |
Source: NTREIS #21193172 Report a problem | ||
| 3/26/2026 | Pending sale | $1,000,000$243/sqft |
Source: NTREIS #21193172 Report a problem | ||
| 3/19/2026 | Contingent | $1,000,000$243/sqft |
Source: NTREIS #21193172 Report a problem | ||
| 3/13/2026 | Price change | $1,000,000-1.5%$243/sqft |
Source: NTREIS #21193172 Report a problem | ||
| 3/4/2026 | Listed for sale | $1,015,000+62.4%$246/sqft |
Source: NTREIS #21193172 Report a problem | ||
| 7/7/2020 | Sold | -- |
Source: BHHS PenFed solds #6783834957549255844 Report a problem | ||
| 5/6/2020 | Pending sale | $625,000$152/sqft |
Source: Highland Homes Realty #14324377 Report a problem | ||
| 5/5/2020 | Listed for sale | $625,000$152/sqft |
Source: Highland Homes Report a problem | ||
| 5/5/2020 | Pending sale | $625,000$152/sqft |
Source: Highland Homes Realty #14324377 Report a problem | ||
| 4/21/2020 | Price change | $625,000-7.4%$152/sqft |
Source: Highland Homes Report a problem | ||
| 4/15/2020 | Listed for sale | $674,900$164/sqft |
Source: Highland Homes Report a problem | ||
Public tax history
| Year | Property taxes | Tax assessment |
|---|---|---|
| 2025 | $10,914 -1.4% | $813,000 +3.4% |
| 2024 | $11,068 +9.7% | $786,000 +6.5% |
| 2023 | $10,085 -10.8% | $738,100 +10% |
| 2022 | $11,304 +4.7% | $671,000 +9.3% |
| 2021 | $10,796 +914% | $613,910 +1016.5% |
| 2020 | $1,065 -4.2% | $54,984 +0% |
| 2019 | $1,111 | $54,983 |
Find assessor info on the county website
Neighborhood: 76262
Nearby homes
- $795,4004 bd4 ba3.5k sqft1040 Cabinside Dr, Roanoke, TX 76262Off Market
- $--4 bd3 ba3.3k sqft1032 Cabinside Dr, Roanoke, TX 76262Sold
- $833,3004 bd4 ba3.8k sqft1032 Cabinside, Roanoke, TX 76262Off Market
- $822,4005 bd5 ba3.8k sqft1012 Park Terrace Ct, Roanoke, TX 76262Off Market

- $629,7003 bd3 ba2.5k sqft1013 Calumet Ct, Roanoke, TX 76262Off Market
- $743,1003 bd2 ba3.4k sqft1044 Cabinside Dr, Roanoke, TX 76262Off Market
- $760,7004 bd4 ba3.4k sqft1006 Cabinside Drive, Roanoke, TX 76262Off Market
- $577,100-- bd-- ba2.1k sqft1008 Park Terrace Ct, Roanoke, TX 76262Off Market
Nearby schools
GreatSchools rating
- 9/10Wayne A Cox Elementary SchoolGrades: PK-5Distance: 0.6 mi
- 8/10John M Tidwell Middle SchoolGrades: 6-8Distance: 3 mi
- 8/10Byron Nelson High SchoolGrades: 9-12Distance: 2.1 mi
Schools provided by the listing agent
- Elementary: Wayne A Cox
- Middle: John M Tidwell
- High: Byron Nelson
- District: Northwest ISD
Source: NTREIS. This data may not be complete. We recommend contacting the local school district to confirm school assignments for this home.
Get a cash offer in 3 minutes
Find out how much your home could sell for in as little as 3 minutes with a no-obligation cash offer.
Estimated market value
$962,300
Get a cash offer in 3 minutes
Find out how much your home could sell for in as little as 3 minutes with a no-obligation cash offer.
Estimated market value
$962,300
- Texas
- Denton County
- Roanoke
- 76262
- 1036 Cabinside Dr
