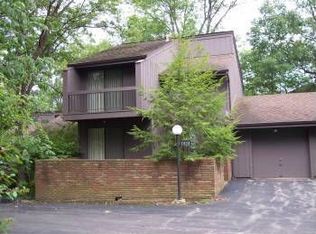
1036 Canyon View Rd, Northfield, OH 44067
Home value
$238,000
$217,000 - $262,000
$1,841/mo
Owner options
$1,841/mo
Rent Zestimate®
Find your next renter with Zillow Rental Manager. Plus, with online applications, you can quickly screen prospective tenants – for free.
$1,841/mo
Rent Zestimate®
$1,851/mo
Est. payment
Refinancing to a lower rate could help reduce your monthly payments and save thousands over the life of the loan.
$1,851/mo
Est. payment
Explore your selling options
Work with a Zillow partner agent
Leverage their expertise and Zillow's premium Showcase listings to get your home seen by more buyers.
Get startedList with your own agent
Get your home in front of millions of buyers by listing it on Zillow.
Learn how to do itSell it yourself
Take full control of how buyers see your home on Zillow by listing For Sale by Owner (FSBO).
List your homeWhat's special
Zillow last checked:
Listing updated:
Claudine R Steinfurth 216-409-4039 csteinfurt@aol.com,
RE/MAX Above & Beyond
Eileen Clegg Mckeon, 2001022498
Howard Hanna
Facts & features
Interior
Bedrooms & bathrooms
- Bedrooms: 2
- Bathrooms: 2
- Full bathrooms: 1
- 1/2 bathrooms: 1
- Main level bathrooms: 1
Primary bedroom
- Description: Wall of closets/wardrobe accommodation,Flooring: Wood
- Level: Second
Bedroom
- Description: Walk-in Closet w/attic pull-down attic storage access/slider to balcony,Flooring: Luxury Vinyl Tile
- Level: Second
Dining room
- Description: Lighting with ceiling fan w/light,Flooring: Luxury Vinyl Tile
- Level: First
Eat in kitchen
- Description: Includes all appliances & slider to private courtyard/patio area,Flooring: Luxury Vinyl Tile
- Level: First
Entry foyer
- Description: Tiled Floor with Coat Closet & access to attached garage,Flooring: Tile
- Level: First
Laundry
- Description: Includes Washer/Dryer/Chest Freezer & Gas Range,Flooring: Other
- Level: Lower
Living room
- Description: WBFP - Slider to side deck & access to yard,Flooring: Luxury Vinyl Tile
- Features: Fireplace
- Level: First
Recreation
- Description: Block windows/barn slider door to laundry,Flooring: Other
- Level: Lower
Heating
- Forced Air, Gas
Cooling
- Central Air
Appliances
- Included: Dryer, Dishwasher, Freezer, Disposal, Microwave, Range, Refrigerator, Washer
- Laundry: Washer Hookup, In Basement, Laundry Room
Features
- Ceiling Fan(s), Entrance Foyer, Eat-in Kitchen, Walk-In Closet(s)
- Windows: Double Pane Windows, Insulated Windows, Screens
- Basement: Partially Finished
- Number of fireplaces: 1
- Fireplace features: Glass Doors, Wood Burning
Interior area
- Total structure area: 1,908
- Total interior livable area: 1,908 sqft
- Finished area above ground: 1,308
- Finished area below ground: 600
Property
Parking
- Total spaces: 1
- Parking features: Attached, Direct Access, Driveway, Garage Faces Front, Garage, Garage Door Opener, Inside Entrance, Kitchen Level, Paved, Shared Driveway
- Attached garage spaces: 1
Accessibility
- Accessibility features: None
Features
- Levels: Two
- Stories: 2
- Patio & porch: Deck, Patio
- Exterior features: Private Entrance, Uncovered Courtyard
- Has private pool: Yes
- Pool features: Community
- Fencing: None
- Has view: Yes
- View description: City Lights, Trees/Woods
Lot
- Size: 1,306 Square Feet
- Features: City Lot, Flat, Level, Many Trees, Wooded
Details
- Additional structures: None
- Parcel number: 4500216
Construction
Type & style
- Home type: Condo
- Property subtype: Townhouse, Condominium
- Attached to another structure: Yes
Materials
- Cedar, Wood Siding
- Foundation: Block
- Roof: Asphalt,Fiberglass
Condition
- Updated/Remodeled
- Year built: 1970
Details
- Warranty included: Yes
Utilities & green energy
- Sewer: Public Sewer
- Water: Public
Community & HOA
Community
- Features: Common Grounds/Area, Clubhouse, Fitness Center, Fitness, Fishing, Playground, Park, Pool, Racquetball, Shopping, Street Lights, Suburban, Tennis Court(s)
- Security: Smoke Detector(s)
- Subdivision: Greenwood Village Condo
HOA
- Has HOA: Yes
- Services included: Association Management, Common Area Maintenance, Insurance, Maintenance Grounds, Maintenance Structure, Pool(s), Recreation Facilities, Sewer, Snow Removal, Trash, Water
- HOA fee: $265 semi-annually
- HOA name: Greenwood Village Condo Assoc.
- Second HOA fee: $438 monthly
Location
- Region: Northfield
Financial & listing details
- Price per square foot: $121/sqft
- Tax assessed value: $172,710
- Annual tax amount: $3,223
- Date on market: 9/2/2025
- Cumulative days on market: 77 days
- Listing terms: Cash,Conventional
Price history
| Date | Event | Price |
|---|---|---|
| 11/18/2025 | Sold | $230,000-4.1%$121/sqft |
Source: | ||
| 10/21/2025 | Contingent | $239,900$126/sqft |
Source: MLS Now #5151241 Report a problem | ||
| 9/2/2025 | Listed for sale | $239,900+33.3%$126/sqft |
Source: | ||
| 12/12/2022 | Sold | $180,000+0.1%$94/sqft |
Source: | ||
| 11/7/2022 | Pending sale | $179,900$94/sqft |
Source: | ||
| 11/4/2022 | Listed for sale | $179,900+47.5%$94/sqft |
Source: | ||
| 9/19/2001 | Sold | $122,000$64/sqft |
Source: Public Record Report a problem | ||
Public tax history
| Year | Property taxes | Tax assessment |
|---|---|---|
| 2025 | $3,653 +13.4% | $60,450 |
| 2024 | $3,223 +2.7% | $60,450 |
| 2023 | $3,137 +4.4% | $60,450 +28.8% |
| 2022 | $3,006 +27.7% | $46,925 |
| 2021 | $2,355 | $46,925 |
| 2020 | -- | $46,925 +9.2% |
| 2019 | $2,309 +13.4% | $42,966 +0% |
| 2018 | $2,037 -13.9% | $42,960 |
| 2017 | $2,365 | $42,960 +10.9% |
| 2016 | $2,365 | $38,730 |
| 2015 | $2,365 +0.6% | $38,730 |
| 2014 | $2,350 +16.4% | $38,730 +16% |
| 2013 | $2,019 -0.1% | $33,400 |
| 2012 | $2,021 +5.2% | $33,400 0% |
| 2011 | $1,922 -17.3% | $33,401 -27.9% |
| 2010 | $2,324 | $46,351 |
| 2009 | -- | $46,351 |
| 2008 | $2,377 -0.6% | $46,351 -4.4% |
| 2007 | $2,392 +1.3% | $48,486 |
| 2006 | $2,361 +3.6% | $48,486 |
| 2005 | $2,279 | $48,486 +22.3% |
| 2004 | -- | $39,634 |
| 2003 | $1,695 -2.7% | $39,634 |
| 2002 | $1,742 +5% | $39,634 +9.5% |
| 2001 | $1,659 -1% | $36,191 |
| 2000 | $1,677 | $36,191 |
Neighborhood: 44067
Nearby homes
- $214,5002 bd1 ba1.3k sqft1034 Canyon View Rd, Northfield, OH 44067Off Market

- $306,0002 bd3 ba2.4k sqft1032 Canyon View Rd, Northfield, OH 44067Sold
- $312,5003 bd4 ba2.2k sqft1040 Canyon View Rd, Northfield, OH 44067Off Market
- $282,6003 bd3 ba1.6k sqft1042 Canyon View Rd, Northfield, OH 44067Off Market
- $201,3002 bd1 ba1.2k sqft1030 Canyon View Rd, Northfield, OH 44067Off Market
- $230,8002 bd3 ba1.3k sqft1044 Canyon View Rd, Northfield, OH 44067Off Market
- $230,0002 bd3 ba1.7k sqft1044 Canyon View Rd #703F, Northfield, OH 44067Sold
- $265,0003 bd3 ba2.2k sqft996 Canyon View Rd, Northfield, OH 44067Sold
Nearby schools
GreatSchools rating
- 9/10Rushwood Elementary SchoolGrades: K-4Distance: 1.5 mi
- 8/10Nordonia Middle SchoolGrades: 7-8Distance: 2 mi
- 6/10Nordonia High SchoolGrades: 9-12Distance: 3.1 mi
Schools provided by the listing agent
- District: Nordonia Hills CSD - 7710
Source: MLS Now. This data may not be complete. We recommend contacting the local school district to confirm school assignments for this home.
Get a cash offer in 3 minutes
- Ohio
- Summit County
- Northfield
- 44067
- 1036 Canyon View Rd