**Installed new Roof with 30 Year Shingle and a new Air Conditioning system**
Welcome to your ideal sanctuary! Positioned with a northeast-facing aspect on a sprawling corner lot within the prestigious Hills at Tealwood Subdivision, this inviting haven beckons. Featuring 3 bedrooms, 2 bathrooms, and a versatile formal dining area, this residence is integrated with Smart Controller for HVAC, Sprinkler System, and Garage Door Opener. The generator hookup point is placed near the patio, offering convenient access to backup power during unprecedented weather conditions. Delight in the enhanced ambiance of upgraded LVP flooring and a charming stone backsplash beautifying the fireplace, complemented by fresh paint throughout. Revel in the ease of access to a nearby park, enticing you to partake in outdoor activities and peaceful moments of relaxation. Contented to a lifestyle defined by comfort, convenience, and boundless opportunities!
Sold
Price Unknown
1036 Cavern Dr, Mesquite, TX 75181
3beds
1,389sqft
Single Family Residence
Built in 2005
8,407 Square Feet Lot
$266,600 Zestimate®
$--/sqft
$2,094 Estimated rent
Home value
$266,600
$253,000 - $280,000
$2,094/mo
Zestimate® history
Owner options
List your home for rent
$2,094/mo
Rent Zestimate®
Find your next renter with Zillow Rental Manager. Plus, with online applications, you can quickly screen prospective tenants – for free.
$2,094/mo
Rent Zestimate®
Refinance and save
$96/mo
Est. payment
Refinancing to a lower rate could help reduce your monthly payments and save thousands over the life of the loan.
$96/mo
Est. payment
Explore your selling options
Work with a Zillow partner agent
Leverage their expertise and Zillow's premium Showcase listings to get your home seen by more buyers.
Get startedList with your own agent
Get your home in front of millions of buyers by listing it on Zillow.
Learn how to do itSell it yourself
Take full control of how buyers see your home on Zillow by listing For Sale by Owner (FSBO).
List your homeWhat's special
Zillow last checked:
Listing updated:
Listed by:
Zahirul Hawlader 0743428 909-331-7829,
Ready Real Estate LLC 817-569-8200
Bought with:
Terrie Mcguyer
Moxie Property Management
Source: NTREIS,MLS#: 20560522
Facts & features
Interior
Bedrooms & bathrooms
- Bedrooms: 3
- Bathrooms: 2
- Full bathrooms: 2
Primary bedroom
- Features: Walk-In Closet(s)
- Level: First
- Dimensions: 13 x 13
Bedroom
- Features: Ceiling Fan(s), Walk-In Closet(s)
- Level: First
- Dimensions: 11 x 12
Bedroom
- Features: Ceiling Fan(s), Walk-In Closet(s)
- Level: First
- Dimensions: 11 x 11
Dining room
- Level: First
- Dimensions: 10 x 10
Kitchen
- Features: Built-in Features, Pantry
- Level: First
- Dimensions: 10 x 9
Living room
- Features: Fireplace
- Level: First
Heating
- Central, Electric, Fireplace(s)
Cooling
- Central Air, Ceiling Fan(s), Electric
Appliances
- Included: Dishwasher, Electric Range, Disposal, Microwave
- Laundry: Washer Hookup, Electric Dryer Hookup, Laundry in Utility Room
Features
- High Speed Internet, Pantry, Smart Home, Cable TV, Walk-In Closet(s), Wired for Sound
- Flooring: Carpet, Ceramic Tile, Vinyl
- Has basement: No
- Number of fireplaces: 1
- Fireplace features: Wood Burning
Interior area
- Total interior livable area: 1,389 sqft
Property
Parking
- Total spaces: 2
- Parking features: Alley Access, Covered, Door-Single, Garage, Garage Door Opener, Garage Faces Rear
- Attached garage spaces: 2
Features
- Levels: One
- Stories: 1
- Exterior features: Rain Gutters
- Pool features: None
- Fencing: Wood
Lot
- Size: 8,407 Square Feet
- Dimensions: 73 x 120
- Features: Corner Lot
- Residential vegetation: Grassed
Details
- Additional structures: Gazebo
- Parcel number: 382008000U0210000
Construction
Type & style
- Home type: SingleFamily
- Architectural style: Detached
- Property subtype: Single Family Residence
Materials
- Foundation: Slab
- Roof: Shingle
Condition
- Year built: 2005
Utilities & green energy
- Sewer: Public Sewer
- Water: Public
- Utilities for property: Electricity Available, Sewer Available, Separate Meters, Water Available, Cable Available
Community & HOA
Community
- Features: Playground
- Security: Smoke Detector(s)
- Subdivision: Hills/Tealwood Ph 3
HOA
- Has HOA: Yes
- Services included: Association Management
- HOA fee: $96 quarterly
- HOA name: The Hills at Tealwood Homeowners' Association
- HOA phone: 972-943-2800
Location
- Region: Mesquite
Financial & listing details
- Tax assessed value: $269,610
- Annual tax amount: $6,221
- Date on market: 5/16/2024
- Cumulative days on market: 30 days
- Listing terms: Cash,Conventional,FHA,Other,VA Loan
- Electric utility on property: Yes
Price history
| Date | Event | Price |
|---|---|---|
| 6/5/2024 | Sold | -- |
Source: NTREIS #20560522 Report a problem | ||
| 5/30/2024 | Pending sale | $279,900$202/sqft |
Source: NTREIS #20560522 Report a problem | ||
| 5/23/2024 | Contingent | $279,900$202/sqft |
Source: NTREIS #20560522 Report a problem | ||
| 5/16/2024 | Listed for sale | $279,900$202/sqft |
Source: NTREIS #20560522 Report a problem | ||
| 4/13/2024 | Listing removed | -- |
Source: NTREIS #20560522 Report a problem | ||
| 4/8/2024 | Contingent | $279,900$202/sqft |
Source: NTREIS #20560522 Report a problem | ||
| 4/2/2024 | Price change | $279,900-1.8%$202/sqft |
Source: NTREIS #20560522 Report a problem | ||
| 3/22/2024 | Listed for sale | $284,990+119.2%$205/sqft |
Source: NTREIS #20560522 Report a problem | ||
| 3/28/2016 | Sold | -- |
Source: Agent Provided Report a problem | ||
| 2/17/2016 | Pending sale | $130,000$94/sqft |
Source: RC Realty #13320474 Report a problem | ||
| 2/15/2016 | Listed for sale | $130,000+18.3%$94/sqft |
Source: RC Realty #13320474 Report a problem | ||
| 6/13/2012 | Listing removed | $109,900$79/sqft |
Source: Elite Texas Properties #11757864 Report a problem | ||
| 4/23/2012 | Listed for sale | $109,900-3.6%$79/sqft |
Source: Elite Texas Properties #11757864 Report a problem | ||
| 12/6/2010 | Listing removed | $114,000$82/sqft |
Source: Taylor Realty Associates #11484314 Report a problem | ||
| 10/14/2010 | Price change | $114,000-0.8%$82/sqft |
Source: Taylor Realty Associates #11484314 Report a problem | ||
| 10/10/2010 | Listed for sale | $114,900-0.1%$83/sqft |
Source: Taylor Realty Associates #11484314 Report a problem | ||
| 9/4/2010 | Listing removed | $114,999$83/sqft |
Source: Taylor Realty Associates #11364748 Report a problem | ||
| 7/17/2010 | Price change | $114,999-2.3%$83/sqft |
Source: Taylor Realty Associates #11364748 Report a problem | ||
| 5/15/2010 | Price change | $117,750-0.2%$85/sqft |
Source: Taylor Realty Associates #11364748 Report a problem | ||
| 4/10/2010 | Price change | $118,000-1.3%$85/sqft |
Source: Taylor Realty Associates #11364748 Report a problem | ||
| 3/26/2010 | Listed for sale | $119,500$86/sqft |
Source: Taylor Realty Associates #11364748 Report a problem | ||
Public tax history
| Year | Property taxes | Tax assessment |
|---|---|---|
| 2025 | $6,324 +61.7% | $269,610 +1.2% |
| 2024 | $3,911 +335.9% | $266,500 |
| 2023 | $897 +3.5% | $266,500 +25.4% |
| 2022 | $867 +3.4% | $212,540 +25% |
| 2021 | $838 +3.8% | $170,000 +7.7% |
| 2020 | $808 -1% | $157,840 |
| 2019 | $816 +5.1% | $157,840 |
| 2018 | $777 -75.9% | $157,840 +17.4% |
| 2017 | $3,228 -7.5% | $134,440 +7.9% |
| 2016 | $3,489 +43.4% | $124,540 +23.4% |
| 2015 | $2,433 | $100,930 +12.6% |
| 2014 | $2,433 | $89,660 |
| 2013 | -- | -- |
| 2012 | -- | -- |
| 2011 | -- | -- |
| 2010 | -- | -- |
| 2009 | -- | -- |
| 2008 | -- | -- |
| 2007 | -- | -- |
| 2005 | -- | -- |
Find assessor info on the county website
Neighborhood: 75181
Nearby homes
- $291,7004 bd2 ba2.3k sqft1040 Cavern Dr, Mesquite, TX 75181Off Market
- $304,1003 bd2 ba1.9k sqft1032 Cavern Dr, Mesquite, TX 75181Off Market
- $241,3003 bd2 ba1.6k sqft1044 Cavern Dr, Mesquite, TX 75181Off Market
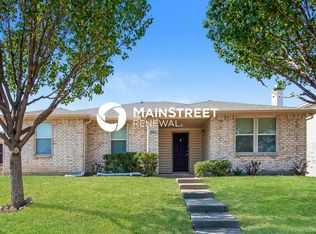
- $--4 bd3 ba2.3k sqft2769 Ingram Cir, Mesquite, TX 75181Sold
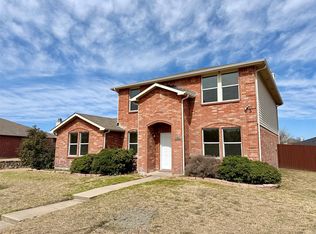
- $314,8005 bd2 ba2.9k sqft2765 Ingram Cir, Mesquite, TX 75181Off Market
- $388,7005 bd3 ba4.1k sqft1028 Cavern Dr, Mesquite, TX 75181Off Market
- $300,0004 bd2 ba2.1k sqft1053 Cavern Dr, Mesquite, TX 75181Off Market
- $--4 bd3 ba2.3k sqft1049 Cavern Dr, Mesquite, TX 75181Sold
Nearby schools
GreatSchools rating
- 6/10Gentry Elementary SchoolGrades: PK-5Distance: 0.9 mi
- 4/10Berry Middle SchoolGrades: 6-8Distance: 1.6 mi
- 3/10Horn High SchoolGrades: 9-12Distance: 1.9 mi
Schools provided by the listing agent
- Elementary: Gentry
- Middle: Berry
- High: Horn
- District: Mesquite ISD
Source: NTREIS. This data may not be complete. We recommend contacting the local school district to confirm school assignments for this home.
Get a cash offer in 3 minutes
Find out how much your home could sell for in as little as 3 minutes with a no-obligation cash offer.
Estimated market value
$266,600
Get a cash offer in 3 minutes
Find out how much your home could sell for in as little as 3 minutes with a no-obligation cash offer.
Estimated market value
$266,600
- Texas
- Dallas County
- Mesquite
- 75181
- 1036 Cavern Dr
Nearby cities
Nearby neighborhoods
Nearby zip codes
Other Mesquite Topics
