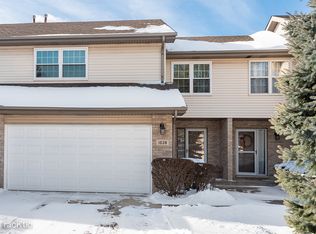
Welcome to Hidden Pines! This gorgeous townhome is move-in ready and features a nice open floor plan, perfect for entertaining. Start with an inviting entryway with coat closet. Large kitchen offers plenty of cabinets & counters, new stainless steel sink and faucet (2025), plus peninsula seating and plenty of space for meal preparation. The kitchen and dining areas open to a bright, two-story family room. Convenient powder room and laundry room with sink complete the first floor. Upstairs, enjoy two large bedrooms plus loft (currently used as a home office) which could be converted to a 3rd bedroom. Very large shared hall bath could be converted to 2 baths and features dual vanity areas plus soaking tub and separate shower. Generously sized Primary bedroom has vaulted ceiling and a good sized walk-in closet. This townhome backs to single-family homes, and has a sought-after interior location. 2-car garage (wall heater included), and a full unfinished basement that is great for additional storage or future finishing. Additional features include updated carpeting throughout (2020) new LVT flooring on first floor (2025) is GORGEOUS! Freshly painted kitchen cabinets (2025), Furnace and CAC (2019), half bath. DW, refrigerator, and washer/dryer (2020). Ideally located just minutes to all the shopping, dining, and entertainment on 75th, and just a short drive to downtown Downers Grove. Hidden Pines features low assessments for maintenance free exteriors. A wonderful opportunity to live in sought-after Downers Grove.
Closed
$403,000
1036 Claremont Dr, Downers Grove, IL 60516
2beds
1,800sqft
Townhouse, Single Family Residence
Built in 1993
2,850 Square Feet Lot
$416,100 Zestimate®
$224/sqft
$2,615 Estimated rent
Home value
$416,100
$379,000 - $454,000
$2,615/mo
Zestimate® history
Owner options
List your home for rent
$2,615/mo
Rent Zestimate®
Find your next renter with Zillow Rental Manager. Plus, with online applications, you can quickly screen prospective tenants – for free.
$2,615/mo
Rent Zestimate®
Refinance and save
$2,582/mo
Est. payment
Refinancing to a lower rate could help reduce your monthly payments and save thousands over the life of the loan.
$2,582/mo
Est. payment
Explore your selling options
Work with a Zillow partner agent
Leverage their expertise and Zillow's premium Showcase listings to get your home seen by more buyers.
Get startedList with your own agent
Get your home in front of millions of buyers by listing it on Zillow.
Learn how to do itSell it yourself
Take full control of how buyers see your home on Zillow by listing For Sale by Owner (FSBO).
List your homeWhat's special
Backs to single-family homesLarge bedroomsShared hall bathPeninsula seatingLarge kitchenUpdated carpetingOpen floor plan
Zillow last checked:
Listing updated:
Listed by:
Susan Hoerster 630-935-5956,
L.W. Reedy Real Estate
Bought with:
Patty Wardlow
@properties Christies International Real Estate
Source: MRED as distributed by MLS GRID,MLS#: 12455949
Facts & features
Interior
Bedrooms & bathrooms
- Bedrooms: 2
- Bathrooms: 2
- Full bathrooms: 1
- 1/2 bathrooms: 1
Rooms
- Room types: Loft
Primary bedroom
- Features: Flooring (Carpet)
- Level: Second
- Area: 187 Square Feet
- Dimensions: 17X11
Bedroom 2
- Features: Flooring (Carpet)
- Level: Second
- Area: 210 Square Feet
- Dimensions: 15X14
Dining room
- Features: Flooring (Wood Laminate)
- Level: Main
- Area: 140 Square Feet
- Dimensions: 14X10
Family room
- Features: Flooring (Wood Laminate)
- Level: Main
- Area: 270 Square Feet
- Dimensions: 18X15
Kitchen
- Features: Kitchen (Eating Area-Breakfast Bar, Eating Area-Table Space), Flooring (Wood Laminate)
- Level: Main
- Area: 143 Square Feet
- Dimensions: 13X11
Laundry
- Features: Flooring (Wood Laminate)
- Level: Main
- Area: 40 Square Feet
- Dimensions: 8X5
Loft
- Features: Flooring (Carpet)
- Level: Second
- Area: 180 Square Feet
- Dimensions: 15X12
Heating
- Natural Gas, Forced Air
Cooling
- Central Air
Appliances
- Included: Range, Microwave, Dishwasher, Refrigerator, Washer, Dryer
- Laundry: Main Level, Gas Dryer Hookup, In Unit, Sink
Features
- Cathedral Ceiling(s), Walk-In Closet(s)
- Flooring: Laminate
- Windows: Skylight(s)
- Basement: Unfinished,Full
Interior area
- Total structure area: 2,550
- Total interior livable area: 1,800 sqft
Property
Parking
- Total spaces: 2
- Parking features: Concrete, Garage Door Opener, Heated Garage, Yes, Garage Owned, Attached, Garage
- Attached garage spaces: 2
- Has uncovered spaces: Yes
Accessibility
- Accessibility features: No Disability Access
Features
- Patio & porch: Patio
Lot
- Size: 2,850 Square Feet
- Dimensions: 30X95
- Features: Mature Trees
Details
- Parcel number: 0929114014
- Special conditions: None
- Other equipment: Ceiling Fan(s), Sump Pump, Radon Mitigation System
Construction
Type & style
- Home type: Townhouse
- Property subtype: Townhouse, Single Family Residence
Materials
- Vinyl Siding, Brick
- Foundation: Concrete Perimeter
- Roof: Asphalt
Condition
- New construction: No
- Year built: 1993
Utilities & green energy
- Sewer: Public Sewer
- Water: Lake Michigan
Community & HOA
Community
- Subdivision: Hidden Pines
HOA
- Has HOA: Yes
- Services included: Insurance, Exterior Maintenance, Lawn Care, Snow Removal
- HOA fee: $230 monthly
Location
- Region: Downers Grove
Financial & listing details
- Price per square foot: $224/sqft
- Tax assessed value: $102,481
- Annual tax amount: $5,409
- Date on market: 9/5/2025
- Listing terms: Conventional
- Ownership: Fee Simple w/ HO Assn.
Price history
| Date | Event | Price |
|---|---|---|
| 1/2/2026 | Sold | $403,000$224/sqft |
Source: Public Record Report a problem | ||
| 10/29/2025 | Sold | $403,000+2%$224/sqft |
Source:  MRED as distributed by MLS GRID #12455949 Report a problem MRED as distributed by MLS GRID #12455949 Report a problem | ||
| 10/22/2025 | Pending sale | $395,000$219/sqft |
Source: MRED as distributed by MLS GRID #12455949 Report a problem | ||
| 9/6/2025 | Contingent | $395,000$219/sqft |
Source: MRED as distributed by MLS GRID #12455949 Report a problem | ||
| 9/5/2025 | Listed for sale | $395,000+2.6%$219/sqft |
Source: MRED as distributed by MLS GRID #12455949 Report a problem | ||
| 8/13/2024 | Sold | $385,000+1.3%$214/sqft |
Source: Public Record Report a problem | ||
| 6/10/2024 | Contingent | $380,000$211/sqft |
Source: MRED as distributed by MLS GRID #12065708 Report a problem | ||
| 6/6/2024 | Listed for sale | $380,000+61.7%$211/sqft |
Source: MRED as distributed by MLS GRID #12065708 Report a problem | ||
| 2/20/2015 | Sold | $235,000-6%$131/sqft |
Source: Public Record Report a problem | ||
| 1/2/2015 | Pending sale | $249,900+14.6%$139/sqft |
Source: RE/MAX Enterprises #08756600 Report a problem | ||
| 8/27/2012 | Sold | $218,000-7%$121/sqft |
Source: Public Record Report a problem | ||
| 7/11/2012 | Listed for sale | $234,500$130/sqft |
Source: Coldwell Banker Residential Brokerage - Downers Grove #08109967 Report a problem | ||
Public tax history
| Year | Property taxes | Tax assessment |
|---|---|---|
| 2024 | $5,409 +5.6% | $102,481 +8.8% |
| 2023 | $5,125 -0.1% | $94,210 +1.1% |
| 2022 | $5,131 +6.9% | $93,190 +1.2% |
| 2021 | $4,802 +2% | $92,130 +2% |
| 2020 | $4,710 +3.4% | $90,300 |
| 2019 | $4,555 +2.5% | -- |
| 2018 | $4,442 +3.4% | $83,720 +3.9% |
| 2017 | $4,295 +2.2% | $80,560 +4.8% |
| 2016 | $4,204 -3.1% | $76,880 +2% |
| 2015 | $4,337 -3.2% | $75,340 -0.2% |
| 2014 | $4,481 -0.1% | $75,510 -1.6% |
| 2013 | $4,487 +8.9% | $76,700 -4.3% |
| 2012 | $4,120 +1.1% | $80,150 -6.1% |
| 2011 | $4,077 +6.5% | $85,350 -1.2% |
| 2010 | $3,830 +0.9% | $86,420 -5.8% |
| 2009 | $3,797 +3.5% | $91,730 |
| 2008 | $3,669 -0.7% | $91,730 +5.9% |
| 2007 | $3,696 +3.1% | $86,620 +5% |
| 2006 | $3,584 +4.6% | $82,490 +7.7% |
| 2005 | $3,425 -2.3% | $76,590 +1.6% |
| 2004 | $3,506 +3.6% | $75,350 +10% |
| 2003 | $3,383 +8.6% | $68,500 +11.9% |
| 2002 | $3,115 +3.7% | $61,240 +6.8% |
| 2001 | $3,003 +2.2% | $57,350 +3.5% |
| 2000 | $2,939 | $55,410 |
Find assessor info on the county website
Neighborhood: 60516
Nearby homes
- $398,6002 bd2 ba1.8k sqft1038 Claremont Dr, Downers Grove, IL 60516Off Market
- $353,2002 bd1 ba1.8k sqft1034 Claremont Dr, Downers Grove, IL 60516Off Market
- $395,2002 bd3 ba1.8k sqft1032 Claremont Dr, Downers Grove, IL 60516Off Market
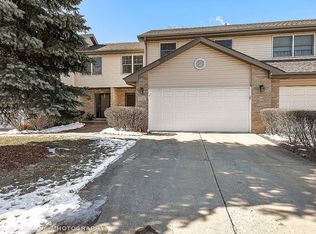
- $414,3002 bd2 ba1.8k sqft1040 Claremont Dr, Downers Grove, IL 60516Off Market
- $405,9002 bd2 ba1.8k sqft1030 Claremont Dr, Downers Grove, IL 60516Off Market
- $355,800-- bd-- ba-- sqftPinewood Dr, Downers grove, IL 60516Off Market
- $422,300-- bd-- ba-- sqftClaremont, Downers grove, IL 60516Off Market
- $824,3004 bd3 ba3.2k sqft7113 Matthias Rd, Downers Grove, IL 60516Off Market
Nearby schools
GreatSchools rating
- 7/10Kingsley Elementary SchoolGrades: PK-6Distance: 0.8 mi
- 7/10O Neill Middle SchoolGrades: 7-8Distance: 1.6 mi
- 5/10Community H S Dist 99 - South High SchoolGrades: 9-12Distance: 1.1 mi
Schools provided by the listing agent
- Elementary: Kingsley Elementary School
- Middle: O Neill Middle School
- High: South High School
- District: 58
Source: MRED as distributed by MLS GRID. This data may not be complete. We recommend contacting the local school district to confirm school assignments for this home.
Get a cash offer in 3 minutes
Find out how much your home could sell for in as little as 3 minutes with a no-obligation cash offer.
Estimated market value
$416,100
Get a cash offer in 3 minutes
Find out how much your home could sell for in as little as 3 minutes with a no-obligation cash offer.
Estimated market value
$416,100
- Illinois
- DuPage County
- Downers Grove
- 60516
- 1036 Claremont Dr
Nearby cities
Nearby neighborhoods
Nearby zip codes
Other Downers Grove Topics
