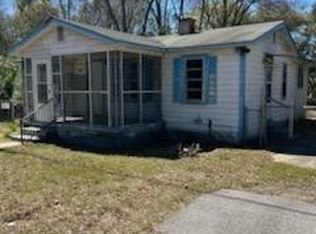
Calling all dreamers, doers, and savvy investors—here's a project worth getting excited about. This three-bedroom, one-and-a-half-bath home packs 1,197 square feet of pure potential, just waiting for someone with vision and a little elbow grease to bring it back to life. The layout makes the most of every square foot, so there's no awkward dead space to design around. A generously sized kitchen anchors the home, offering plenty of room to cook, gather, and reimagine however you please. Outside, the large fenced yard delivers space for pets, gardens, or weekend cookouts—and it's already private, so you can skip that step on your to-do list. It's the kind of backyard that feels like a fresh start. Smart buyers will love the possibilities here. Flip it, rent it, or settle in and make it your own. With reasonable updates, this property could shine as a profitable rental or a charming starter home. The location adds even more appeal. You're close to South Sumter Art Park for creative outings, Piggly Wiggly for easy grocery runs, restaurants, and much more. Opportunities like this don't sit around long, so bring your imagination and your tape measure. Schedule your showing today and start picturing the possibilities!
For sale
Price cut: $4.9K (9/14)
$45,000
1036 Collins St, Sumter, SC 29150
3beds
1,197sqft
Single Family Residence
Built in 1964
7,405 Square Feet Lot
$-- Zestimate®
$38/sqft
$-- HOA
What's special
Generously sized kitchenLarge fenced yard
- 98 days
- 606
- 52
Zillow last checked:
Listing updated:
Listed by:
Penny R. Stone 843-618-3834,
ERA-Wilder Realty-Sumter
Source: Sumter BOR,MLS#: 202991
Facts & features
Interior
Bedrooms & bathrooms
- Bedrooms: 3
- Bathrooms: 2
- Full bathrooms: 1
- 1/2 bathrooms: 1
Heating
- None
Cooling
- None
Appliances
- Included: None
Features
- Flooring: Linoleum, Other
- Doors: Storm Door(s)
- Basement: Crawl Space
- Has fireplace: No
Interior area
- Total structure area: 1,197
- Total interior livable area: 1,197 sqft
- Finished area above ground: 1,197
Video & virtual tour
Property
Features
- Levels: One
- Patio & porch: Front Porch, Rear Porch
- Exterior features: None
- Fencing: Chain Link
- Has view: Yes
- View description: Suburban
Lot
- Size: 7,405 Square Feet
- Dimensions: 50 X 150.6
Details
- Additional structures: Shed(s)
- Parcel number: 2510704030
- Special conditions: Deeded
- Other equipment: None
Construction
Type & style
- Home type: SingleFamily
- Architectural style: Bungalow
- Property subtype: Single Family Residence
Materials
- Vinyl Siding, Wood Siding
- Roof: Shingle
Condition
- New construction: No
- Year built: 1964
Utilities & green energy
- Sewer: Public Sewer
- Water: Public
Community & HOA
Community
- Subdivision: Mount Vernon Heights
HOA
- Has HOA: No
Location
- Region: Sumter
Financial & listing details
- Price per square foot: $38/sqft
- Tax assessed value: $40,467
- Annual tax amount: $901
- Date on market: 6/18/2026
- Listing terms: Cash,Conventional
- Road surface type: Paved
Estimated market value
Not available
Estimated sales range
Not available
$1,274/mo
Price history
| Date | Event | Price |
|---|---|---|
| 9/14/2026 | Price change | $45,000-9.8%$38/sqft |
Source:  Sumter BOR #202991 Report a problem Sumter BOR #202991 Report a problem | ||
| 7/16/2026 | Price change | $49,900-9.3%$42/sqft |
Source: Sumter BOR #202991 Report a problem | ||
| 6/18/2026 | Listed for sale | $55,000+44.7%$46/sqft |
Source: Sumter BOR #202991 Report a problem | ||
| 9/5/2025 | Sold | $38,000$32/sqft |
Source: Public Record Report a problem | ||
Public tax history
| Year | Property taxes | Tax assessment |
|---|---|---|
| 2025 | $901 +52.8% | $2,430 +58.8% |
| 2024 | $589 -23.1% | $1,530 -26.1% |
| 2023 | $766 +0.7% | $2,070 |
| 2022 | $761 +0.4% | $2,070 |
| 2021 | $757 -0.9% | $2,070 +1.5% |
| 2020 | $765 +10% | $2,040 +9.7% |
| 2019 | $695 +0.2% | $1,860 |
| 2018 | $694 | $1,860 +46.5% |
| 2017 | $694 | $1,270 |
| 2016 | -- | $1,270 -4.5% |
| 2015 | -- | $1,330 |
| 2014 | $115 | $1,330 |
| 2013 | $115 | $1,330 |
| 2012 | -- | $1,330 |
| 2011 | -- | -- |
| 2010 | -- | -- |
| 2009 | -- | -- |
| 2008 | -- | -- |
| 2006 | -- | -- |
| 2005 | -- | $28,634 +2389.9% |
| 2003 | $328 | $1,150 |
| 2001 | -- | -- |
| 2000 | -- | -- |
Find assessor info on the county website
Monthly payment
Est. payment
Payment breakdown
Explore the cost of this home by adjusting the details. Changes won't be saved.Climate risks
Neighborhood: 29150
Nearby schools
Schools provided by the listing agent
- Elementary: Kingsbury
- Middle: Bates
- High: Sumter
Source: Sumter BOR. This data may not be complete. We recommend contacting the local school district to confirm school assignments for this home.
Similar homes
- $52,0003 bd2 ba1.2k sqft7 Short St, Sumter, SC 29150For Sale
 MLS ID #637521, Mary Twitty. Consolidated MLS
 - $37,9003 bd1 ba1.6k sqft514 S Main St, Sumter, SC 29150For Sale
 MLS ID #642452, Gail Lee. Consolidated MLS
 - $44,9002 bd1 ba779 sqft326-324 Pinson St, Sumter, SC 29150For Sale
 MLS ID #203091, Yolanda Morant Williams, Morant Realty and Construction. Sumter BOR
 - $53,0003 bd1 ba1.5k sqft49 Robinson St, Sumter, SC 29150For Sale

 MLS ID #2602766, Fran Allen, Welcome Home Realty. Pee Dee Realtor Association
 - $60,0002 bd2 ba922 sqft2 Green Ln, Sumter, SC 29150For Sale
 MLS ID #26019078, Diana Ross. CTMLS
