Skip main navigation
Closed
  • Price Unknown

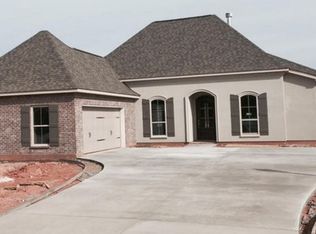
    1036 Cypress Crossing Dr, Madisonville, LA 70447

    4beds
    2,203sqft
    Single Family Residence
    Built in 2015
    9,450 Square Feet Lot
    $418,900 Zestimate®
    $--/sqft
    $2,827 Estimated rent

    Home value

    $418,900

    $398,000 - $440,000

    $2,827/mo

    Zestimate® history
    Loading
    Loading...

    Owner options

    List your home for rent

    $2,827/mo

    Rent Zestimate®

    Find your next renter with Zillow Rental Manager. Plus, with online applications, you can quickly screen prospective tenants – for free.

    Learn more

    $2,827/mo

    Rent Zestimate®

    Refinance and save

    $1,050/mo

    Est. payment

    Refinancing to a lower rate could help reduce your monthly payments and save thousands over the life of the loan.

    See today's rates

    $1,050/mo

    Est. payment

    Explore your selling options

    Work with a Zillow partner agent

    Leverage their expertise and Zillow's premium Showcase listings to get your home seen by more buyers.

    Get started

    List with your own agent

    Get your home in front of millions of buyers by listing it on Zillow.

    Learn how to do it

    Sell it yourself

    Take full control of how buyers see your home on Zillow by listing For Sale by Owner (FSBO).

    List your home

    What's special

    Open floor planFenced backyardCoffered ceilingLarge covered patioHydro jet tubGe stainless steel appliancesGranite countertops
    Located in the popular Bedico Creek subdivision in Madisonville, LA, this 4 bedroom, 2 bath home features 10-foot ceilings, crown molding, and engineered wood flooring throughout. The open floor plan includes a spacious kitchen with granite countertops and GE stainless steel appliances. The primary bedroom boasts a coffered ceiling and the en suite bathroom has many special touches including a hydro jet tub. Outside, you'll find a large covered patio with a firepit and a fenced backyard, great for entertaining or relaxing. Don't miss out on this fantastic home in a great location!

    Zillow last checked:

    Listing updated:

    Listed by:

    Dale Burks 985-640-4549,

    Compass Mandeville (LATT15)

    Bought with:

    Sonja Burks

    Compass Mandeville (LATT15)

    Source: GSREIN,MLS#: 2468778MLS Logo

    Facts & features

    Interior

    Bedrooms & bathrooms
    • Bedrooms: 4
    • Bathrooms: 2
    • Full bathrooms: 2
    Primary bedroom
    • Description: Flooring: Engineered Hardwood
    • Level: Lower
    • Dimensions: 17 x 15
    Bedroom
    • Description: Flooring: Engineered Hardwood
    • Level: Lower
    • Dimensions: 13.7 x 11
    Bedroom
    • Description: Flooring: Engineered Hardwood
    • Level: Lower
    • Dimensions: 12 x 11.8
    Bedroom
    • Description: Flooring: Engineered Hardwood
    • Level: Lower
    • Dimensions: 13.7 x 11
    Breakfast room nook
    • Description: Flooring: Engineered Hardwood
    • Level: Lower
    • Dimensions: 11.6 x11.2
    Den
    • Description: Flooring: Engineered Hardwood
    • Level: Lower
    • Dimensions: 20.5 x 21.3
    Dining room
    • Description: Flooring: Engineered Hardwood
    • Level: Lower
    • Dimensions: 12.9 x 10.4
    Kitchen
    • Description: Flooring: Engineered Hardwood
    • Level: Lower
    • Dimensions: 20 x 9.5
    Laundry
    • Description: Flooring: Tile
    • Level: Lower
    • Dimensions: 8 x 8
    Heating
    • Central
    Cooling
    • Central Air, 1 Unit
    Appliances
    • Included: Dishwasher, Disposal, Microwave, Oven, Range, Refrigerator
    Features
    • Ceiling Fan(s), Carbon Monoxide Detector, Granite Counters, Pantry
    • Has fireplace: Yes
    • Fireplace features: Gas Starter, Wood Burning
    Interior area
    • Total structure area: 2,914
    • Total interior livable area: 2,203 sqft

    Property

    Parking
    • Parking features: Attached, Two Spaces, Garage Door Opener
    • Has garage: Yes
    Features
    • Levels: One
    • Stories: 1
    • Patio & porch: Covered, Pavers
    • Exterior features: Fence, Sprinkler/Irrigation
    • Pool features: Community
    Lot
    • Size: 9,450 Square Feet
    • Dimensions: 70 x 135
    • Features: Outside City Limits, Rectangular Lot
    Details
    • Parcel number: 12199
    • Special conditions: Relocation

    Construction

    Type & style
    • Home type: SingleFamily
    • Architectural style: French Provincial
    • Property subtype: Single Family Residence
    Materials
    • Brick, Stucco
    • Foundation: Slab
    • Roof: Shingle
    Condition
    • Excellent
    • Year built: 2015
    Details
    • Builder name: Yar Const

    Utilities & green energy

    • Sewer: Public Sewer
    • Water: Public
    Green energy
    • Energy efficient items: Windows

    Community & HOA

    Community
    • Features: Pool
    • Security: Smoke Detector(s)
    • Subdivision: Bedico Creek
    HOA
    • Has HOA: Yes
    • HOA fee: $1,050 annually
    Location
    • Region: Madisonville

    Financial & listing details

    • Tax assessed value: $379,091
    • Annual tax amount: $4,424
    • Date on market: 9/25/2024

    Price history

    DateEventPrice
    1/31/2025Sold--
    Source: GSREIN #2468778 Report a problem
    1/29/2025Pending sale$424,500$193/sqft
    Source: Latter and Blum #2468778 Report a problem
    1/28/2025Contingent$424,500$193/sqft
    Source: GSREIN #2468778 Report a problem
    1/10/2025Price change$424,500-1.3%$193/sqft
    Source: GSREIN #2468778 Report a problem
    12/20/2024Listed for sale$430,000$195/sqft
    Source: GSREIN #2468778 Report a problem
    12/10/2024Pending sale$430,000$195/sqft
    Source: Latter and Blum #2468778 Report a problem
    10/2/2024Sold--
    Source: Public Record Report a problem
    9/25/2024Listed for sale$430,000$195/sqft
    Source: GSREIN #2468778 Report a problem
    9/7/2024Listing removed$430,000$195/sqft
    Source: GSREIN #2458914 Report a problem
    9/4/2024Price change$430,000-1.1%$195/sqft
    Source: GSREIN #2458914 Report a problem
    8/12/2024Price change$435,000-1.1%$197/sqft
    Source: GSREIN #2458914 Report a problem
    7/18/2024Listed for sale$440,000$200/sqft
    Source: GSREIN #2458914 Report a problem
    12/20/2019Sold--
    Source: GSREIN #2209568 Report a problem
    6/23/2015Sold--
    Source: Public Record Report a problem

    Public tax history

    YearProperty taxesTax assessment
    2025$4,424 +21.6%$37,909 -0.1%
    2024$3,639 +24%$37,934 +25.9%
    2023$2,935 +0%$30,138
    2022$2,935 +0.2%$30,138
    2021$2,929 -0.3%$30,138
    2020$2,936 -26.2%$30,138 +1.4%
    2019$3,977 -0.1%$29,732
    2018$3,981 -0.7%$29,732
    2017$4,011 -0.4%$29,732
    2016$4,028 $29,732 +1001.2%
    2015$4,028 $2,700
    Find assessor info on the county website

    Neighborhood: 70447

    Nearby schools

    GreatSchools rating
    Schools provided by the listing agent
    • Elementary: www.stpsb.org

    Source: GSREIN. This data may not be complete. We recommend contacting the local school district to confirm school assignments for this home.

    Get a cash offer in 3 minutes
    Find out how much your home could sell for in as little as 3 minutes with a no-obligation cash offer.
    Estimated market value
    $418,900
    Get a cash offer in 3 minutes
    Find out how much your home could sell for in as little as 3 minutes with a no-obligation cash offer.
    Estimated market value
    $418,900