Skip main navigation
Closed
  • $175,000

    1036 Debolt Ave, Union City, IN 47390

    4beds
    1,780sqft
    Single Family Residence
    Built in 1979
    10,018.8 Square Feet Lot
    $193,300 Zestimate®
    $--/sqft
    $1,338 Estimated rent

    Home value

    $193,300

    Estimated sales range

    Not available

    $1,338/mo

    Zestimate® history
    Loading
    Loading...

    Owner options

    List your home for rent

    $1,338/mo

    Rent Zestimate®

    Find your next renter with Zillow Rental Manager. Plus, with online applications, you can quickly screen prospective tenants – for free.

    Learn more

    $1,338/mo

    Rent Zestimate®

    Refinance and save

    $1,131/mo

    Est. payment

    Refinancing to a lower rate could help reduce your monthly payments and save thousands over the life of the loan.

    See today's rates

    $1,131/mo

    Est. payment

    Explore your selling options

    Work with a Zillow partner agent

    Leverage their expertise and Zillow's premium Showcase listings to get your home seen by more buyers.

    Get started

    List with your own agent

    Get your home in front of millions of buyers by listing it on Zillow.

    Learn how to do it

    Sell it yourself

    Take full control of how buyers see your home on Zillow by listing For Sale by Owner (FSBO).

    List your home

    What's special

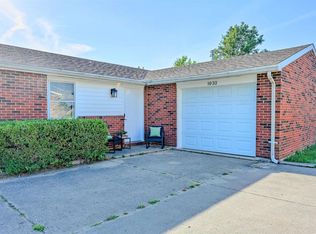
    Beautifully remodeled, turnkey 4 bed, 2 bath home in a great neighborhood in Union City. This spacious home has numerous updates including HVAC, sump pump, all new flooring, paint, baseboard heaters, all kitchen appliances including a Samsung Bespoke refrigerator that makes 2 sizes of ice, has a beverage center, and connects to wifi, GE Crisp Mode stove with express preheat and self-cleaning, and a Criterion 1,000 watt microwave. Other updates to the home include: kitchen/laundry room area with white shakers style cabinetry, tile backsplash, white quartz farmhouse sink with a faucet and garbage disposal, both bathrooms have white shakers style cabinetry, mirrors, lights, showers with glass doors, rain shower heads with attached sprayers, built-ins on the sides and a seat in the large shower. The small bathroom has a tub/shower combo and a linen closet with mirrored doors. There are other desirable features such as a large family room, in addition to the living room, which has a wood-burning Earth Stove, abundant closet space in the family room, and the master bedroom. Out the sliding glass door in the family room, you will find a large parquet-designed wood deck with a pergola. The flower beds around the house have been seeded with Indiana wildflowers, both perennials and annuals, and they are starting to grow. The roof was replaced in 2014 and the water heater was replaced in 2019. Don’t miss out on this opportunity!

    Zillow last checked:

    Listing updated:

    Listed by:

    Paul Faddis 765-994-8533,

    Tarter Realty Auction and Appraisal Company

    Bought with:

    Brad Taflinger, RB14018444

    The Taflinger Real Estate Group

    Source: IRMLS,MLS#: 202414773MLS Logo

    Facts & features

    Interior

    Bedrooms & bathrooms
    • Bedrooms: 4
    • Bathrooms: 2
    • Full bathrooms: 2
    • Main level bedrooms: 4
    Bedroom 1
    • Level: Main
    Bedroom 2
    • Level: Main
    Family room
    • Level: Main
    • Area: 399
    • Dimensions: 21 x 19
    Kitchen
    • Level: Main
    • Area: 156
    • Dimensions: 13 x 12
    Living room
    • Level: Main
    • Area: 221
    • Dimensions: 17 x 13
    Heating
    • Electric, Natural Gas, Baseboard
    Cooling
    • Central Air
    Appliances
    • Included: Range/Oven Hook Up Elec, Microwave, Refrigerator, Electric Range, Gas Water Heater
    • Laundry: Electric Dryer Hookup
    Features
    • 1st Bdrm En Suite, Stone Counters, Stand Up Shower
    • Flooring: Carpet, Vinyl
    • Doors: Storm Door(s)
    • Windows: Skylight(s), Double Pane Windows
    • Basement: Crawl Space,Concrete,Sump Pump
    • Number of fireplaces: 1
    • Fireplace features: Family Room, Wood Burning Stove
    Interior area
    • Total structure area: 1,780
    • Total interior livable area: 1,780 sqft
    • Finished area above ground: 1,780
    • Finished area below ground: 0

    Property

    Parking
    • Total spaces: 1
    • Parking features: Attached, Concrete
    • Attached garage spaces: 1
    • Has uncovered spaces: Yes
    Features
    • Levels: One
    • Stories: 1
    • Fencing: None
    Lot
    • Size: 10,018 sqft
    • Dimensions: 70x145
    • Features: Level, City/Town/Suburb
    Details
    • Parcel number: 680225251045.000019
    • Other equipment: Sump Pump

    Construction

    Type & style
    • Home type: SingleFamily
    • Architectural style: Ranch
    • Property subtype: Single Family Residence
    Materials
    • Aluminum Siding, Brick
    • Foundation: Slab
    • Roof: Asphalt,Shingle
    Condition
    • New construction: No
    • Year built: 1979

    Utilities & green energy

    • Sewer: City
    • Water: City
    • Utilities for property: Cable Available

    Community & neighborhood

    Security
    • Security features: Smoke Detector(s)
    Location
    • Region: Union City
    • Subdivision: Other

    Other

    Other facts
    • Listing terms: Cash,Conventional,FHA,USDA Loan,VA Loan

    Price history

    DateEventPrice
    11/11/2024Sold$175,000-7.8%
    Source: IRMLS #202414773 Report a problem
    10/8/2024Pending sale$189,900
    Source: IRMLS #202414773 Report a problem
    8/28/2024Listed for sale$189,900
    Source: IRMLS #202414773 Report a problem
    8/7/2024Pending sale$189,900
    Source: IRMLS #202414773 Report a problem
    7/25/2024Price change$189,900-5%
    Source: IRMLS #202414773 Report a problem
    4/30/2024Listed for sale$199,900
    Source: IRMLS #202414773 Report a problem

    Public tax history

    YearProperty taxesTax assessment
    2025$670 +153.4%$141,800 +63.7%
    2024$264 +42.1%$86,600 +22.3%
    2023$186 +155.4%$70,800 -1%
    2022$73 -35.8%$71,500 +12.6%
    2021$113 -18.2%$63,500 -4.1%
    2020$139 -10.4%$66,200 -2.5%
    2019$155 +10.9%$67,900
    2018$140 +24.5%$67,900 +0.9%
    2017$112 +75.3%$67,300 +2.6%
    2016$64 +10.7%$65,600 +3%
    2014$58 +74%$63,700 +3.2%
    2013$33 -8.7%$61,700 -0.6%
    2012$36 -22.8%$62,100 -1.4%
    2011$47 -0.7%$63,000
    2010$47 -73.3%$63,000 -15.1%
    2009$178 -69.8%$74,200 -24.9%
    2007$589 -27.5%$98,800 +20.5%
    2006$813 $82,000 +16.8%
    2005-- $70,200

    Find assessor info on the county website

    Neighborhood: 47390

    Nearby schools

    GreatSchools rating
    Schools provided by the listing agent
    • Elementary: North Side
    • Middle: Union City
    • High: Union City
    • District: Randolph Eastern School Corp.

    Source: IRMLS. This data may not be complete. We recommend contacting the local school district to confirm school assignments for this home.

    Get pre-qualified for a loan
    At Zillow Home Loans, we can pre-qualify you in as little as 5 minutes with no impact to your credit score.

    An equal housing lender. NMLS #10287.