GEM ON THE GOLF COURSE! OWNERS ANXIOUS, BRING ALL OFFERS. Great opportunity. Magnificent views of the golf course. Waiting for your personal touches. Backs to the fourth hole on green and 5th hole tee box on the Blue Course. Rear of home faces to the East. No scorching sun in the afternoon shining on the patio. This beautiful villa-style, end unit condo offers 2 large bedrooms and 2 full bathrooms. Plenty of privacy with neighbors on one side only. Lots of natural light throughout with two circular skylights. The open floor plan offers a living/dining combo. The primary bedroom features a walk-in closet and a nice ensuite with updated bathroom and walk-in shower. You will love the updated hurricane windows and sliding glass door. The spacious kitchen features stainless steel appliances with plenty of room for storage. The laundry room is inside the home, washer and dryer included. Updated electrical panel. Situated in beautiful Highland Lakes; this desirable 55+ community offers a 27-hole Executive Golf Course, **NO GREENS FEES, clubhouse, two heated pools spa, tennis and pickleball courts, bocce ball courts, two new pontoon boats for rides on Lake Tarpon, RV/boat storage, arts & crafts and so much more. Live like you are at a fabulous resort at all times! There is a detached one car garage (with automatic opener) included with this home, offering plenty of room to park car and golf cart, or workspace. Come live MAINTENANCE FREE! HOA FEE includes all the amenities of Highland Lakes and water, sewer, trash, exterior building maintenance, roof, cable, Internet, exterior paint, exterior pesticide, lawn maintenance, lawn sprinklers (all grounds) and more. ***NON FLOOD ZONE. Highland Lakes is centrally located, minutes to shopping, entertainment and famous Florida Beaches, like Honeymoon and Caladesi Island. Call today to schedule your private showing.
Sold for $245,000
$245,000
1036 DUNROBIN DRIVE #D, PALM HARBOR, FL 34684
2beds
1,230sqft
Condominium
Built in 1979
-- sqft lot
$235,200 Zestimate®
$199/sqft
$1,832 Estimated rent
Home value
$235,200
$212,000 - $261,000
$1,832/mo
Zestimate® history
Owner options
List your home for rent
$1,832/mo
Rent Zestimate®
Find your next renter with Zillow Rental Manager. Plus, with online applications, you can quickly screen prospective tenants – for free.
$1,832/mo
Rent Zestimate®
Refinance and save
$2,696/mo
Est. payment
Refinancing to a lower rate could help reduce your monthly payments and save thousands over the life of the loan.
$2,696/mo
Est. payment
Explore your selling options
Work with a Zillow partner agent
Leverage their expertise and Zillow's premium Showcase listings to get your home seen by more buyers.
Get startedList with your own agent
Get your home in front of millions of buyers by listing it on Zillow.
Learn how to do itSell it yourself
Take full control of how buyers see your home on Zillow by listing For Sale by Owner (FSBO).
List your homeWhat's special
Open floor planLots of natural lightSpacious kitchenVilla-style end unit condoHurricane windowsUpdated bathroomStainless steel appliances
Zillow last checked:
Listing updated:
Listed by:
Mark Legg 727-515-6895,
FUTURE HOME REALTY INC 813-855-4982
Bought with:
Sue Hirsch, 3431765
COLDWELL BANKER REALTY
Source: Stellar MLS,MLS#: U8251977 Originating MLS: Pinellas Suncoast
Originating MLS: Pinellas Suncoast
Facts & features
Interior
Bedrooms & bathrooms
- Bedrooms: 2
- Bathrooms: 2
- Full bathrooms: 2
Rooms
- Room types: Florida Room, Utility Room
Primary bedroom
- Features: Makeup/Vanity Space, Walk-In Closet(s)
- Level: First
- Area: 204 Square Feet
- Dimensions: 17x12
Florida room
- Level: First
- Area: 117 Square Feet
- Dimensions: 13x9
Kitchen
- Features: Ceiling Fan(s), Storage Closet
- Level: First
- Area: 130 Square Feet
- Dimensions: 13x10
Living room
- Features: Ceiling Fan(s)
- Level: First
- Area: 234 Square Feet
- Dimensions: 18x13
Heating
- Electric
Cooling
- Central Air
Appliances
- Included: Cooktop, Dishwasher, Disposal, Dryer, Electric Water Heater, Exhaust Fan, Ice Maker, Microwave, Range, Range Hood, Refrigerator, Washer
- Laundry: Electric Dryer Hookup, Inside, Laundry Room, Washer Hookup
Features
- Ceiling Fan(s), Eating Space In Kitchen, Living Room/Dining Room Combo, Pest Guard System, Primary Bedroom Main Floor, Solid Wood Cabinets, Split Bedroom, Thermostat, Walk-In Closet(s)
- Flooring: Carpet, Tile
- Doors: Sliding Doors
- Windows: Double Pane Windows, Storm Window(s), Insulated Windows, Shades, Skylight(s), Window Treatments
- Has fireplace: No
Interior area
- Total structure area: 1,230
- Total interior livable area: 1,230 sqft
Property
Parking
- Total spaces: 1
- Parking features: Garage
- Garage spaces: 1
Features
- Levels: One
- Stories: 1
- Patio & porch: Patio
- Exterior features: Rain Gutters
- Has view: Yes
- View description: Golf Course, Pond
- Has water view: Yes
- Water view: Pond
- Waterfront features: Lake, Waterfront
Lot
- Size: 1.06 Acres
- Features: In County, On Golf Course
Details
- Parcel number: 052816389100050040
- Special conditions: None
Construction
Type & style
- Home type: Condo
- Property subtype: Condominium
Materials
- Block, Stucco
- Foundation: Slab
- Roof: Shingle
Condition
- New construction: No
- Year built: 1979
Utilities & green energy
- Sewer: Public Sewer
- Water: None
- Utilities for property: Cable Connected, Electricity Connected, Phone Available, Public, Sewer Connected, Sprinkler Well, Street Lights, Underground Utilities, Water Connected
Community & HOA
Community
- Features: Community Boat Ramp, Dock, Fishing, Lake, Private Boat Ramp, Water Access, Waterfront, Association Recreation - Owned, Clubhouse, Deed Restrictions, Golf Carts OK, Golf, Pool, Special Community Restrictions, Tennis Court(s)
- Pet fee: $0 monthly
- Senior community: Yes
- Subdivision: HIGHLAND LAKES VILLAS ON THE GREEN
HOA
- Has HOA: Yes
- Amenities included: Clubhouse, Golf Course, Pickleball Court(s), Pool, Shuffleboard Court, Spa/Hot Tub, Tennis Court(s)
- Services included: Cable TV, Common Area Taxes, Community Pool, Reserve Fund, Internet, Maintenance Structure, Maintenance Grounds, Manager, Pest Control, Recreational Facilities, Sewer, Trash
- HOA fee: $914 monthly
- HOA name: Frankly Coastal P. M./Jean Chadwick
- HOA phone: 727-799-0031
- Second HOA name: Highland Lakes Homeowners Association
- Second HOA phone: 727-784-1402
Location
- Region: Palm Harbor
Financial & listing details
- Price per square foot: $199/sqft
- Tax assessed value: $252,501
- Annual tax amount: $641
- Date on market: 8/7/2024
- Cumulative days on market: 236 days
- Listing terms: Cash,Conventional
- Ownership: Condominium
- Total actual rent: 0
- Electric utility on property: Yes
- Road surface type: Paved, Asphalt
Price history
| Date | Event | Price |
|---|---|---|
| 4/25/2025 | Sold | $245,000-1.6%$199/sqft |
Source:  Stellar MLS #U8251977 Report a problem Stellar MLS #U8251977 Report a problem | ||
| 4/1/2025 | Pending sale | $249,000$202/sqft |
Source: Stellar MLS #U8251977 Report a problem | ||
| 3/23/2025 | Price change | $249,000-3.9%$202/sqft |
Source: Stellar MLS #U8251977 Report a problem | ||
| 3/1/2025 | Price change | $259,000-13.4%$211/sqft |
Source: Stellar MLS #U8251977 Report a problem | ||
| 1/4/2025 | Price change | $299,000-6.3%$243/sqft |
Source: Stellar MLS #U8251977 Report a problem | ||
| 10/24/2024 | Price change | $319,000-3%$259/sqft |
Source: Stellar MLS #U8251977 Report a problem | ||
| 10/2/2024 | Price change | $329,000-2.9%$267/sqft |
Source: Stellar MLS #U8251977 Report a problem | ||
| 8/7/2024 | Listed for sale | $339,000$276/sqft |
Source: Stellar MLS #U8251977 Report a problem | ||
Public tax history
| Year | Property taxes | Tax assessment |
|---|---|---|
| 2024 | $678 +5.8% | $81,656 +3% |
| 2023 | $641 -15.7% | $79,278 +3% |
| 2022 | $760 -0.2% | $76,969 +3% |
| 2021 | $762 -0.3% | $74,727 +1.4% |
| 2020 | $764 +0.4% | $73,695 +2.3% |
| 2019 | $761 | $72,038 +1.9% |
| 2018 | $761 +0.3% | $70,695 +2.1% |
| 2017 | $759 -0.8% | $69,241 +2.1% |
| 2016 | $765 -2% | $67,817 +0.7% |
| 2015 | $781 -6.6% | $67,346 +0.8% |
| 2014 | $836 -0.2% | $66,812 +1.5% |
| 2013 | $837 +32% | $65,825 +1.7% |
| 2012 | $635 | $64,725 -13% |
| 2011 | -- | $74,382 -9.5% |
| 2010 | -- | $82,215 -12.6% |
| 2009 | -- | $94,048 +0.1% |
| 2008 | $1,070 | $93,954 +3% |
| 2007 | -- | $91,217 -14.6% |
| 2005 | -- | $106,800 +3.4% |
| 2004 | $1,300 +2.1% | $103,300 +14.9% |
| 2003 | $1,274 +7.1% | $89,900 +7.3% |
| 2002 | $1,189 | $83,800 +5.7% |
| 2001 | $1,189 +5.8% | $79,300 +2.6% |
| 2000 | $1,124 | $77,300 |
Find assessor info on the county website
Neighborhood: 34684
Nearby homes
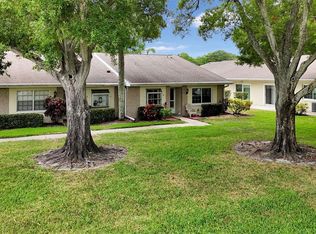
- $215,0002 bd2 ba1.2k sqft1023 Dunrobin Dr APT D, Palm Harbor, FL 34684Sold
- $216,400-- bd-- ba1.2k sqft1036 Dunrobin Dr APT A, Palm Harbor, FL 34684Off Market
- $295,0002 bd2 ba1.2k sqft1036 Dunrobin Dr APT B, Palm Harbor, FL 34684Off Market

- $267,5002 bd2 ba1.3k sqft1036 Dunrobin Dr APT C, Palm Harbor, FL 34684Off Market

- $234,0002 bd2 ba1.3k sqft1024 Dunrobin Dr APT A, Palm Harbor, FL 34684Off Market
- $350,8002 bd2 ba1.3k sqft1024 Dunrobin Dr APT B, Palm Harbor, FL 34684Off Market
- $209,800-- bd-- ba1.2k sqft1024 Dunrobin Dr APT C, Palm Harbor, FL 34684Off Market
- $312,6002 bd2 ba1.3k sqft1024 Dunrobin Dr APT D, Palm Harbor, FL 34684Off Market
Nearby schools
GreatSchools rating
- 5/10Highland Lakes Elementary SchoolGrades: PK-5Distance: 0.5 mi
- 7/10Joseph L. Carwise Middle SchoolGrades: 6-8Distance: 0.9 mi
- 8/10Palm Harbor University High SchoolGrades: 9-12Distance: 2.4 mi
Schools provided by the listing agent
- Elementary: Highland Lakes Elementary-PN
- Middle: Carwise Middle-PN
- High: Palm Harbor Univ High-PN
Source: Stellar MLS. This data may not be complete. We recommend contacting the local school district to confirm school assignments for this home.
Get a cash offer in 3 minutes
Find out how much your home could sell for in as little as 3 minutes with a no-obligation cash offer.
Estimated market value
$235,200
Get a cash offer in 3 minutes
Find out how much your home could sell for in as little as 3 minutes with a no-obligation cash offer.
Estimated market value
$235,200
- Florida
- Pinellas County
- Palm Harbor
- 34684
- 1036 DUNROBIN DRIVE Unit D
Nearby cities
Nearby zip codes
Other Palm Harbor Topics
