Skip main navigation
Closed
  • $133,600

    1036 E 171st St, Cleveland, OH 44119

    4beds
    --sqft
    Single Family Residence
    Built in 1920
    7,740 Square Feet Lot
    $133,600 Zestimate®
    $--/sqft
    $1,834 Estimated rent

    Home value

    $133,600

    $104,000 - $163,000

    $1,834/mo

    Zestimate® history
    Loading
    Loading...

    Owner options

    List your home for rent

    $1,834/mo

    Rent Zestimate®

    Find your next renter with Zillow Rental Manager. Plus, with online applications, you can quickly screen prospective tenants – for free.

    Learn more

    $1,834/mo

    Rent Zestimate®

    Refinance and save

    $990/mo

    Est. payment

    Refinancing to a lower rate could help reduce your monthly payments and save thousands over the life of the loan.

    See today's rates

    $990/mo

    Est. payment

    Explore your selling options

    Work with a Zillow partner agent

    Leverage their expertise and Zillow's premium Showcase listings to get your home seen by more buyers.

    Get started

    List with your own agent

    Get your home in front of millions of buyers by listing it on Zillow.

    Learn how to do it

    Sell it yourself

    Take full control of how buyers see your home on Zillow by listing For Sale by Owner (FSBO).

    List your home

    What's special

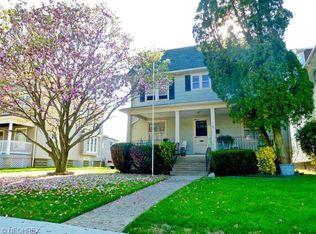
    This updated and well maintained 4 bedroom, 2.5 bath colonial is on a great street close to everything in the popular Waterloo Arts and Entertainment District. Enjoy a short walk to Cleveland favorites including the nearby Metroparks, beach, shopping, restaurants, art galleries, Beachland Ballroom, library and new recreation center. The huge front porch beckons you inside where you will find many updates, yet period charm and character still remains. Large, updated eat-in kitchen has plenty of room to cook and entertain. Hardwood floors throughout including in the formal dining room and living room with cozy fireplace flanked by bookcases. Convenient 1/2 bath on 1st floor. Partially finished basement has rec room, glass block windows and was fully waterproofed in 2011. It even has a vintage wet bar! Other updates and improvements include roof (2006), 2nd and 3rd floor windows (2006), furnace (2006), driveway and sidewalks (2008) and too many more to list. 3rd floor has 2 more rooms tha

    This property is off market, which means it's not currently listed for sale or rent on Zillow. This may be different from what's available on other websites or public sources.
    Zillow last checked:

    Listing updated:

    Listed by:

    Jeffrey Philip Wise 216-702-7000,

    Howard Hanna

    Bought with:

    Gerald Easter, 439244

    Century 21 HomeStar

    Source: MLS Now,MLS#: 3708064Originating MLS: Other/Unspecificed

    Facts & features

    Interior

    Bedrooms & bathrooms
    • Bedrooms: 4
    • Bathrooms: 3
    • Full bathrooms: 2
    • 1/2 bathrooms: 1
    • Main level bathrooms: 1
    Primary bedroom
    • Description: Flooring: Wood
    • Level: Second
    Bedroom
    • Description: Flooring: Wood
    • Level: Second
    Bedroom
    • Description: Flooring: Wood
    • Level: Second
    Bedroom
    • Description: Flooring: Wood
    • Level: Second
    Bonus room
    • Level: Third
    Bonus room
    • Level: Third
    Dining room
    • Description: Flooring: Wood
    • Level: First
    Eat in kitchen
    • Description: Flooring: Ceramic Tile
    • Level: First
    Entry foyer
    • Description: Flooring: Wood
    • Level: First
    Living room
    • Description: Flooring: Wood
    • Features: Fireplace
    • Level: First
    Media room
    • Level: Lower
    Heating
    • Forced Air, Gas
    Cooling
    • None
    Appliances
    • Included: Cooktop, Dryer, Dishwasher, Oven, Refrigerator, Washer
    Features
    • Basement: Partially Finished
    • Number of fireplaces: 1

    Property

    Parking
    • Parking features: Detached, Garage, Paved
    • Garage spaces: 2
    Features
    • Levels: Three Or More
    • Stories: 3
    • Patio & porch: Patio, Porch
    • Pool features: Community
    • Fencing: Chain Link
    Lot
    • Size: 7,740 Square Feet
    • Dimensions: 60 x 129
    Details
    • Parcel number: 11321044

    Construction

    Type & style
    • Home type: SingleFamily
    • Architectural style: Colonial
    • Property subtype: Single Family Residence
    Materials
    • Wood Siding
    • Roof: Asphalt,Fiberglass
    Condition
    • Year built: 1920
    Details
    • Warranty included: Yes

    Utilities & green energy

    • Sewer: Public Sewer
    • Water: Public

    Community & HOA

    Community
    • Features: Fitness Center, Laundry Facilities, Medical Service, Playground, Park, Pool, Shopping, Tennis Court(s), Public Transportation
    • Subdivision: Euclid 15
    HOA
    • Has HOA: No
    Location
    • Region: Cleveland

    Financial & listing details

    • Annual tax amount: $1,104
    • Date on market: 6/21/2023
    • Cumulative days on market: 36 days
    • Listing agreement: Exclusive Right To Sell

    Price history

    DateEventPrice
    9/30/2015Sold$89,000
    Source: MLS Now #3708064 Report a problem

    Public tax history

    Tax history is unavailable.

    Neighborhood: North Collinwood

    Nearby schools

    GreatSchools rating
    Schools provided by the listing agent
    • District: Cleveland Municipal - 1809

    Source: MLS Now. This data may not be complete. We recommend contacting the local school district to confirm school assignments for this home.

    Get a cash offer in 3 minutes
    Find out how much your home could sell for in as little as 3 minutes with a no-obligation cash offer.
    Estimated market value
    $133,600
    Get a cash offer in 3 minutes
    Find out how much your home could sell for in as little as 3 minutes with a no-obligation cash offer.
    Estimated market value
    $133,600