Spacious is the word that comes to mind as you view this solid brick residence in the well sought after Hyde park area. This property has a connection to the 44th president Barack Obama as the family grew up with them & shared a backyard. The 2 1/2 garage was leased to the secret service detail assigned to protect the Obama's. The former garage, now two story coach house, was rehabbed to suit their needs and can be used as separate dwelling with its own HVAC, bath & kitchen or perhaps rented out for income or simply used as a guest house. As you enter into the residence you will notice the 10 ft beamed ceilings, dark woodwork, stained glass and hardwood floors throughout. This property features two fireplaces, two jacuzzi tubs, two stairways and a 2nd floor rear balcony. The 1st floor features a huge kitchen/dining room combo, pocket doors, kitchen nook, bathroom, & spare room. Front of basement is finished and boast a family room, game room, two bedrooms etc. Rear has mechanicals with newer furnace & hot water heaters, laundry room and walkout to yard. Second floor has master bedroom & 3 additional bedrooms. Third floor has 1 bedroom & two rooms that share a large hall closet. Did I mention the shed and long driveway? Showings for qualified buyers will be by appointment only. Come & see this Jewel and make it your own or invest and resale at a profit. "AS IS"
Closed
$987,500
1036 E Hyde Park Blvd, Chicago, IL 60615
7beds
4,761sqft
Single Family Residence
Built in 1892
8,265 Square Feet Lot
$1,029,400 Zestimate®
$207/sqft
$5,802 Estimated rent
Home value
$1,029,400
$926,000 - $1.14M
$5,802/mo
Zestimate® history
Owner options
List your home for rent
$5,802/mo
Rent Zestimate®
Find your next renter with Zillow Rental Manager. Plus, with online applications, you can quickly screen prospective tenants – for free.
$5,802/mo
Rent Zestimate®
Refinance and save
$7,020/mo
Est. payment
Refinancing to a lower rate could help reduce your monthly payments and save thousands over the life of the loan.
$7,020/mo
Est. payment
Explore your selling options
Work with a Zillow partner agent
Leverage their expertise and Zillow's premium Showcase listings to get your home seen by more buyers.
Get startedList with your own agent
Get your home in front of millions of buyers by listing it on Zillow.
Learn how to do itSell it yourself
Take full control of how buyers see your home on Zillow by listing For Sale by Owner (FSBO).
List your homeWhat's special
Two fireplacesSolid brick residenceStained glassMaster bedroomLong drivewayFamily roomKitchen nook
Zillow last checked:
Listing updated:
Listed by:
Rodney Allen 708-955-3653,
Greyson Brokerage Group LLC,
Satanius Stamper 630-775-3804,
Greyson Brokerage Group LLC
Bought with:
Angela Liegel
North Clybourn Group, Inc.
Source: MRED as distributed by MLS GRID,MLS#: 12453495
Facts & features
Interior
Bedrooms & bathrooms
- Bedrooms: 7
- Bathrooms: 5
- Full bathrooms: 5
Rooms
- Room types: Den, Breakfast Room, Terrace, Bedroom 5, Other Room, Bedroom 6, Bedroom 7
Primary bedroom
- Features: Flooring (Carpet), Bathroom (Full)
- Level: Second
- Area: 238 Square Feet
- Dimensions: 14X17
Bedroom 2
- Features: Flooring (Carpet)
- Level: Second
- Area: 204 Square Feet
- Dimensions: 12X17
Bedroom 3
- Features: Flooring (Carpet)
- Level: Second
- Area: 143 Square Feet
- Dimensions: 11X13
Bedroom 4
- Features: Flooring (Carpet)
- Level: Second
- Area: 144 Square Feet
- Dimensions: 12X12
Bedroom 5
- Level: Third
- Area: 234 Square Feet
- Dimensions: 18X13
Bedroom 6
- Level: Basement
- Area: 221 Square Feet
- Dimensions: 17X13
Other
- Level: Basement
- Area: 189 Square Feet
- Dimensions: 9X21
Breakfast room
- Level: Main
- Area: 1365 Square Feet
- Dimensions: 15X91
Den
- Level: Main
- Area: 88 Square Feet
- Dimensions: 8X11
Dining room
- Features: Flooring (Hardwood)
- Level: Main
- Area: 100 Square Feet
- Dimensions: 10X10
Family room
- Level: Basement
- Area: 374 Square Feet
- Dimensions: 17X22
Kitchen
- Features: Flooring (Hardwood)
- Level: Main
- Area: 288 Square Feet
- Dimensions: 16X18
Laundry
- Level: Basement
- Area: 168 Square Feet
- Dimensions: 14X12
Living room
- Features: Flooring (Carpet)
- Level: Main
- Area: 340 Square Feet
- Dimensions: 17X20
Other
- Level: Third
- Area: 110 Square Feet
- Dimensions: 10X11
Other
- Level: Second
- Area: 240 Square Feet
- Dimensions: 20X12
Heating
- Natural Gas
Cooling
- Central Air
Appliances
- Included: Range, Microwave, Dishwasher, Refrigerator
Features
- Basement: Partially Finished,Full
- Number of fireplaces: 2
Interior area
- Total structure area: 0
- Total interior livable area: 4,761 sqft
Property
Parking
- Total spaces: 2
- Parking features: Brick Driveway, Heated Garage, Yes, Garage Owned, Detached, Garage
- Garage spaces: 2
- Has uncovered spaces: Yes
Accessibility
- Accessibility features: No Disability Access
Features
- Stories: 3
Lot
- Size: 8,265 Square Feet
Details
- Parcel number: 20111150200000
- Special conditions: List Broker Must Accompany
Construction
Type & style
- Home type: SingleFamily
- Property subtype: Single Family Residence
Materials
- Brick
Condition
- New construction: No
- Year built: 1892
Utilities & green energy
- Sewer: Public Sewer
- Water: Lake Michigan
Community & HOA
HOA
- Services included: None
Location
- Region: Chicago
Financial & listing details
- Price per square foot: $207/sqft
- Tax assessed value: $1,630,000
- Annual tax amount: $16,628
- Date on market: 8/28/2025
- Listing terms: Conventional
- Ownership: Fee Simple
Price history
| Date | Event | Price |
|---|---|---|
| 12/2/2025 | Sold | $987,500-17.7%$207/sqft |
Source:  MRED as distributed by MLS GRID #12453495 Report a problem MRED as distributed by MLS GRID #12453495 Report a problem | ||
| 10/19/2025 | Contingent | $1,200,000$252/sqft |
Source: MRED as distributed by MLS GRID #12453495 Report a problem | ||
| 9/29/2025 | Price change | $1,200,000-7.7%$252/sqft |
Source: MRED as distributed by MLS GRID #12453495 Report a problem | ||
| 8/28/2025 | Listed for sale | $1,300,000$273/sqft |
Source: MRED as distributed by MLS GRID #12453495 Report a problem | ||
Public tax history
| Year | Property taxes | Tax assessment |
|---|---|---|
| 2024 | $21,503 +29.3% | $163,000 +53.3% |
| 2023 | $16,628 -19.3% | $106,340 |
| 2022 | $20,606 +29.2% | $106,340 |
| 2021 | $15,948 +29.2% | $106,340 +74.4% |
| 2020 | $12,343 +2.2% | $60,991 -8% |
| 2019 | $12,079 +2.9% | $66,295 |
| 2018 | $11,738 -49.5% | $66,295 -42.2% |
| 2017 | $23,236 +44.7% | $114,690 |
| 2016 | $16,056 +23.4% | $114,690 |
| 2015 | $13,009 +7.3% | $114,690 +10.3% |
| 2014 | $12,124 +1.5% | $103,973 |
| 2013 | $11,942 +2.4% | $103,973 |
| 2012 | $11,657 -2.5% | $103,973 -15.9% |
| 2010 | $11,952 +4.7% | $123,626 |
| 2009 | $11,416 +10.2% | $123,626 +4.4% |
| 2008 | $10,364 -0.3% | $118,364 |
| 2007 | $10,398 -2% | $118,364 |
| 2006 | $10,612 +3.2% | $118,364 +23% |
| 2005 | $10,279 -0.4% | $96,234 |
| 2004 | $10,321 -26% | $96,234 |
| 2003 | $13,941 +21.8% | $96,234 +46.8% |
| 2002 | $11,451 +42.6% | $65,557 |
| 2000 | $8,032 -4.8% | $65,557 +40% |
| 1999 | $8,435 | $46,827 |
Find assessor info on the county website
Neighborhood: Kenwood
Nearby homes
- $220,100-- bd-- ba-- sqft1038 E Hyde Park Blvd, Chicago, IL 60615Off Market
- $---- bd-- ba-- sqft1026 E Hyde Park Blvd APT 2S, Chicago, IL 60615Off Market
- $--2 bd1 ba850 sqft1026 E Hyde Park Blvd APT 2N, Chicago, IL 60615Off Market

- $--2 bd1 ba-- sqft1026 E Hyde Park Blvd APT 1S, Chicago, IL 60615Off Market
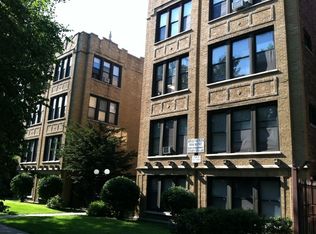
- $--2 bd1 ba-- sqft1026 E Hyde Park Blvd APT 3S, Chicago, IL 60615Off Market
- $--3 bd2 ba-- sqft1030 E Hyde Park Blvd APT 2, Chicago, IL 60615Off Market
- $--3 bd1 ba-- sqft1030 E Hyde Park Blvd APT 3, Chicago, IL 60615Off Market
- $--3 bd1 ba1k sqft1030 E Hyde Park Blvd APT 1, Chicago, IL 60615Off Market
Nearby schools
GreatSchools rating
- 3/10Reavis Elementary Math & Sci Spec SchoolGrades: PK-8Distance: 0.3 mi
- 7/10Kenwood Academy High SchoolGrades: 7-12Distance: 0.5 mi
Schools provided by the listing agent
- District: 299
Source: MRED as distributed by MLS GRID. This data may not be complete. We recommend contacting the local school district to confirm school assignments for this home.
Get a cash offer in 3 minutes
Find out how much your home could sell for in as little as 3 minutes with a no-obligation cash offer.
Estimated market value
$1,029,400
Get a cash offer in 3 minutes
Find out how much your home could sell for in as little as 3 minutes with a no-obligation cash offer.
Estimated market value
$1,029,400
- Illinois
- Cook County
- Chicago
- 60615
- Kenwood
- 1036 E Hyde Park Blvd
Nearby cities
Nearby neighborhoods
Nearby zip codes
Other Chicago Topics
