Welcome to your next home! This spacious 4-bedroom residence, nestled on a generous 1-acre lot, offers the perfect blend of luxury and comfort. Located in the desirable Winners Circle gated community, this property features a stunning in-ground pool with a large backyard, ideal for outdoor entertaining and relaxation. Step inside to discover a fresh and inviting atmosphere. The open-concept living spaces are perfect for both gatherings and quiet evenings at home. There is also a oversized bonus room on the second floor. Enjoy the privacy and security of a gated community while having ample space to create lasting memories in your new home. Don’t miss out on this exceptional opportunity!
Sold
Price Unknown
1036 E Oaklawn Dr, Terrell, TX 75160
4beds
2,775sqft
Single Family Residence
Built in 1999
1 Acres Lot
$407,700 Zestimate®
$--/sqft
$3,560 Estimated rent
Home value
$407,700
$371,000 - $448,000
$3,560/mo
Zestimate® history
Owner options
List your home for rent
$3,560/mo
Rent Zestimate®
Find your next renter with Zillow Rental Manager. Plus, with online applications, you can quickly screen prospective tenants – for free.
$3,560/mo
Rent Zestimate®
Refinance and save
$500/mo
Est. payment
Refinancing to a lower rate could help reduce your monthly payments and save thousands over the life of the loan.
$500/mo
Est. payment
Explore your selling options
Work with a Zillow partner agent
Leverage their expertise and Zillow's premium Showcase listings to get your home seen by more buyers.
Get startedList with your own agent
Get your home in front of millions of buyers by listing it on Zillow.
Learn how to do itSell it yourself
Take full control of how buyers see your home on Zillow by listing For Sale by Owner (FSBO).
List your homeWhat's special
Stunning in-ground poolLarge backyardOversized bonus roomOpen-concept living spaces
Zillow last checked:
Listing updated:
Listed by:
Lucas Pittaluga 0766818,
Agency Dallas Park Cities, LLC 336-743-0336
Bought with:
Christy Gutierrez
Cedar Creek Lake Real Estate
Source: NTREIS,MLS#: 20960161
Facts & features
Interior
Bedrooms & bathrooms
- Bedrooms: 4
- Bathrooms: 3
- Full bathrooms: 3
Primary bedroom
- Features: Ceiling Fan(s)
- Level: First
- Dimensions: 19 x 13
Bedroom
- Features: Ceiling Fan(s)
- Level: First
- Dimensions: 14 x 10
Bedroom
- Features: Ceiling Fan(s)
- Level: First
- Dimensions: 11 x 10
Bedroom
- Features: Ceiling Fan(s)
- Level: First
- Dimensions: 14 x 11
Primary bathroom
- Features: Built-in Features, Dual Sinks, Separate Shower
- Level: First
- Dimensions: 11 x 10
Bonus room
- Features: Ceiling Fan(s)
- Level: Second
- Dimensions: 28 x 19
Dining room
- Level: First
- Dimensions: 11 x 11
Kitchen
- Features: Built-in Features, Eat-in Kitchen, Kitchen Island, Pantry
- Level: First
- Dimensions: 15 x 11
Living room
- Features: Ceiling Fan(s), Fireplace
- Level: First
- Dimensions: 29 x 17
Utility room
- Features: Built-in Features, Utility Sink
- Level: First
- Dimensions: 7 x 6
Heating
- Central, Fireplace(s), Natural Gas
Cooling
- Central Air, Ceiling Fan(s), Electric
Appliances
- Included: Dishwasher, Electric Cooktop, Electric Oven, Electric Range, Disposal
- Laundry: Washer Hookup, Electric Dryer Hookup, Laundry in Utility Room
Features
- Built-in Features, High Speed Internet, Kitchen Island, Pantry
- Flooring: Carpet, Tile
- Has basement: No
- Number of fireplaces: 1
- Fireplace features: Living Room, Masonry, Wood Burning
Interior area
- Total interior livable area: 2,775 sqft
Property
Parking
- Total spaces: 3
- Parking features: Covered, Direct Access, Driveway, Garage, Inside Entrance, Garage Faces Side
- Attached garage spaces: 3
- Has uncovered spaces: Yes
Features
- Levels: Two
- Stories: 2
- Patio & porch: Covered
- Pool features: Fenced, In Ground, Outdoor Pool, Pool
- Fencing: Back Yard,Metal
Lot
- Size: 1 Acres
- Features: Back Yard, Interior Lot, Lawn, Sprinkler System, Few Trees
- Residential vegetation: Cleared, Grassed
Details
- Parcel number: 44764
Construction
Type & style
- Home type: SingleFamily
- Architectural style: Traditional,Detached
- Property subtype: Single Family Residence
- Attached to another structure: Yes
Materials
- Brick
- Foundation: Slab
- Roof: Composition,Shingle
Condition
- Year built: 1999
Utilities & green energy
- Sewer: Septic Tank
- Utilities for property: Electricity Available, Septic Available
Community & HOA
Community
- Features: Gated, Sidewalks
- Security: Smoke Detector(s)
- Subdivision: Winners Circle 1 & 2 & 3 & 4
HOA
- Has HOA: Yes
- Services included: Association Management, Maintenance Grounds, Maintenance Structure
- HOA fee: $500 annually
- HOA name: Spectrum Association Management
- HOA phone: 972-992-3444
Location
- Region: Terrell
Financial & listing details
- Tax assessed value: $505,733
- Annual tax amount: $9,849
- Date on market: 6/27/2025
- Cumulative days on market: 3 days
- Listing terms: Cash,Conventional,FHA,VA Loan
- Electric utility on property: Yes
Price history
| Date | Event | Price |
|---|---|---|
| 7/28/2025 | Sold | -- |
Source: NTREIS #20960161 Report a problem | ||
| 7/7/2025 | Pending sale | $430,000$155/sqft |
Source: NTREIS #20960161 Report a problem | ||
| 7/1/2025 | Contingent | $430,000$155/sqft |
Source: NTREIS #20960161 Report a problem | ||
| 6/27/2025 | Listed for sale | $430,000+87.4%$155/sqft |
Source: NTREIS #20960161 Report a problem | ||
| 3/8/2023 | Listing removed | -- |
Source: Zillow Rentals Report a problem | ||
| 1/17/2023 | Price change | $2,800-9.7%$1/sqft |
Source: Zillow Rentals Report a problem | ||
| 10/6/2022 | Price change | $3,100+6.9%$1/sqft |
Source: Zillow Rental Manager Report a problem | ||
| 8/29/2022 | Listed for rent | $2,900+31.8%$1/sqft |
Source: Zillow Rental Manager Report a problem | ||
| 6/26/2020 | Listing removed | $2,200$1/sqft |
Source: RE/MAX DFW Associates VIII #14354355 Report a problem | ||
| 5/31/2020 | Listed for rent | $2,200$1/sqft |
Source: RE/MAX DFW Associates #14354355 Report a problem | ||
| 2/6/2018 | Listing removed | $2,200$1/sqft |
Source: RE/MAX DFW Associates #13464028 Report a problem | ||
| 1/27/2018 | Listed for rent | $2,200+18.9%$1/sqft |
Source: RE/MAX DFW Associates #13464028 Report a problem | ||
| 11/3/2015 | Listing removed | $1,850$1/sqft |
Source: RE/MAX DFW ASSOCIATES VIII #13260114 Report a problem | ||
| 10/17/2015 | Listed for rent | $1,850$1/sqft |
Source: RE/MAX DFW Associates #13260114 Report a problem | ||
| 9/10/2013 | Listing removed | $229,500$83/sqft |
Source: GC, Inc. #11990120 Report a problem | ||
| 8/11/2013 | Price change | $229,500-3.4%$83/sqft |
Source: GC, Inc. #11990120 Report a problem | ||
| 6/28/2013 | Listed for sale | $237,500$86/sqft |
Source: G.C. Inc. #11978579 Report a problem | ||
Public tax history
| Year | Property taxes | Tax assessment |
|---|---|---|
| 2025 | $9,670 -1.8% | $505,733 -1.8% |
| 2024 | $9,849 -0.7% | $515,130 -0.7% |
| 2023 | $9,919 +5% | $518,949 +8.9% |
| 2022 | $9,443 +17.7% | $476,575 +23.1% |
| 2021 | $8,023 +2.6% | $386,997 +5.3% |
| 2020 | $7,817 | $367,610 +8.9% |
| 2019 | -- | $337,670 +16% |
| 2018 | $5,753 | $291,120 +20.4% |
| 2017 | $5,753 +5% | $241,840 +5% |
| 2016 | $5,476 +96.1% | $230,230 +14.5% |
| 2015 | $2,793 | $201,110 -0.9% |
| 2014 | $2,793 | $203,020 +8% |
| 2013 | -- | $187,900 0% |
| 2012 | -- | $187,950 -3.5% |
| 2011 | -- | $194,800 -14% |
| 2010 | -- | $226,490 -0.9% |
| 2009 | -- | $228,590 -1.2% |
| 2008 | -- | $231,330 -1.3% |
| 2007 | -- | $234,470 +6.6% |
| 2006 | -- | $219,960 -1.7% |
| 2005 | -- | $223,750 +7.2% |
| 2004 | -- | $208,750 0% |
| 2003 | -- | $208,760 |
| 2002 | -- | -- |
| 2001 | -- | $193,780 +16.1% |
| 2000 | -- | $166,970 |
Find assessor info on the county website
Neighborhood: 75160
Nearby homes
- $471,600-- bd-- ba2.3k sqft1072 E Oaklawn Dr, Terrell, TX 75160Off Market
- $459,900-- bd-- ba3k sqft1010 E Oaklawn Dr, Terrell, TX 75160Off Market
- $--3 bd2 ba2.6k sqft1377 Lone Star Blvd, Terrell, TX 75160Sold
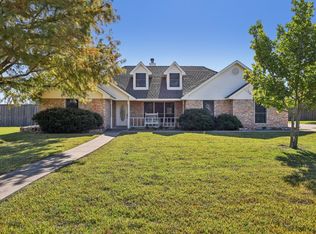
- $532,2003 bd3 ba3.3k sqft1108 E Oaklawn Dr, Terrell, TX 75160Off Market
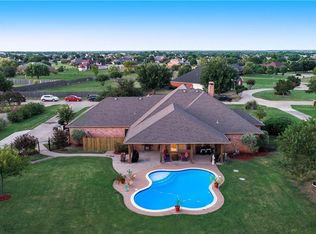
- $524,6004 bd3 ba2.9k sqft1089 E Remington Park Dr, Terrell, TX 75160Off Market
- $453,900-- bd-- ba2.9k sqft1053 E Remington Park Dr, Terrell, TX 75160Off Market
- $600,8004 bd3 ba3.3k sqft1276 Ruidoso Downs Dr, Terrell, TX 75160Off Market
- $476,9003 bd3 ba2.9k sqft1123 E Remington Park Dr, Terrell, TX 75160Off Market
Nearby schools
GreatSchools rating
- 5/10Willett Elementary SchoolGrades: K-4Distance: 2.7 mi
- 6/10Themer MiddleGrades: 7-8Distance: 3.4 mi
- 5/10Forney High SchoolGrades: 9-12Distance: 4.3 mi
Schools provided by the listing agent
- Elementary: Henderson
- Middle: Warren
- High: Forney
- District: Forney ISD
Source: NTREIS. This data may not be complete. We recommend contacting the local school district to confirm school assignments for this home.
Get a cash offer in 3 minutes
Find out how much your home could sell for in as little as 3 minutes with a no-obligation cash offer.
Estimated market value
$407,700
Get a cash offer in 3 minutes
Find out how much your home could sell for in as little as 3 minutes with a no-obligation cash offer.
Estimated market value
$407,700
- Texas
- Kaufman County
- Terrell
- 75160
- 1036 E Oaklawn Dr
