Experience refined elegance and modern luxury in this exceptional Uptown Phoenix home, nestled in a sought-after neighborhood w/ top schools, and moments away from premier dining and shopping destinations. This beautifully designed residence offers a thoughtfully crafted, split floor plan featuring 3 bedrooms, 3 baths, and a dedicated office. The home's resort-style backyard is a private oasis, boasting a spacious, interior pie-shaped lot with covered patio, outdoor fireplace, built-in grill, hundreds of plantings, and gorgeous lighting- perfect for entertaining , playing, or unwinding.
Inside, stylish designer touches create a sophisticated ambiance, including Pinky's Iron doors, quartz countertops, integrated quartz sink and backsplash, engineered wood floors, Zellige tiles, custom cabinetry, a cozy built-in banquet, dual pane windows, automated blinds, and custom drapes. The chef's kitchen, a true centerpiece of the home, features an oversized island and an appliance suite built for culinary enthusiasts and entertainers alike.ILUV range, Miele beverage center and steamer, GE Monogram refrigerator, and pebble ice maker.
The impressive primary suite is a sanctuary unto itself, complete with a walk-in closet, elegantly designed bath, private access to the yard, and a charming sitting area with its own fireplace. This home is loaded with quality details and custom elements. Prepare to fall in love as this remarkable home fulfills every item on your wish list.
Sold for $1,180,000
$1,180,000
1036 E SAN MIGUEL Avenue, Phoenix, AZ 85014
3beds
3baths
2,336sqft
Single Family Residence
Built in 1952
9,100 Square Feet Lot
$1,139,400 Zestimate®
$505/sqft
$3,499 Estimated rent
Home value
$1,139,400
$1.05M - $1.24M
$3,499/mo
Zestimate® history
Owner options
List your home for rent
$3,499/mo
Rent Zestimate®
Find your next renter with Zillow Rental Manager. Plus, with online applications, you can quickly screen prospective tenants – for free.
$3,499/mo
Rent Zestimate®
Refinance and save
$5,392/mo
Est. payment
Refinancing to a lower rate could help reduce your monthly payments and save thousands over the life of the loan.
$5,392/mo
Est. payment
Explore your selling options
Work with a Zillow partner agent
Leverage their expertise and Zillow's premium Showcase listings to get your home seen by more buyers.
Get startedList with your own agent
Get your home in front of millions of buyers by listing it on Zillow.
Learn how to do itSell it yourself
Take full control of how buyers see your home on Zillow by listing For Sale by Owner (FSBO).
List your homeWhat's special
Zillow last checked:
Listing updated:
Listed by:
Michelle Renteria 623-330-8965,
Russ Lyon Sotheby's International Realty
Bought with:
Eliessa Eddie, SA703447000
Keller Williams Arizona Realty
Source: ARMLS,MLS#: 6778671
Facts & features
Interior
Bedrooms & bathrooms
- Bedrooms: 3
- Bathrooms: 3
Heating
- Natural Gas
Cooling
- Central Air, Ceiling Fan(s)
Appliances
- Included: Dryer, Washer, Water Softener Owned, Reverse Osmosis, Refrigerator, Built-in Microwave, Dishwasher, Disposal, Gas Range, Gas Oven, Water Purifier
- Laundry: Inside
Features
- Pantry, Non-laminate Counter, High Speed Internet, Double Vanity, No Interior Steps, Kitchen Island, 3/4 Bath Master Bdrm, Bidet
- Flooring: Tile, Wood
- Windows: Double Pane Windows
- Has basement: No
- Number of fireplaces: 2
- Fireplace features: Exterior Fireplace, Family Room, Master Bedroom, Gas
Interior area
- Total structure area: 2,336
- Total interior livable area: 2,336 sqft
Property
Parking
- Total spaces: 3
- Parking features: Carport, Open
- Carport spaces: 1
- Uncovered spaces: 2
Features
- Stories: 1
- Patio & porch: Covered, Patio
- Exterior features: Playground, Misting System, Storage, Built-in Barbecue
- Pool features: None
- Spa features: None
- Fencing: Block
Lot
- Size: 9,100 Square Feet
- Features: North/South Exposure, Desert Back, Synthetic Grass Frnt, Synthetic Grass Back, Auto Timer H2O Front, Auto Timer H2O Back
Details
- Parcel number: 16208016
Construction
Type & style
- Home type: SingleFamily
- Architectural style: Ranch
- Property subtype: Single Family Residence
Materials
- Stucco, Wood Frame, Painted, Block
- Roof: Composition
Condition
- Year built: 1952
Utilities & green energy
- Sewer: Public Sewer
- Water: City Water
Community & HOA
Community
- Security: Security System Owned
- Subdivision: TOWNHOUSE TERRACE 2
HOA
- Has HOA: No
- Services included: No Fees
Location
- Region: Phoenix
Financial & listing details
- Price per square foot: $505/sqft
- Tax assessed value: $571,100
- Annual tax amount: $2,759
- Date on market: 11/2/2024
- Cumulative days on market: 34 days
- Listing terms: Cash,Conventional
- Ownership: Fee Simple
Price history
| Date | Event | Price |
|---|---|---|
| 12/5/2024 | Sold | $1,180,000-1.6%$505/sqft |
Source:  ARMLS #6778671 Report a problem ARMLS #6778671 Report a problem | ||
| 11/2/2024 | Listed for sale | $1,199,000+257.9%$513/sqft |
Source: ARMLS #6778671 Report a problem | ||
| 3/14/2012 | Sold | $335,000-6.9%$143/sqft |
Source: ARMLS #4709665 Report a problem | ||
| 2/2/2012 | Listed for sale | $360,000+132.1%$154/sqft |
Source: HomeSmart #4709665 Report a problem | ||
| 11/7/2011 | Sold | $155,100-8.7%$66/sqft |
Source: Public Record Report a problem | ||
| 7/29/2011 | Price change | $169,900-5.6%$73/sqft |
Source: Buy And Sell Smart Realty #4513002 Report a problem | ||
| 5/9/2011 | Listed for sale | $179,900-39.8%$77/sqft |
Source: Buy And Sell Smart Realty #4513002 Report a problem | ||
| 3/30/2011 | Listing removed | $299,000$128/sqft |
Source: Buy And Sell Smart Realty #4513002 Report a problem | ||
| 12/31/2010 | Listed for sale | $299,000+171.8%$128/sqft |
Source: Keller Williams Sonoran Living #4513002 Report a problem | ||
| 9/30/1998 | Sold | $110,000$47/sqft |
Source: Public Record Report a problem | ||
Public tax history
| Year | Property taxes | Tax assessment |
|---|---|---|
| 2025 | $2,902 +5.2% | $57,110 -5.9% |
| 2024 | $2,759 +3% | $60,680 +164.3% |
| 2023 | $2,679 +3.3% | $22,956 -43.9% |
| 2022 | $2,593 -0.4% | $40,910 +10.8% |
| 2021 | $2,603 +2.3% | $36,910 +5.2% |
| 2020 | $2,544 +2.7% | $35,100 +7.1% |
| 2019 | $2,477 | $32,760 +10.8% |
| 2018 | $2,477 +5.3% | $29,570 +1.9% |
| 2017 | $2,352 +11.5% | $29,020 +3.5% |
| 2016 | $2,109 -1.8% | $28,050 +6.9% |
| 2015 | $2,149 | $26,250 +35.7% |
| 2014 | -- | $19,350 +45.7% |
| 2013 | -- | $13,280 |
| 2012 | -- | $13,280 -22.8% |
| 2011 | -- | $17,200 -8.7% |
| 2010 | -- | $18,830 -20.4% |
| 2009 | -- | $23,650 -12.2% |
| 2008 | -- | $26,950 +17.4% |
| 2007 | -- | $22,950 +52.5% |
| 2006 | -- | $15,050 |
| 2005 | -- | $15,050 +33.8% |
| 2004 | -- | $11,250 |
| 2003 | -- | $11,250 +24.3% |
| 2002 | -- | $9,050 |
Find assessor info on the county website
Neighborhood: Camelback East
Nearby homes
- $942,2004 bd3 ba2.1k sqft5635 N 11th St, Phoenix, AZ 85014Off Market

- $946,5004 bd3 ba2.3k sqft1032 E San Miguel Ave, Phoenix, AZ 85014Off Market

- $725,0004 bd3 ba2k sqft1039 E Montebello Ave, Phoenix, AZ 85014Sold

- $540,0003 bd2 ba1.3k sqft1033 E Montebello Ave, Phoenix, AZ 85014Sold
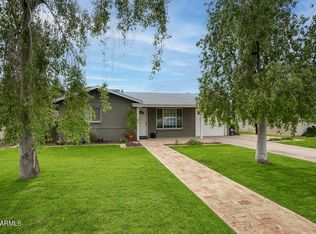
- $382,600-- bd1 ba909 sqft1045 E Montebello Ave, Phoenix, AZ 85014Off Market
- $476,500-- bd2 ba1.1k sqft5631 N 11th St, Phoenix, AZ 85014Off Market
- $450,0002 bd2 ba1.1k sqft1026 E San Miguel Ave, Phoenix, AZ 85014Sold
- $501,300-- bd1 ba1.3k sqft1029 E Montebello Ave, Phoenix, AZ 85014Off Market
Nearby schools
GreatSchools rating
- 8/10Madison Rose Lane SchoolGrades: PK-4Distance: 0.5 mi
- 5/10Madison #1 Elementary SchoolGrades: 5-8Distance: 0.8 mi
- 2/10North High SchoolGrades: 9-12Distance: 2.8 mi
Schools provided by the listing agent
- Elementary: Madison Elementary School
- Middle: Madison Elementary School
- High: Phoenix Union Bioscience High School
- District: Madison Elementary District
Source: ARMLS. This data may not be complete. We recommend contacting the local school district to confirm school assignments for this home.
Get a cash offer in 3 minutes
Find out how much your home could sell for in as little as 3 minutes with a no-obligation cash offer.
Estimated market value
$1,139,400
Get a cash offer in 3 minutes
Find out how much your home could sell for in as little as 3 minutes with a no-obligation cash offer.
Estimated market value
$1,139,400
- Arizona
- Maricopa County
- Phoenix
- 85014
- Camelback East
- 1036 E SAN MIGUEL Avenue
Nearby cities
Nearby neighborhoods
Nearby zip codes
Other Phoenix Topics
