Skip main navigation
Closed
  • $400,000

    1036 EASTHILL PLACE, Wausau, WI 54403

    3beds
    2,664sqft
    Condominium
    Built in 1990
    -- sqft lot
    $398,600 Zestimate®
    $150/sqft
    $2,265 Estimated rent

    Home value

    $398,600

    $379,000 - $419,000

    $2,265/mo

    Zestimate® history
    Loading
    Loading...

    Owner options

    List your home for rent

    $2,265/mo

    Rent Zestimate®

    Find your next renter with Zillow Rental Manager. Plus, with online applications, you can quickly screen prospective tenants – for free.

    Learn more

    $2,265/mo

    Rent Zestimate®

    Refinance and save

    $2,829/mo

    Est. payment

    Refinancing to a lower rate could help reduce your monthly payments and save thousands over the life of the loan.

    See today's rates

    $2,829/mo

    Est. payment

    Explore your selling options

    Work with a Zillow partner agent

    Leverage their expertise and Zillow's premium Showcase listings to get your home seen by more buyers.

    Get started

    List with your own agent

    Get your home in front of millions of buyers by listing it on Zillow.

    Learn how to do it

    Sell it yourself

    Take full control of how buyers see your home on Zillow by listing For Sale by Owner (FSBO).

    List your home

    What's special

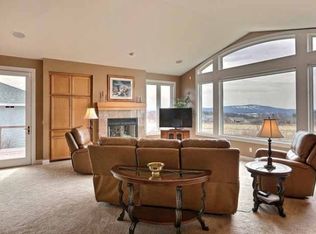
    Fireplace seating area
    Perched high on a hill to capture sweeping western views of Granite Peak and the city of Wausau, this exceptional stand-alone condo delivers the feel of a single-family home with the convenience of low-maintenance living. Association services include lawn care, landscaping, and snow removal, allowing you to simply relax and enjoy the spectacular sunsets from multiple vantage points throughout the home. Inside, the unique main-floor layout offers both openness and defined spaces. The spacious kitchen features an island and pantry and flows easily toward the fireplace seating area. A striking hexagon-shaped sunroom wrapped in windows offers direct access to the newly installed patio - the perfect place to unwind and take in the panoramic views. A separate dining room with new hickory hardwood floors continues the semi-open flow, while the west-facing living room showcases a wall of windows that frames remarkable sunsets. The main-floor primary suite is generously sized with abundant closet space and a beautifully updated bath with a dual-sink vanity, tiled shower and skylight. Each b

    Zillow last checked:

    Listing updated:

    Listed by:

    TEAM NEXT DOOR Phone:715-571-6761,

    RE/MAX EXCEL,

    Team Next Door 715-571-6761,

    RE/MAX EXCEL

    Bought with:

    The Solomon Group

    Source: WIREX MLS,MLS#: 22600947MLS LogoOriginating MLS: Central WI Board of REALTORS

    Facts & features

    Interior

    Bedrooms & bathrooms
    • Bedrooms: 3
    • Bathrooms: 3
    • Full bathrooms: 2
    • 1/2 bathrooms: 1
    • Main level bedrooms: 1
    Primary bedroom
    • Level: Main
    • Area: 195
    • Dimensions: 15 x 13
    Bedroom 2
    • Level: Lower
    • Area: 195
    • Dimensions: 15 x 13
    Bedroom 3
    • Level: Lower
    • Area: 169
    • Dimensions: 13 x 13
    Bathroom
    • Features: Master Bedroom Bath
    Dining room
    • Level: Main
    • Area: 180
    • Dimensions: 15 x 12
    Family room
    • Level: Lower
    • Area: 221
    • Dimensions: 17 x 13
    Kitchen
    • Level: Main
    • Area: 396
    • Dimensions: 22 x 18
    Living room
    • Level: Main
    • Area: 260
    • Dimensions: 20 x 13
    Heating
    • Natural Gas, Forced Air
    Cooling
    • Central Air
    Appliances
    • Included: Refrigerator, Range/Oven, Dishwasher, Microwave
    Features
    • Cathedral/vaulted ceiling, Walk-In Closet(s), Florida/Sun Room, High Speed Internet
    • Flooring: Tile
    • Basement: Partially Finished,Full
    Interior area
    • Total structure area: 2,664
    • Total interior livable area: 2,664 sqft
    • Finished area above ground: 1,620
    • Finished area below ground: 1,044

    Property

    Parking
    • Total spaces: 2
    • Parking features: 2 Car, Attached
    • Attached garage spaces: 2
    Features
    • Levels: One,1 Story
    • Stories: 1
    • Patio & porch: Patio
    Details
    • Parcel number: 29129083130976
    • Zoning: Residential
    • Special conditions: Arms Length

    Construction

    Type & style
    • Home type: Condo
    • Property subtype: Condominium
    Materials
    • Wood Siding
    • Roof: Shingle
    Condition
    • 21+ Years
    • New construction: No
    • Year built: 1990

    Utilities & green energy

    • Sewer: Public Sewer
    • Water: Public

    Community & neighborhood

    Location
    • Region: Wausau
    • Municipality: Wausau

    HOA & financial

    HOA
    • Has HOA: Yes
    • HOA fee: $239 monthly

    Other

    Other facts
    • Listing terms: Arms Length Sale

    Price history

    DateEventPrice
    5/13/2026Sold$400,000+0.5%$150/sqft
    Source: WIREX MLS #22600947 Report a problem
    3/27/2026Contingent$398,000$149/sqft
    Source: WIREX MLS #22600947 Report a problem
    3/11/2026Listed for sale$398,000+59.8%$149/sqft
    Source: WIREX MLS #22600947 Report a problem
    11/13/2017Sold$249,000$93/sqft
    Source: Public Record Report a problem

    Public tax history

    YearProperty taxesTax assessment
    2024$6,283 +5.1%$346,600 +31.8%
    2023$5,978 -5%$262,900
    2022$6,293 +5.5%$262,900
    2021$5,964 -3.9%$262,900
    2020$6,204 +3.3%$262,900 +9.6%
    2019$6,004 -0.9%$239,900
    2018$6,057 +0%$239,900 -2.3%
    2017$6,055 +3%$245,500
    2016$5,877 -2.7%$245,500
    2015$6,040 -15.7%$245,500 -18.8%
    2014$7,162 -1.1%$302,400
    2013$7,242 +1.1%$302,400
    2012$7,161 -1.3%$302,400
    2011$7,255 +0.7%$302,400
    2010$7,205 +1.2%$302,400
    2009$7,121 +1.6%$302,400
    2008$7,010 +5.3%$302,400
    2007$6,658 +4.7%$302,400 +16.4%
    2006$6,356 -0.3%$259,900
    2005$6,375 +8.9%$259,900
    2004$5,852 -6.3%$259,900 +21.4%
    2003$6,245 -1.6%$214,000
    2002$6,348 +6.1%$214,000
    2000$5,983 $214,000

    Find assessor info on the county website

    Neighborhood: 54403

    Nearby schools

    GreatSchools rating
    Schools provided by the listing agent
    • High: Wausau
    • District: Wausau

    Source: WIREX MLS. This data may not be complete. We recommend contacting the local school district to confirm school assignments for this home.

    Get a cash offer in 3 minutes
    Find out how much your home could sell for in as little as 3 minutes with a no-obligation cash offer.
    Estimated market value
    $398,600
    Get a cash offer in 3 minutes
    Find out how much your home could sell for in as little as 3 minutes with a no-obligation cash offer.
    Estimated market value
    $398,600