Welcome to 1036 Edgewood Drive! Nestled at the end of a cul-de-sac, this impeccable 3 BR, 2 full BA gem has been METICULOUSLY MAINTAINED AND IMPROVED by the current owners for the past 39 years. From the welcoming, expanded front porch, the main floor features a comfortable living room, formal dining room, and office - family room. A major renovation included the custom kitchen, MAIN FLOOR LAUNDRY, AND FIRST FLOOR FULL BATHROOM. The bright, eat-in KITCHEN FEATURES A 3x8’ ISLAND with full-depth cabinets and drawers, as well as a PANTRY with six 100-pound capacity PULL OUT SHELVES – tons of storage while allowing the clean lines of the kitchen to shine! From the kitchen, the BEAUTIFUL 12x18’ THREE-SEASON SUNROOM provides additional space to enjoy indoor-outdoor living. Upstairs, the bedrooms are filled with light. The primary bedroom features a CEDAR-LINED WALK IN CLOSET. Two additional large bedrooms with generous closets, and a hall bath complete the second floor. Attention to detail continues – the BASEMENT IS FULLY WATERPROOFED (lifetime guarantee) with a full perimeter pressure relief system. An INTEGRATED ATTACHED STORAGE SHED provides plenty of room for bikes and outdoor equipment. The GARAGE IS FULLY INSULATED WITH PULL-DOWN STAIR ACCESS TO STORAGE ROOM above. Hardscaping surrounds all exterior beds. A full list of renovations/improvements accompanies the SPD – just since 2020, there is a new insulated garage door and opener, hook up for generator, NEW HIGH EFFICIENCY HEATER, new kitchen backsplash and under-counter lighting, neutral paint throughout, and new knobs and hinges on all interior doors. Interior photos coming on Thursday. This special home is in exceptional condition – make your appointment today!
Sold for $360,000
$360,000
1036 Edgewood Dr, Stowe, PA 19464
3beds
1,590sqft
Single Family Residence
Built in 1977
10,882 Square Feet Lot
$364,200 Zestimate®
$226/sqft
$2,413 Estimated rent
Home value
$364,200
$339,000 - $393,000
$2,413/mo
Zestimate® history
Owner options
List your home for rent
$2,413/mo
Rent Zestimate®
Find your next renter with Zillow Rental Manager. Plus, with online applications, you can quickly screen prospective tenants – for free.
$2,413/mo
Rent Zestimate®
Refinance and save
$2,348/mo
Est. payment
Refinancing to a lower rate could help reduce your monthly payments and save thousands over the life of the loan.
$2,348/mo
Est. payment
Explore your selling options
Work with a Zillow partner agent
Leverage their expertise and Zillow's premium Showcase listings to get your home seen by more buyers.
Get startedList with your own agent
Get your home in front of millions of buyers by listing it on Zillow.
Learn how to do itSell it yourself
Take full control of how buyers see your home on Zillow by listing For Sale by Owner (FSBO).
List your homeWhat's special
Expanded front porchMain floor laundryCedar-lined walk in closetCustom kitchen
Zillow last checked:
Listing updated:
Listed by:
Beth Smith 215-601-1109,
BHHS Fox & Roach-Blue Bell
Bought with:
NON MEMBER, 0225194075
Non Subscribing Office
Source: Bright MLS,MLS#: PAMC2158278
Facts & features
Interior
Bedrooms & bathrooms
- Bedrooms: 3
- Bathrooms: 2
- Full bathrooms: 2
- Main level bathrooms: 1
Rooms
- Room types: Living Room, Dining Room, Primary Bedroom, Bedroom 2, Bedroom 3, Kitchen, Basement, Sun/Florida Room, Office, Utility Room
Primary bedroom
- Features: Walk-In Closet(s), Cedar Closet(s)
- Level: Upper
- Area: 170 Square Feet
- Dimensions: 17 x 10
Bedroom 2
- Level: Upper
- Area: 143 Square Feet
- Dimensions: 13 x 11
Bedroom 3
- Level: Upper
- Area: 143 Square Feet
- Dimensions: 13 x 11
Basement
- Level: Lower
- Area: 648 Square Feet
- Dimensions: 27 x 24
Dining room
- Level: Main
- Area: 110 Square Feet
- Dimensions: 11 x 10
Kitchen
- Features: Kitchen - Electric Cooking, Eat-in Kitchen
- Level: Main
- Area: 187 Square Feet
- Dimensions: 17 x 11
Living room
- Level: Main
- Area: 169 Square Feet
- Dimensions: 13 x 13
Office
- Level: Main
- Area: 130 Square Feet
- Dimensions: 13 x 10
Other
- Features: Ceiling Fan(s)
- Level: Main
- Area: 216 Square Feet
- Dimensions: 18 x 12
Utility room
- Level: Main
- Area: 99 Square Feet
- Dimensions: 11 x 9
Heating
- Hot Water, Oil
Cooling
- Window Unit(s), Electric
Appliances
- Included: Water Heater
- Laundry: Main Level
Features
- Kitchen Island, Eat-in Kitchen, Recessed Lighting, Walk-In Closet(s)
- Basement: Full,Unfinished
- Has fireplace: No
Interior area
- Total structure area: 1,590
- Total interior livable area: 1,590 sqft
- Finished area above ground: 1,590
- Finished area below ground: 0
Property
Parking
- Total spaces: 3
- Parking features: Garage Faces Front, Inside Entrance, Storage, Attached, Driveway
- Attached garage spaces: 1
- Uncovered spaces: 2
Accessibility
- Accessibility features: None
Features
- Levels: Two
- Stories: 2
- Patio & porch: Porch
- Exterior features: Storage
- Pool features: None
Lot
- Size: 10,882 Square Feet
- Dimensions: 48.00 x 0.00
Details
- Additional structures: Above Grade, Below Grade
- Parcel number: 640000942101
- Zoning: 1101 RES: 1 FAM
- Special conditions: Standard
Construction
Type & style
- Home type: SingleFamily
- Architectural style: Colonial
- Property subtype: Single Family Residence
Materials
- Vinyl Siding, Stone
- Foundation: Concrete Perimeter
Condition
- New construction: No
- Year built: 1977
Utilities & green energy
- Sewer: Public Sewer
- Water: Public
Community & HOA
Community
- Subdivision: None Available
HOA
- Has HOA: No
Location
- Region: Stowe
- Municipality: WEST POTTSGROVE TWP
Financial & listing details
- Price per square foot: $226/sqft
- Tax assessed value: $102,790
- Annual tax amount: $5,294
- Date on market: 10/17/2025
- Listing agreement: Exclusive Right To Sell
- Inclusions: Kitchen Refrigerator, Garage Refrigerator, 4 Kitchen Stools, Tv In Basement, 3 Window Ac Units - All In As-is Condition With No Monetary Value
- Exclusions: Washer, Dryer, Gun Cabinet In Basement, Lighted Shelf Over Desk In Office, Shelving In Back Of Shed
- Ownership: Fee Simple
Price history
| Date | Event | Price |
|---|---|---|
| 12/8/2025 | Sold | $360,000$226/sqft |
Source:  Bright MLS #PAMC2158278 Report a problem Bright MLS #PAMC2158278 Report a problem | ||
| 12/5/2025 | Pending sale | $360,000$226/sqft |
Source: Bright MLS #PAMC2158278 Report a problem | ||
| 10/20/2025 | Contingent | $360,000$226/sqft |
Source: Bright MLS #PAMC2158278 Report a problem | ||
| 10/17/2025 | Listed for sale | $360,000$226/sqft |
Source: Bright MLS #PAMC2158278 Report a problem | ||
Public tax history
| Year | Property taxes | Tax assessment |
|---|---|---|
| 2025 | $5,178 +6.1% | $102,790 |
| 2024 | $4,881 | $102,790 |
| 2023 | $4,881 +3.7% | $102,790 |
| 2022 | $4,707 +1.5% | $102,790 |
| 2021 | $4,638 +0.4% | $102,790 |
| 2020 | $4,621 +1.7% | $102,790 |
| 2019 | $4,545 | $102,790 |
| 2018 | $4,545 -9.2% | $102,790 -10.3% |
| 2017 | $5,003 | $114,560 |
| 2016 | $5,003 +3.6% | $114,560 |
| 2015 | $4,830 +0.5% | $114,560 |
| 2014 | $4,807 +3.3% | $114,560 |
| 2013 | $4,655 +3.8% | $114,560 |
| 2012 | $4,485 +2.8% | $114,560 |
| 2011 | $4,363 +4% | $114,560 |
| 2010 | $4,195 +4% | $114,560 |
| 2009 | $4,035 +4.4% | $114,560 |
| 2008 | $3,866 +6.7% | -- |
| 2007 | $3,622 +4.4% | -- |
| 2006 | $3,471 +4% | -- |
| 2005 | $3,339 +5.1% | -- |
| 2004 | $3,176 +4.4% | -- |
| 2003 | $3,041 +8.8% | -- |
| 2002 | $2,794 +1.6% | -- |
| 2000 | $2,749 | -- |
| 1999 | $2,749 | -- |
Find assessor info on the county website
Neighborhood: Stowe
Nearby homes
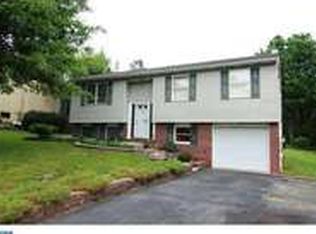
- $368,4004 bd1 ba1 sqft1040 Edgewood Dr, Stowe, PA 19464Off Market
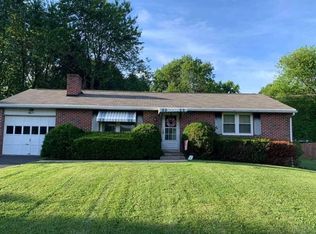
- $357,5003 bd2 ba1.4k sqft641 Morello Dr, Stowe, PA 19464Off Market
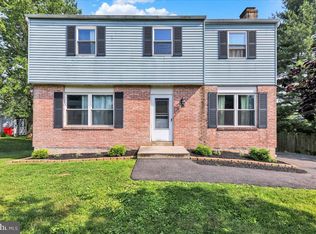
- $413,3004 bd2 ba2.2k sqft1044 Edgewood Dr, Stowe, PA 19464Off Market
- $355,0004 bd3 ba1.6k sqft1048 Acorn Way, Stowe, PA 19464Sold
- $380,1003 bd2 ba1.5k sqft1050 Acorn Way, Stowe, PA 19464Off Market
- $423,2003 bd2 ba1.5k sqft635 Morello Dr, Stowe, PA 19464Off Market
- $401,6003 bd2 ba1.9k sqft640 Morello Dr, Stowe, PA 19464Off Market
- $329,5003 bd1 ba1.1k sqft990 Candelora Dr, Stowe, PA 19464Off Market
Nearby schools
GreatSchools rating
- NAWest Pottsgrove El SchoolGrades: K-2Distance: 0.9 mi
- 5/10Pottsgrove Middle SchoolGrades: 6-8Distance: 2.4 mi
- 7/10Pottsgrove Senior High SchoolGrades: 9-12Distance: 3 mi
Schools provided by the listing agent
- Elementary: West Pottsgrove
- Middle: Pottsgrove
- High: Pottsgrove Senior
- District: Pottsgrove
Source: Bright MLS. This data may not be complete. We recommend contacting the local school district to confirm school assignments for this home.
Get a cash offer in 3 minutes
Find out how much your home could sell for in as little as 3 minutes with a no-obligation cash offer.
Estimated market value
$364,200
Get a cash offer in 3 minutes
Find out how much your home could sell for in as little as 3 minutes with a no-obligation cash offer.
Estimated market value
$364,200
- Pennsylvania
- Montgomery County
- Pottstown
- 19464
- Stowe
- 1036 Edgewood Dr
Nearby cities
Nearby neighborhoods
Nearby zip codes
Other Pottstown Topics
