Skip main navigation
Off market
  • $642,600

    1036 Eichhorn Dr, Erie, CO 80516

    3beds
    3,080sqft
    SingleFamily
    Built in 2007
    6,490 Square Feet Lot
    $642,600 Zestimate®
    $209/sqft
    $2,992 Estimated rent

    Home value

    $642,600

    $610,000 - $675,000

    $2,992/mo

    Zestimate® history
    Loading
    Loading...

    Owner options

    List your home for rent

    $2,992/mo

    Rent Zestimate®

    Find your next renter with Zillow Rental Manager. Plus, with online applications, you can quickly screen prospective tenants – for free.

    Learn more

    $2,992/mo

    Rent Zestimate®

    Refinance and save

    $3,815/mo

    Est. payment

    Refinancing to a lower rate could help reduce your monthly payments and save thousands over the life of the loan.

    See today's rates

    $3,815/mo

    Est. payment

    Explore your selling options

    Work with a Zillow partner agent

    Leverage their expertise and Zillow's premium Showcase listings to get your home seen by more buyers.

    Get started

    List with your own agent

    Get your home in front of millions of buyers by listing it on Zillow.

    Learn how to do it

    Sell it yourself

    Take full control of how buyers see your home on Zillow by listing For Sale by Owner (FSBO).

    List your home

    What's special

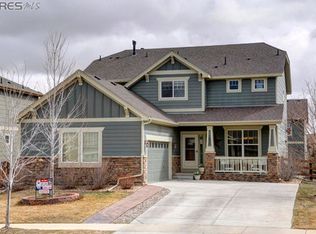
    Gorgeous move in ready 3 bedrooms + Main Floor Office home with a covered front porch and a 3-car tandem garage located on a quiet tree lined street in a beautiful well-kept Erie neighborhood! The main floor features an office with French Doors, extensive hardwood flooring, 2 story family room with cozy gas fireplace and built in surround sound speakers, Hunter Douglas top down blinds, great kitchen with ceramic tile floor, center island, granite countertops, gas cooktop, stainless steel appliances, and a large eating area. Upstairs is a big master suite with a separate retreat area (big enough to convert to another bedroom), double sided fireplace, and a private en suite 5-piece bathroom with ceramic tile floor, granite countertops, and a walk-in closet. There are also two more bedrooms upstairs as well as a full bathroom with double sinks. The backyard has been transformed into a fantastic, peaceful, and relaxing outdoor living space and features mature trees and landscaping, 2 patios one with built in gas line perfect for summer barbecues, built in speakers, a gas fire-pit and a large deck with Pergola cover too! Recent updates within the past 1-4 years include new furnace and central air conditioning, fresh paint, new stainless-steel appliances, New 50-gallon water heater, new deck with pergola cover, and updated fixtures. The roof has been pre-inspected and will have a 5 Year Certification, plus the home comes with a Free 1 Year Home Buyer's Warranty too! CHECK OUT THE 3D VIRTUAL WALK THROUGH AND VIDEO***

    This property is not currently displayed as for sale or rent on Zillow. This may be different from what's on other websites or public sources.

    Facts & features

    Interior

    Bedrooms & bathrooms
    • Bedrooms: 3
    • Bathrooms: 3
    • Full bathrooms: 2
    • 1/2 bathrooms: 1
    Heating
    • Forced air, Gas
    Cooling
    • Central
    Appliances
    • Included: Dishwasher, Garbage disposal, Microwave
    Features
    • Kitchen Island, Pantry, Walk-In Closet(s), Granite Counters, Eat-in Kitchen, Master Suite, Five Piece Bath, Smoke Free
    • Flooring: Tile, Carpet, Hardwood
    • Windows: Double Pane Windows
    • Basement: Unfinished
    • Has fireplace: Yes
    • Fireplace features: Family Room, Master Bedroom
    Interior area
    • Total interior livable area: 3,080 sqft
    • Finished area below ground: 0.00

    Property

    Parking
    • Total spaces: 3
    • Parking features: Garage - Attached
    Features
    • Patio & porch: Deck, Patio, Covered, Front Porch
    • Exterior features: Wood
    Lot
    • Size: 6,490 Square Feet
    Details
    • Parcel number: 146719329006
    • Other equipment: Gas Valve

    Construction

    Type & style
    • Home type: SingleFamily
    Materials
    • Frame
    • Roof: Composition
    Condition
    • Year built: 2007

    Utilities & green energy

    • Sewer: Public Sewer
    • Water: Public

    Community & HOA

    HOA
    • Has HOA: Yes
    • Amenities included: Pool, Playground
    • Services included: Trash
    • HOA fee: $60 monthly
    Location
    • Region: Erie

    Financial & listing details

    • Price per square foot: $209/sqft
    • Tax assessed value: $623,983
    • Annual tax amount: $6,950

    Price history

    DateEventPrice
    10/28/2020Sold$530,000+1%$172/sqft
    Source: Public Record Report a problem
    9/20/2020Pending sale$525,000$170/sqft
    Source: Keller Williams Preferred Realty #1669793 Report a problem
    9/17/2020Listed for sale$525,000+34.6%$170/sqft
    Source: Keller Williams Preferred Realty #9814483 Report a problem
    9/28/2015Sold$389,900$127/sqft
    Source: IRES as distributed by MLS GRID #772406 Report a problem
    8/14/2015Listed for sale$389,900+10.8%$127/sqft
    Source: MB-Team Lassen Report a problem
    2/1/2008Sold$351,788$114/sqft
    Source: Public Record Report a problem

    Public tax history

    YearProperty taxesTax assessment
    2026$6,950 -1.1%$38,190 -2.1%
    2025$7,027 +2.7%$39,000 -12.6%
    2024$6,842 +29.4%$44,640 -1%
    2023$5,289 -1.4%$45,080 +40.6%
    2022$5,364 +5.9%$32,060 -2.8%
    2021$5,066 $32,980 +5.4%
    2020$5,066 +7.4%$31,300
    2019$4,716 -7.5%$31,300 +7.7%
    2018$5,097 +8.1%$29,060
    2017$4,716 +1.6%$29,060 +5.1%
    2016$4,643 +9.9%$27,650
    2015$4,223 +22.8%$27,650 +23.4%
    2014$3,439 $22,400
    2013-- $22,400 -0.1%
    2012-- $22,430
    2011-- $22,430 -5.9%
    2010-- $23,830
    2009-- $23,830 +323.3%
    2008-- $5,630
    2007-- $5,630
    Find assessor info on the county website

    Neighborhood: 80516

    Nearby schools

    GreatSchools rating
    Schools provided by the listing agent
    • Elementary: Red Hawk
    • Middle: Erie
    • High: Erie
    • District: St. Vrain Valley RE-1J

    Source: The MLS. This data may not be complete. We recommend contacting the local school district to confirm school assignments for this home.

    Get a cash offer in 3 minutes
    Find out how much your home could sell for in as little as 3 minutes with a no-obligation cash offer.
    Estimated market value
    $642,600
    Get a cash offer in 3 minutes
    Find out how much your home could sell for in as little as 3 minutes with a no-obligation cash offer.
    Estimated market value
    $642,600