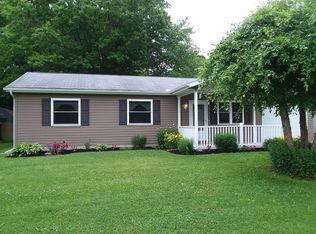
First time being offered for sale! This is a well loved, well cared for, one owner home in a great neighborhood!Pull into the extra wide concrete drive ( poured in 2018) and notice the 2 car garage (1.5 car door) built in 2002 and the beautifully maintained landscaping throughout the entire yard. Front door leads to the foyer, and the large family room and the laundry room on the lower level. Lots of shelving for storage in the laundry room in addition to a crawl space under the entire main level with 2 entrances for easier access ( one in laundry room and one in the foyer).There is a sliding glass door ( replaced in 2015) that leads to a beautiful, large brick patio ( the bricks came from 10th st in Salem). A few steps from the lower level lead you to the main level. Living room with picture window providing lots of light and a brick accent wall lead to the spacious eat in kitchen with dining area, counter seating and appliance package (new in 2017).Dining area has sliding doors that lead to a large deck overlooking the fully fenced back yard. On the upper level are 3 bedrooms and an updated main bathroom. Carpet throughout replaced 2015-2017. The back yard is the perfect entertaining place for summer parties and there is a large two story shed for more storage! This split level home is so cozy and so well maintained, you will definitely want to make it yours!
Closed
$180,000
1036 Elberon Ave, Salem, OH 44460
3beds
1,332sqft
Single Family Residence
Built in 1977
9,374 Square Feet Lot
$206,900 Zestimate®
$135/sqft
$1,368 Estimated rent
Home value
$206,900
$197,000 - $217,000
$1,368/mo
Zestimate® history
Owner options
List your home for rent
$1,368/mo
Rent Zestimate®
Find your next renter with Zillow Rental Manager. Plus, with online applications, you can quickly screen prospective tenants – for free.
$1,368/mo
Rent Zestimate®
Refinance and save
$1,179/mo
Est. payment
Refinancing to a lower rate could help reduce your monthly payments and save thousands over the life of the loan.
$1,179/mo
Est. payment
Explore your selling options
Work with a Zillow partner agent
Leverage their expertise and Zillow's premium Showcase listings to get your home seen by more buyers.
Get startedList with your own agent
Get your home in front of millions of buyers by listing it on Zillow.
Learn how to do itSell it yourself
Take full control of how buyers see your home on Zillow by listing For Sale by Owner (FSBO).
List your homeWhat's special
Large deckSplit level homeAppliance packageCounter seatingSliding glass doorBrick accent wallDining area
Zillow last checked:
Listing updated:
Listed by:
Celeste J Kasten celeste.kasten@brokerssold.com(330)506-2382,
Brokers Realty Group
Bought with:
Danielle Yemma, 2022005698
Brokers Realty Group
Source: MLS Now,MLS#: 4502181 Originating MLS: Youngstown Columbiana Association of REALTORS
Originating MLS: Youngstown Columbiana Association of REALTORSFacts & features
Interior
Bedrooms & bathrooms
- Bedrooms: 3
- Bathrooms: 1
- Full bathrooms: 1
Primary bedroom
- Description: Flooring: Carpet
- Level: Second
- Dimensions: 12.00 x 10.00
Bedroom
- Description: Flooring: Carpet
- Level: Second
- Dimensions: 12.00 x 10.00
Bedroom
- Description: Flooring: Carpet
- Level: Second
- Dimensions: 9.00 x 10.00
Eat in kitchen
- Description: Flooring: Laminate
- Level: First
- Dimensions: 11.00 x 15.00
Entry foyer
- Description: Flooring: Ceramic Tile
- Level: Lower
- Dimensions: 10.00 x 6.00
Family room
- Description: Flooring: Ceramic Tile
- Level: Lower
- Dimensions: 20.00 x 12.00
Laundry
- Description: Flooring: Ceramic Tile
- Level: Lower
- Dimensions: 10.00 x 6.00
Living room
- Description: Flooring: Carpet
- Features: Window Treatments
- Level: First
- Dimensions: 17.00 x 13.00
Heating
- Baseboard, Electric
Cooling
- Window Unit(s)
Appliances
- Included: Dishwasher, Microwave, Range, Refrigerator
Features
- Basement: Crawl Space
- Has fireplace: No
Interior area
- Total structure area: 1,332
- Total interior livable area: 1,332 sqft
- Finished area above ground: 1,332
Property
Parking
- Total spaces: 2
- Parking features: Detached, Electricity, Garage, Garage Door Opener, Paved
- Garage spaces: 2
Features
- Levels: Two,Multi/Split
- Stories: 2
- Patio & porch: Deck, Patio
- Fencing: Full,Wood
Lot
- Size: 9,374 Square Feet
- Dimensions: 75 x 125
Details
- Parcel number: 5002259000
Construction
Type & style
- Home type: SingleFamily
- Architectural style: Split Level
- Property subtype: Single Family Residence
Materials
- Vinyl Siding
- Roof: Asphalt,Fiberglass
Condition
- Year built: 1977
Utilities & green energy
- Water: Public
Community & HOA
Community
- Subdivision: High Park
HOA
- Has HOA: No
Location
- Region: Salem
Financial & listing details
- Price per square foot: $135/sqft
- Tax assessed value: $131,300
- Annual tax amount: $1,440
- Date on market: 11/4/2023
- Cumulative days on market: 1 day
- Listing terms: Cash,Conventional,FHA,USDA Loan,VA Loan
Price history
| Date | Event | Price |
|---|---|---|
| 12/8/2023 | Sold | $180,000+2.9%$135/sqft |
Source:  MLS Now #4502181 Report a problem MLS Now #4502181 Report a problem | ||
| 11/6/2023 | Pending sale | $175,000$131/sqft |
Source: MLS Now #4502181 Report a problem | ||
| 11/4/2023 | Listed for sale | $175,000$131/sqft |
Source: MLS Now #4502181 Report a problem | ||
Public tax history
| Year | Property taxes | Tax assessment |
|---|---|---|
| 2025 | $1,787 +15.6% | $45,960 +24% |
| 2024 | $1,546 +32.5% | $37,070 |
| 2023 | $1,167 +6% | $37,070 |
| 2022 | $1,101 +29% | $37,070 +27.3% |
| 2021 | $853 -0.8% | $29,130 |
| 2020 | $860 +9.5% | $29,130 |
| 2019 | $786 | $29,130 +10% |
| 2018 | $786 -32.9% | $26,470 |
| 2017 | $1,171 -1.7% | $26,470 |
| 2016 | $1,191 | $26,470 |
| 2015 | $1,191 +3% | $26,470 |
| 2014 | $1,156 -1.8% | $26,470 -2.9% |
| 2013 | $1,178 +2.4% | $27,270 |
| 2012 | $1,150 +0.1% | $27,270 |
| 2011 | $1,148 +1.3% | $27,270 |
| 2010 | $1,133 | $27,270 -2.2% |
| 2009 | $1,133 +0.5% | $27,870 |
| 2008 | $1,128 | $27,870 |
| 2007 | $1,128 -34.7% | $27,870 +5.9% |
| 2004 | $1,727 +8.5% | $26,310 +9.2% |
| 2003 | $1,592 -2.1% | $24,100 |
| 2002 | $1,626 +20% | $24,100 +22.3% |
| 2000 | $1,354 | $19,700 |
Find assessor info on the county website
Neighborhood: 44460
Nearby homes
- $89,9003 bd1 ba1k sqft1022 Elberon Ave, Salem, OH 44460Off Market
- $169,3003 bd1 ba1k sqft1084 Elberon Ave, Salem, OH 44460Off Market
- $9,100-- bd-- ba-- sqftElberon Ave, Salem, OH 44460Off Market
- $8,100-- bd-- ba-- sqftElberon Ave, Salem, OH 44460Off Market
- $170,1002 bd1 ba768 sqft1037 Andrew Ave, Salem, OH 44460Off Market
- $136,7003 bd1 ba864 sqft1015 Andrew Ave, Salem, OH 44460Off Market
- $159,9003 bd1 ba1k sqft978 Elberon Ave, Salem, OH 44460For Sale
- $140,9003 bd1 ba864 sqft1075 Andrew Ave, Salem, OH 44460Off Market
Nearby schools
GreatSchools rating
- 6/10Reilly Elementary SchoolGrades: 3-4Distance: 1.5 mi
- 5/10Salem Junior High SchoolGrades: 7-8Distance: 1.9 mi
- 6/10Salem High SchoolGrades: 9-12Distance: 1.9 mi
Schools provided by the listing agent
- District: Salem CSD - 1508
Source: MLS Now. This data may not be complete. We recommend contacting the local school district to confirm school assignments for this home.
Get a cash offer in 3 minutes
Find out how much your home could sell for in as little as 3 minutes with a no-obligation cash offer.
Estimated market value
$206,900
Get a cash offer in 3 minutes
Find out how much your home could sell for in as little as 3 minutes with a no-obligation cash offer.
Estimated market value
$206,900
- Ohio
- Columbiana County
- Salem
- 44460
- 1036 Elberon Ave
Nearby cities
Nearby neighborhoods
Nearby zip codes
Other Salem Topics
