Skip main navigation
Sold for $345,000
  • $345,000

    1036 Elm Ridge Ave, Baltimore, MD 21229

    4beds
    2,709sqft
    Single Family Residence
    Built in 1940
    6,969 Square Feet Lot
    $343,800 Zestimate®
    $127/sqft
    $2,398 Estimated rent

    Home value

    $343,800

    $327,000 - $361,000

    $2,398/mo

    Zestimate® history
    Loading
    Loading...

    Owner options

    List your home for rent

    $2,398/mo

    Rent Zestimate®

    Find your next renter with Zillow Rental Manager. Plus, with online applications, you can quickly screen prospective tenants – for free.

    Learn more

    $2,398/mo

    Rent Zestimate®

    Refinance and save

    $2,215/mo

    Est. payment

    Refinancing to a lower rate could help reduce your monthly payments and save thousands over the life of the loan.

    See today's rates

    $2,215/mo

    Est. payment

    Explore your selling options

    Work with a Zillow partner agent

    Leverage their expertise and Zillow's premium Showcase listings to get your home seen by more buyers.

    Get started

    List with your own agent

    Get your home in front of millions of buyers by listing it on Zillow.

    Learn how to do it

    Sell it yourself

    Take full control of how buyers see your home on Zillow by listing For Sale by Owner (FSBO).

    List your home

    What's special

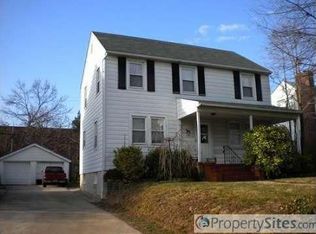
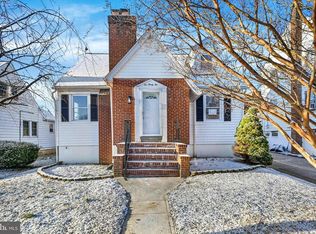
    Welcome home to this charming Cape Cod home in Elm Ridge neighborhood offers a perfect blend of comfort and style. Before I share more; let's address the important facts: Basement carpet - 2026; Water Heater - 2020; Windows - 2011 (transferable Lifetime Limited Warranty); Roof - 2011 (Lifetime warranty); Remodeled Kitchen - 2010; Stove/oven/microwave - 2020. Don't be fooled by the size. There is 2,459 sq. ft. of thoughtfully designed space & character, it features 2 main level spacious bedrooms and 1 full main bathroom, separate family room with cozy brick fireplace leading to large dining room is perfect for the holidays! In the rear of the home is the kitchen which is filled with lots of natural light and boasts granite counter tops, well thought out cabinetry, tile flooring, and stainless-steel appliances. Upper-level large room could be split into two bedrooms! Lower level is finished with a recreational room, an additional room (for home office/exercise room), PLUS 2nd full updated bathroom with walk-in shower. Step outside to a lovely 0.16-acre lot that backs to serene trees, providing a peaceful retreat. The detached 2 car garage (with additional storage space) and ample driveway space ensure plenty of parking. Looking for a quick commute? Located in the Arbutus/Catonsville vicinity. It's a residential suburban setting with convenient access to Wilkens Avenue, I-695 and I-95, making it a particularly practical location for commuters. Halethorpe Station -MARC Penn is less than 2 miles away! You get a quieter neighborhood setting while still being close to Catonsville, Arbutus, Baltimore and major transportation routes. With sidewalks for leisurely strolls and a welcoming atmosphere, Elm Ridge is a wonderful place to create lasting memories. Experience the warmth and charm of this delightful property today!

    Zillow last checked:

    Listing updated:

    Listed by:

    Kimberly Fitzgerald 443-695-0686,

    Long & Foster Real Estate, Inc.

    Bought with:

    Van Hmung, 681186

    RE/MAX Aspire

    Source: Bright MLS,MLS#: MDBC2176456MLS Logo

    Facts & features

    Interior

    Bedrooms & bathrooms
    • Bedrooms: 4
    • Bathrooms: 2
    • Full bathrooms: 2
    • Main level bathrooms: 1
    • Main level bedrooms: 2
    Rooms
    • Room types: Dining Room, Kitchen, Family Room, Laundry, Recreation Room, Bathroom 1, Bathroom 2, Hobby Room
    Bathroom 1
    • Level: Main
    Bathroom 2
    • Level: Lower
    Dining room
    • Level: Main
    Family room
    • Level: Main
    Other
    • Level: Lower
    Kitchen
    • Level: Main
    Laundry
    • Level: Lower
    Recreation room
    • Level: Lower
    Heating
    • Radiator, Natural Gas
    Cooling
    • Ceiling Fan(s), Window Unit(s), Other
    Appliances
    • Included: Microwave, Disposal, Exhaust Fan, Oven/Range - Gas, Refrigerator, Gas Water Heater
    • Laundry: In Basement, Laundry Room
    Features
    • Bathroom - Tub Shower, Bathroom - Walk-In Shower, Ceiling Fan(s), Dining Area, Entry Level Bedroom, Floor Plan - Traditional, Formal/Separate Dining Room, Primary Bath(s), Plaster Walls
    • Flooring: Ceramic Tile, Carpet, Hardwood, Wood
    • Doors: Storm Door(s)
    • Windows: Double Pane Windows
    • Basement: Finished,Heated,Sump Pump,Walk-Out Access,Windows
    • Number of fireplaces: 1
    • Fireplace features: Brick, Metal, Wood Burning
    Interior area
    • Total structure area: 2,709
    • Total interior livable area: 2,709 sqft
    • Finished area above ground: 1,697
    • Finished area below ground: 1,012

    Property

    Parking
    • Total spaces: 5
    • Parking features: Storage, Driveway, Detached
    • Garage spaces: 2
    • Uncovered spaces: 3
    Accessibility
    • Accessibility features: None
    Features
    • Levels: Three
    • Stories: 3
    • Patio & porch: Porch
    • Exterior features: Sidewalks
    • Pool features: None
    • Fencing: Wood
    Lot
    • Size: 6,969 Square Feet
    • Features: Backs to Trees, Level, Rear Yard
    Details
    • Additional structures: Above Grade, Below Grade
    • Parcel number: 04131313750120
    • Zoning: RESIDENTIAL
    • Special conditions: Standard

    Construction

    Type & style
    • Home type: SingleFamily
    • Architectural style: Cape Cod
    • Property subtype: Single Family Residence
    Materials
    • Block
    • Foundation: Block
    Condition
    • Excellent
    • New construction: No
    • Year built: 1940

    Utilities & green energy

    • Sewer: Public Sewer
    • Water: Public

    Community & HOA

    Community
    • Subdivision: Elm Ridge
    HOA
    • Has HOA: No
    Location
    • Region: Baltimore

    Financial & listing details

    • Price per square foot: $127/sqft
    • Tax assessed value: $266,533
    • Annual tax amount: $3,230
    • Date on market: 10/8/2026
    • Listing agreement: Exclusive Right To Sell
    • Ownership: Fee Simple

    Price history

    DateEventPrice
    11/9/2026Sold$345,000+1.5%$127/sqft
    Source: Bright MLS #MDBC2176456 Report a problem
    10/23/2026Listed for sale$340,000$126/sqft
    Source: Bright MLS #MDBC2176456 Report a problem
    10/12/2026Contingent$340,000$126/sqft
    Source: Bright MLS #MDBC2176456 Report a problem
    10/8/2026Listed for sale$340,000+58.1%$126/sqft
    Source: Bright MLS #MDBC2176456 Report a problem
    12/2/2004Sold$215,000$79/sqft
    Source: Public Record Report a problem

    Public tax history

    YearProperty taxesTax assessment
    2026$3,456 +3.7%$266,533 +5.9%
    2025$3,334 +16.3%$251,567 +6.3%
    2024$2,868 +6.1%$236,600 +6.1%
    2023$2,703 +6.5%$223,033 -5.7%
    2022$2,539 +6.9%$236,600 +20.8%
    2021$2,374 +0.4%$195,900 +0.4%
    2020$2,364 +0.4%$195,033 -0.4%
    2019$2,353 +0.4%$195,900 +1.3%
    2018$2,343 +5.4%$193,300 +5.4%
    2017$2,222 +4.7%$183,333 +5.7%
    2016$2,123 $173,367 +6.1%
    2015$2,123 $163,400
    2014$2,123 $163,400
    2013-- $163,400 -29.6%
    2012-- $232,000
    2011-- $232,000 0%
    2010-- $232,080 -4.5%
    2009-- $242,950 +21.4%
    2008-- $200,180 +27.2%
    2007-- $157,410 +37.3%
    2006-- $114,640 +1.9%
    2005-- $112,450 +2%
    2004-- $110,260 +2%
    2003-- $108,070 +1%
    2002-- $107,042 +1%
    2001-- $106,016
    Find assessor info on the county website

    Neighborhood: 21229

    Nearby schools

    GreatSchools rating
    Schools provided by the listing agent
    • Elementary: Arbutus
    • Middle: Arbutus
    • High: Catonsville
    • District: Baltimore County Public Schools

    Source: Bright MLS. This data may not be complete. We recommend contacting the local school district to confirm school assignments for this home.

    Get a cash offer in 3 minutes
    Find out how much your home could sell for in as little as 3 minutes with a no-obligation cash offer.
    Estimated market value

    $343,800

    Get a cash offer in 3 minutes
    Find out how much your home could sell for in as little as 3 minutes with a no-obligation cash offer.
    Estimated market value

    $343,800