Skip main navigation
For sale
  • $280,500

    1036 Euclid Ave, Laurel, MS 39440

    2beds
    1,764sqft
    : 
    Loading
    Get pre-qualified
    Residential
    Built in 1934
    0.3 Acres Lot
    $274,200 Zestimate®
    $159/sqft
    $-- HOA

    What's special

    Charming cottagePicture-perfect cottageInviting open-concept living arrangementLarge pantrySpacious primary suiteStylish finishesAbundant storage
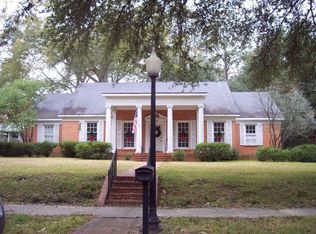
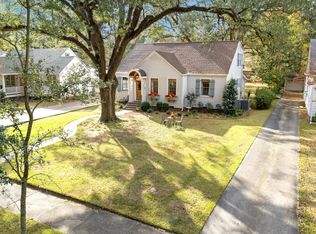
    Welcome to this absolutely charming cottage featured on HGTV's Home Town! Nestled in the heart of Laurel's historic downtown district, this beautifully designed 2-bedroom, 2-bath home blends timeless character with modern comfort. Inside, you'll find an inviting open-concept living arrangement perfect for entertaining and everyday living, along with a designated office space ideal for working from home or creative pursuits, this space is also large enough to hold a twin size bed if needed for a 3rd bedroom. The gorgeous kitchen is truly the heart of the home, featuring stylish finishes, abundant storage, and a large pantry that every homeowner will appreciate. The spacious primary suite offers a relaxing retreat complete with a spa-style en suite bathroom designed for comfort and luxury. Step outside and enjoy quiet mornings or evening gatherings on the large front porch, adding even more charm to this picture-perfect cottage. Located just moments from downtown shops, restaurants, and all that historic Laurel has to offer, this one-of-a-kind home is full of warmth, style, and Southern charm.
    40 days
    |
    3,759
    |
    197
    |

    Likely to sell faster than

    Zillow last checked:

    Listing updated:

    Listed by:

    Courtney Edwards 601-466-7925,

    Red Fox Realty 601-580-2772

    Source: LBOR,MLS#: 37670

    Loading...

      Facts & features

      Interior

      Bedrooms & bathrooms
      • Bedrooms: 2
      • Bathrooms: 2
      • Full bathrooms: 2
      Bedroom 1
      • Description: Floor(Hardwood),Wall(Sheetrock)
      Bedroom 2
      • Description: Floor(Hardwood),Wall(Pant Panel)
      Bedroom 3
      • Description: Floor(None),Wall(None)
      Bedroom 4
      • Description: Floor(None),Wall(None)
      Bathroom
      • Description: Floor(None),Wall(None)
      Bathroom 1
      • Description: Floor(Tile),Wall(Wallboard)
      Bathroom 2
      • Description: Floor(Tile),Wall(Sheetrock)
      Bathroom 3
      • Description: Floor(None),Wall(None)
      Dining room
      • Description: Floor(Hardwood),Wall(Sheetrock)
      Kitchen
      • Description: Floor(Hardwood),Wall(Sheetrock)
      Living room
      • Description: Floor(Hardwood),Wall(Sheetrock)
      Office
      • Description: Floor(Tile),Wall(Sheetrock)
      Heating
      • Has Heating (Unspecified Type)
      Cooling
      • Has cooling: Yes
      Appliances
      • Included: Dishwasher, Microwave, Refrigerator, Gas Water Heater
      • Laundry: Utility Room Floor(Hardwood), Utility Room Wall(Sheetrock)
      Features
      • Ceiling Fan(s), Large Master Bedroom
      • Flooring: Hardwood, None, Tile
      • Attic: Access Only
      Interior area
      • Total structure area: 1,764
      • Total interior livable area: 1,764 sqft
      Video & virtual tour

      Property

      Features
      • Levels: One
      • Fencing: None
      Lot
      • Size: 0.3 Acres
      • Dimensions: 65 x 200
      Details
      • Parcel number: 134P310300600

      Construction

      Type & style
      • Home type: SingleFamily
      • Property subtype: Residential
      Materials
      • Wood Siding, Sheetrock, Pant Panel, Wallboard
      • Foundation: Crawl Space
      • Roof: Architectural
      Condition
      • Excellent
      • Year built: 1934

      Utilities & green energy

      • Water: Public

      Community & HOA

      Community
      • Subdivision: Mccallum Replat
      Location
      • Region: Laurel

      Financial & listing details

      • Price per square foot: $159/sqft
      • Tax assessed value: $110,340
      • Annual tax amount: $2,889
      • Date on market: 5/29/2026

        Estimated market value

        $274,200

        $260,000 - $288,000

        $1,445/mo

        Price history

        DateEventPrice
        5/29/2026Listed for sale$280,500+12.2%$159/sqft
        Source: LBOR #37670 Report a problem
        5/19/2023Sold--
        Source: Agent Provided Report a problem
        4/23/2023Pending sale$249,900$142/sqft
        Source: Owner Report a problem
        4/19/2023Listed for sale$249,900+179.2%$142/sqft
        Source: Owner Report a problem
        5/27/2016Sold--
        Source: Agent Provided Report a problem
        2/19/2016Listed for sale$89,500+13.3%$51/sqft
        Source: COFFIN AND LOVE PROPERTIES #23910 Report a problem
        12/4/2014Sold--
        Source: Agent Provided Report a problem
        8/23/2014Listed for sale$79,000$45/sqft
        Source: Owner Report a problem
        11/9/1999Sold--
        Source: Agent Provided Report a problem

        Public tax history

        YearProperty taxesTax assessment
        2024$2,889 +81.9%$16,551 +50%
        2023$1,588 -1.2%$11,034
        2022$1,607 -0.6%$11,034
        2021$1,617 +2.3%$11,034 +2.8%
        2020$1,580 -0.5%$10,731
        2019$1,589 +2.9%$10,731 +0.1%
        2017$1,544 $10,721 +30.8%
        2016-- $8,194 -7.3%
        2015-- $8,839 -33.3%
        2014$2,111 $13,259 +50%
        2013-- $8,839 +6.3%
        2012-- $8,317
        2011-- $8,317
        2010-- $8,317 +15.6%
        2008-- $7,196
        2007-- $7,196
        2006-- $7,196
        2005-- $7,196 +1.2%
        2004-- $7,112 +22.2%
        2003-- $5,819
        2002-- $5,819 +33.7%
        2001-- $4,351 +13.1%
        2000-- $3,846

        Find assessor info on the county website

        Monthly payment

        Est. payment

        Payment breakdown

        Explore the cost of this home by adjusting the details. Changes won't be saved.
        All calculations are estimates and provided by Zillow, Inc. for informational purposes only. Actual amounts may vary.
        HOA fees may include property taxes on listings classified as Co-Ops. Contact the listing agent and/or owner for fee details.
        Mortgage interest rates are dependent on a number of factors, including credit score, down payment, and repayment length. Interest rate data provided by Zillow Group Marketplace, Inc. as of 1/1/1970 from various mortgage lenders with which we have lead or other similar arrangements; the Estimated Payment is an average of those rates.
        See how much you could borrow to make a competitive offer.

        Climate risks

        Neighborhood: 39440

        Getting around

        51 / 100
        Somewhat Walkable
        43 / 100
        Somewhat Bikeable

        Nearby schools

        GreatSchools rating
        Schools provided by the listing agent
        • Middle: Laurel Middle School
        • High: Laurel

        Source: LBOR. This data may not be complete. We recommend contacting the local school district to confirm school assignments for this home.

        A local agent can set up tours, give advice and negotiate with sellers.

        A local lender can help you make sure your offer is ready when you are.

        Browse local experts

        Similar homes

        Skip to the end of the carouselSkip to the beginning of the carousel