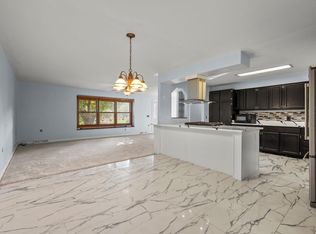
Welcome to this well maintained three bedroom home in the quiet village of Lone Rock. This property offers a welcoming setting with a generous yard and plenty of room to entertain and enjoy the outdoors. Home features to include first floor laundry, nice size kitchen with ample counter space, & master bedroom with walk in closet and master bath. Just out the patio doors is a nice size deck with views of the back yard. Basement has a finished family room and plenty of room to expand living space and is stubbed for an additional bathroom. Two car attached garage and an additional 24X24 garage to store your toys or use as a workshop. Call today for your private showing!
Active
$310,000
1036 Fairview Ct, Lone Rock, WI 53556
3beds
1,606sqft
Single Family Residence
Built in 1996
0.83 Acres Lot
$332,900 Zestimate®
$193/sqft
$-- HOA
What's special
- --
- on Zillow
- 358
- views
- 23
- saves
Zillow last checked:
Listing updated:
Listed by:
Megan Garrelts,
Driftless Area LLC
Source: SCWMLS,MLS#: 2032709
Facts & features
Interior
Bedrooms & bathrooms
- Bedrooms: 3
- Bathrooms: 2
- Full bathrooms: 2
- Main level bathrooms: 2
Primary bedroom
- Level: Main
- Area: 144
- Dimensions: 12 x 12
Bedroom 2
- Level: Main
- Area: 120
- Dimensions: 10 x 12
Bedroom 3
- Level: Main
- Area: 63
- Dimensions: 9 x 7
Family room
- Area: 165
- Dimensions: 11 x 15
Kitchen
- Features: Breakfast Bar, Pantry, Range/Oven, Refrigerator, Dishwasher, Microwave, Freezer, Disposal
- Level: Main
- Area: 90
- Dimensions: 9 x 10
Living room
- Level: Main
- Area: 192
- Dimensions: 16 x 12
Heating
- Forced Air
Cooling
- Central Air
Appliances
- Included: Washer, Dryer
- Laundry: Main Level
Features
- Walk-In Closet(s), At Least 1 tub
- Basement: Full,Partially Finished,Sump Pump,Bath/Stubbed,Laundry hookups
- Has fireplace: No
Interior area
- Total structure area: 1,606
- Total interior livable area: 1,606 sqft
- Finished area above ground: 1,441
Property
Parking
- Total spaces: 2
- Parking features: 2 car, Attached, Garage Door Opener, Additional Garage
- Attached garage spaces: 2
- Has uncovered spaces: Yes
Features
- Levels: One
- Stories: 1
- Patio & porch: Deck, Front Porch
Lot
- Size: 0.83 Acres
- Features: Cul-De-Sac
Details
- Parcel number: 14648260400
- Zoning: Res
Construction
Type & style
- Home type: SingleFamily
- Architectural style: Ranch
- Property subtype: Single Family Residence
Materials
- Vinyl Siding
- Foundation: Poured concrete foundatn
Condition
- Year built: 1996
Utilities & green energy
- Sewer: Non-Municipal/Prvt dispos
- Water: Public
Community & HOA
Location
- Region: Lone Rock
Financial & listing details
- Price per square foot: $193/sqft
- Tax assessed value: $297,600
- Annual tax amount: $4,845
- Date on market: 9/15/2026
- Inclusions: Stove, Refrigerator, Microwave, Freezer, Washer & Dryer, Fireplace
- Exclusions: Seller Personal Effects
Estimated market value
$332,900
$310,000 - $356,000
$1,933/mo
Price history
| Date | Event | Price |
|---|---|---|
| 9/21/2026 | Listed for sale | $310,000$193/sqft |
Source: SCWMLS #2032709 Report a problem | ||
Public tax history
| Year | Property taxes | Tax assessment |
|---|---|---|
| 2025 | $3,953 -4.6% | $297,600 +90% |
| 2024 | $4,142 -6.4% | $156,600 |
| 2023 | $4,426 +10.9% | $156,600 |
| 2022 | $3,990 -0.2% | $156,600 |
| 2021 | $3,998 +0.7% | $156,600 |
| 2020 | $3,971 +6.8% | $156,600 |
| 2019 | $3,718 +19.2% | $156,600 |
| 2017 | $3,120 +1.3% | $156,600 |
| 2016 | $3,081 +2.1% | $156,600 |
| 2015 | $3,016 +1% | $156,600 -0.3% |
| 2014 | $2,985 -4.3% | $157,100 -3.5% |
| 2013 | $3,119 -4.3% | $162,800 |
| 2012 | $3,259 | $162,800 |
| 2011 | -- | $162,800 |
| 2010 | $3,467 | $162,800 |
| 2009 | -- | $162,800 |
| 2008 | -- | $162,800 |
Find assessor info on the county website
Monthly payment
Est. payment
Payment breakdown
Explore the cost of this home by adjusting the details. Changes won't be saved.Climate risks
Neighborhood: 53556
Nearby schools
Schools provided by the listing agent
- Elementary: River Valley
- Middle: River Valley
- High: River Valley
- District: River Valley
Source: SCWMLS. This data may not be complete. We recommend contacting the local school district to confirm school assignments for this home.
Similar homes
- $300,0003 bd2 ba1.5k sqft6160 Helena Rd, Arena, WI 53503For Sale
 MLS ID #2032008, Jimmer Yunek. SCWMLS
 - $315,0004 bd1 ba1.4k sqft30023 County Highway B, Lone Rock, WI 53556For Sale
 MLS ID #2010349, Boyd Clarson. SCWMLS
 - $289,9002 bd2 ba1k sqft23780 Misslich Dr, Richland Center, WI 53581For Sale
 MLS ID #2033067, Damon Anderson. SCWMLS
 - $420,0004 bd3 ba2.3k sqft33497 Yeager LANE, Lone Rock, WI 53556Active
 MLS ID #1977512, Tina Wiedenbeck. WIREX MLS
