This charming and move-in-ready 3-bedroom, 2-bathroom home is located just a mile from the vibrant downtown Royal Oak, offering the perfect balance of peaceful neighborhood living with easy access to shops, dining, and entertainment. Enjoy a bright, functional layout featuring an updated kitchen with new stainless steel appliances, quartz countertops, refreshed cabinetry, and a modern backsplash. The spacious dining room addition is filled with natural light from skylights and opens to a large, newly refurbished back deck through double doors—ideal for entertaining. Additional features include fresh paint throughout, updated lighting fixtures, a finished basement (fully waterproofed) with a newly installed legal egress window in the bedroom, a welcoming front porch, and a generous 2-car garage. Practical updates include a city-replaced lead water line and professionally reinforced foundation with carbon fiber straps, backed by a transferable 25-year warranty—offering both safety and peace of mind. Don’t miss this well-cared-for home in a fantastic location just minutes from everything Royal Oak has to offer!
Sold for $405,000
$405,000
1036 Ferris Ave, Royal Oak, MI 48067
3beds
1,987sqft
Single Family Residence
Built in 1943
6,969 Square Feet Lot
$415,900 Zestimate®
$204/sqft
$3,030 Estimated rent
Home value
$415,900
$391,000 - $445,000
$3,030/mo
Zestimate® history
Owner options
List your home for rent
$3,030/mo
Rent Zestimate®
Find your next renter with Zillow Rental Manager. Plus, with online applications, you can quickly screen prospective tenants – for free.
$3,030/mo
Rent Zestimate®
Refinance and save
$2,656/mo
Est. payment
Refinancing to a lower rate could help reduce your monthly payments and save thousands over the life of the loan.
$2,656/mo
Est. payment
Explore your selling options
Work with a Zillow partner agent
Leverage their expertise and Zillow's premium Showcase listings to get your home seen by more buyers.
Get startedList with your own agent
Get your home in front of millions of buyers by listing it on Zillow.
Learn how to do itSell it yourself
Take full control of how buyers see your home on Zillow by listing For Sale by Owner (FSBO).
List your homeWhat's special
Zillow last checked:
Listing updated:
Listed by:
Amanda Bacall 248-937-1337,
EXP Z Real Estate
Bought with:
Corey Stanton, 6502357397
Stanton & Associates-Realtors
Source: Realcomp II,MLS#: 20251007561
Facts & features
Interior
Bedrooms & bathrooms
- Bedrooms: 3
- Bathrooms: 2
- Full bathrooms: 2
Primary bedroom
- Level: Entry
- Area: 154
- Dimensions: 11 X 14
Bedroom
- Level: Entry
- Area: 108
- Dimensions: 9 X 12
Other
- Level: Basement
- Area: 42
- Dimensions: 6 X 7
Other
- Level: Entry
- Area: 48
- Dimensions: 6 X 8
Dining room
- Level: Entry
- Area: 180
- Dimensions: 12 X 15
Kitchen
- Level: Entry
- Area: 132
- Dimensions: 11 X 12
Heating
- Forced Air, Natural Gas
Cooling
- Central Air
Appliances
- Included: Dishwasher, Dryer, Free Standing Gas Oven, Free Standing Refrigerator, Microwave, Washer
Features
- Other
- Basement: Finished
- Has fireplace: No
Interior area
- Total interior livable area: 1,987 sqft
- Finished area above ground: 1,101
- Finished area below ground: 886
Property
Parking
- Total spaces: 2
- Parking features: Two Car Garage, Detached
- Garage spaces: 2
Features
- Levels: One
- Stories: 1
- Entry location: GroundLevel
- Pool features: None
Lot
- Size: 6,969 Square Feet
- Dimensions: 50 x 135
Details
- Parcel number: 2515253008
- Special conditions: Short Sale No,Standard
Construction
Type & style
- Home type: SingleFamily
- Architectural style: Ranch
- Property subtype: Single Family Residence
Materials
- Vinyl Siding
- Foundation: Basement, Block
- Roof: Asphalt
Condition
- New construction: No
- Year built: 1943
Utilities & green energy
- Sewer: Public Sewer
- Water: Public
Community & HOA
Community
- Subdivision: SOUTHLAWN PARK
HOA
- Has HOA: No
Location
- Region: Royal Oak
Financial & listing details
- Price per square foot: $204/sqft
- Tax assessed value: $152,840
- Annual tax amount: $5,575
- Date on market: 6/20/2025
- Cumulative days on market: 25 days
- Listing agreement: Exclusive Right To Sell
- Listing terms: Cash,Conventional,FHA
Price history
| Date | Event | Price |
|---|---|---|
| 9/8/2025 | Sold | $405,000+1.3%$204/sqft |
Source:  Realcomp II #20251007561 Report a problem Realcomp II #20251007561 Report a problem | ||
| 7/16/2025 | Pending sale | $399,900$201/sqft |
Source: Realcomp II #20251007561 Report a problem | ||
| 6/20/2025 | Listed for sale | $399,900+15.9%$201/sqft |
Source: Realcomp II #20251007561 Report a problem | ||
| 8/9/2024 | Sold | $345,000+2.2%$174/sqft |
Source: Realcomp II #20240051537 Report a problem | ||
| 7/22/2024 | Pending sale | $337,500$170/sqft |
Source: Realcomp II #20240051537 Report a problem | ||
| 7/18/2024 | Listed for sale | $337,500+40.6%$170/sqft |
Source: Realcomp II #20240051537 Report a problem | ||
| 2/11/2019 | Sold | $240,000-5.8%$121/sqft |
Source: Public Record Report a problem | ||
| 12/17/2018 | Pending sale | $254,900$128/sqft |
Source: Signature Sotheby's Int. Realty #218117926 Report a problem | ||
| 12/14/2018 | Listed for sale | $254,900+24.3%$128/sqft |
Source: Signature Sotheby's International Realty Bham #218117926 Report a problem | ||
| 5/23/2017 | Sold | $205,000-8.9%$103/sqft |
Source: Public Record Report a problem | ||
| 12/1/2005 | Sold | $225,000+11.4%$113/sqft |
Source: Public Record Report a problem | ||
| 1/13/2003 | Sold | $202,000+125.7%$102/sqft |
Source: Public Record Report a problem | ||
| 2/10/1997 | Sold | $89,500$45/sqft |
Source: Public Record Report a problem | ||
Public tax history
| Year | Property taxes | Tax assessment |
|---|---|---|
| 2024 | -- | $152,840 +6.6% |
| 2023 | -- | $143,330 +5.6% |
| 2022 | -- | $135,790 +5% |
| 2021 | -- | $129,280 +3.4% |
| 2020 | -- | $125,050 +36.2% |
| 2019 | -- | $91,800 +8% |
| 2018 | -- | $84,990 |
| 2017 | -- | $84,990 +14% |
| 2015 | -- | $74,530 +6.2% |
| 2014 | -- | $70,160 +25.7% |
| 2011 | -- | $55,800 -2.1% |
| 2010 | $2,057 -13.4% | $57,010 -14.4% |
| 2009 | $2,376 +1.5% | $66,580 -57% |
| 2005 | $2,340 | $154,750 +100.2% |
| 2003 | -- | $77,290 +13.5% |
| 2002 | -- | $68,120 +18.8% |
| 2001 | $2,031 +4.3% | $57,330 +5% |
| 2000 | $1,948 | $54,580 |
Find assessor info on the county website
Neighborhood: 48067
Nearby homes
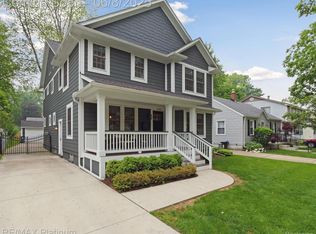
- $741,5004 bd4 ba2.4k sqft1032 Ferris Ave, Royal Oak, MI 48067Sold
- $280,5002 bd1 ba1k sqft1042 Ferris Ave, Royal Oak, MI 48067Off Market
- $367,9003 bd2 ba1.4k sqft1102 Ferris Ave, Royal Oak, MI 48067Off Market
- $220,7002 bd1 ba803 sqft1028 Ferris Ave, Royal Oak, MI 48067Off Market
- $286,3002 bd1 ba1.2k sqft1043 N Blair Ave, Royal Oak, MI 48067Off Market
- $295,8003 bd1 ba1k sqft1033 N Blair Ave, Royal Oak, MI 48067Off Market
- $300,6002 bd1 ba1k sqft1106 Ferris Ave, Royal Oak, MI 48067Off Market
- $374,4003 bd2 ba1.6k sqft1022 Ferris Ave, Royal Oak, MI 48067Off Market
Nearby schools
GreatSchools rating
- 7/10Keller ElementaryGrades: PK-5Distance: 0.3 mi
- 7/10Royal Oak Middle SchoolGrades: 6-8Distance: 0.9 mi
- 9/10Royal Oak High SchoolGrades: 9-12Distance: 2.3 mi
Get a cash offer in 3 minutes
Find out how much your home could sell for in as little as 3 minutes with a no-obligation cash offer.
Estimated market value
$415,900
Get a cash offer in 3 minutes
Find out how much your home could sell for in as little as 3 minutes with a no-obligation cash offer.
Estimated market value
$415,900
- Michigan
- Oakland County
- Royal Oak
- 48067
- 1036 Ferris Ave
Nearby cities
Nearby zip codes
Other Royal Oak Topics
