Multiple Offers Received - Highest & Best by Noon Wed. 6/16
Welcome home to this charming and versatile Cape Cod tucked away on a generously sized lot in Stroudsburg. Offering more space than meets the eye, this home provides the kind of flexibility that's becoming increasingly difficult to find.
The main level features comfortable living and dining areas, an enclosed porch, and abundant natural light throughout. In addition you'll find a finished upper-level bonus room with a walk-in closet and additional finished lower-level space, providing flexible options for a variety of lifestyle needs.
Step outside and discover what truly sets this property apart. The expansive backyard offers endless opportunities for gardening, pets, gatherings or simply relaxing in your own private retreat with a peaceful setting created by mature landscaping and open green space.
Conveniently located with easy access to shopping, dining, schools, and major commuting routes, this property offers a rare combination of functional living space, outdoor enjoyment, and tons of future potential. This is a unique opportunity to own a home that delivers comfort, versatility, and exceptional outdoor space. Schedule your private showing today.
Pending
$269,000
1036 Fritz Ave, Stroudsburg, PA 18360
4beds
1,431sqft
:
Get pre-qualified$1,778/mo
Single Family Residence
Built in 1951
9,583 Square Feet Lot
$270,400 Zestimate®
$188/sqft
$-- HOA
What's special
Generously sized lotExpansive backyardExceptional outdoor spaceAdditional finished lower-level spaceFunctional living spaceAbundant natural light throughoutEnclosed porch
- 41 days |
- 189 |
- 5 |
Likely to sell faster than
Zillow last checked:
Listing updated:
Listed by:
Jermaine T. Calhoun 484-550-5000,
Coldwell Banker Hearthside 610-465-5600,
Rennard D. Clayton 610-737-8416,
Coldwell Banker Hearthside
Source: GLVR,MLS#: 778880 Originating MLS: Lehigh Valley MLS
Originating MLS: Lehigh Valley MLSFacts & features
Interior
Bedrooms & bathrooms
- Bedrooms: 4
- Bathrooms: 1
- Full bathrooms: 1
Primary bedroom
- Level: First
- Dimensions: 13.00 x 12.00
Bedroom
- Level: First
- Dimensions: 11.00 x 11.00
Bedroom
- Level: First
- Dimensions: 9.00 x 7.00
Bedroom
- Level: Second
- Dimensions: 32.00 x 10.00
Dining room
- Level: First
- Dimensions: 10.00 x 12.00
Other
- Level: First
- Dimensions: 6.00 x 11.00
Kitchen
- Level: First
- Dimensions: 9.00 x 12.00
Laundry
- Level: Basement
- Dimensions: 20.00 x 12.00
Living room
- Level: First
- Dimensions: 16.00 x 12.00
Other
- Level: Basement
- Dimensions: 13.00 x 11.00
Recreation
- Level: Basement
- Dimensions: 32.00 x 12.00
Sunroom
- Level: First
- Dimensions: 8.00 x 14.00
Heating
- Forced Air, Oil
Cooling
- Ceiling Fan(s), Wall Unit(s)
Appliances
- Included: Dishwasher, Electric Oven, Electric Range, Electric Water Heater, Refrigerator
- Laundry: Washer Hookup, Dryer Hookup
Features
- Dining Area
- Flooring: Carpet, Hardwood, Laminate, Resilient, Vinyl
- Basement: Full,Partially Finished
Interior area
- Total interior livable area: 1,431 sqft
- Finished area above ground: 1,231
- Finished area below ground: 200
Property
Parking
- Total spaces: 2
- Parking features: Carport, Off Street, On Street
- Garage spaces: 2
- Has carport: Yes
- Has uncovered spaces: Yes
Features
- Levels: One and One Half
- Stories: 1.5
Lot
- Size: 9,583 Square Feet
Details
- Parcel number: 17639008992239
- Zoning: R-2- Residential / Low-Me
- Special conditions: None
Construction
Type & style
- Home type: SingleFamily
- Architectural style: Cape Cod
- Property subtype: Single Family Residence
Materials
- Aluminum Siding
- Roof: Asphalt,Fiberglass
Condition
- Year built: 1951
Utilities & green energy
- Electric: 100 Amp Service, Circuit Breakers
- Sewer: Public Sewer
- Water: Public
Community & HOA
Community
- Subdivision: Not in Development
Location
- Region: Stroudsburg
Financial & listing details
- Price per square foot: $188/sqft
- Tax assessed value: $17,880
- Annual tax amount: $3,469
- Date on market: 6/12/2026
- Cumulative days on market: 39 days
- Ownership type: Fee Simple
Estimated market value
$270,400
$257,000 - $284,000
$2,612/mo
Price history
| Date | Event | Price |
|---|---|---|
| 6/22/2026 | Pending sale | $269,000$188/sqft |
Source:  GLVR #778880 Report a problem GLVR #778880 Report a problem | ||
| 6/12/2026 | Listed for sale | $269,000+106.9%$188/sqft |
Source: GLVR #778880 Report a problem | ||
| 11/26/2019 | Sold | $130,000$91/sqft |
Source: Public Record Report a problem | ||
Public tax history
| Year | Property taxes | Tax assessment |
|---|---|---|
| 2025 | $3,471 +4.4% | $97,360 |
| 2024 | $3,325 +2.3% | $97,360 |
| 2023 | $3,250 +2.4% | $97,360 |
| 2022 | $3,172 | $97,360 |
| 2021 | $3,172 +3.3% | $97,360 |
| 2020 | $3,070 +3.2% | $97,360 +558.3% |
| 2019 | $2,975 | $14,790 |
| 2018 | $2,975 | $14,790 |
| 2017 | $2,975 +431.4% | $14,790 |
| 2016 | $560 | $14,790 |
| 2015 | -- | $14,790 |
| 2014 | -- | $14,790 |
| 2013 | -- | $14,790 |
| 2012 | -- | $14,790 |
| 2011 | -- | $14,790 |
| 2010 | -- | $14,790 |
| 2008 | -- | $14,790 |
| 2007 | -- | $14,790 |
| 2006 | -- | $14,790 |
| 2005 | -- | $14,790 |
| 2004 | -- | $14,790 |
| 2003 | -- | $14,790 |
| 2002 | -- | $14,790 |
| 2000 | -- | $14,790 |
Find assessor info on the county website
Monthly payment
Est. payment
Payment breakdown
Explore the cost of this home by adjusting the details. Changes won't be saved.Climate risks
Neighborhood: Arlington Heights
Nearby schools
GreatSchools rating
- 7/10Arlington Heights El SchoolGrades: K-4Distance: 0.2 mi
- 8/10Stroudsburg Junior High SchoolGrades: 8-9Distance: 1.1 mi
- 7/10Stroudsburg High SchoolGrades: 10-12Distance: 0.7 mi
Schools provided by the listing agent
- Elementary: Arlington Heights Elementary School
- Middle: Stroudsburg Middle School
- High: Stroudsburg High School
- District: East Stroudsburg
Source: GLVR. This data may not be complete. We recommend contacting the local school district to confirm school assignments for this home.
- $304,4004 bd2 ba1.6k sqft1032 Fritz Ave, Stroudsburg, PA 18360Off Market

- $228,5002 bd1 ba816 sqft1040 Fritz Ave, Stroudsburg, PA 18360Off Market
- $320,3003 bd2 ba2k sqft1026 Fritz Ave, Stroudsburg, PA 18360Off Market
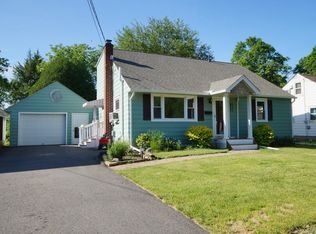
- $430,0004 bd4 ba2.6k sqft1046 Fritz Ave, Stroudsburg, PA 18360Sold
- $259,9003 bd1 ba1k sqft1020 Fritz Ave, Stroudsburg, PA 18360Off Market
- $269,9003 bd1 ba960 sqft1035 Fritz Ave, Stroudsburg, PA 18360Off Market
- $299,9003 bd2 ba1.3k sqft1043 Fritz Ave, Stroudsburg, PA 18360Off Market
- $219,7303 bd3 ba1.7k sqft1023 Fairview Ave, Stroudsburg, PA 18360Off Market
A local agent can set up tours, give advice and negotiate with sellers.
A local lender can help you make sure your offer is ready when you are.
Similar homes
- $340,0003 bd2 ba1.5k sqft149 McMichaels Ct, Stroudsburg, PA 18360For Sale
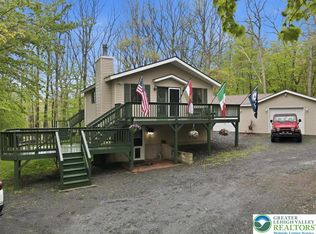 MLS ID #775908, Christopher C. George, Coldwell Banker Hearthside. GLVR
 - $324,9003 bd2 ba1.2k sqft3 Oakland Ave, East Stroudsburg, PA 18301For Sale
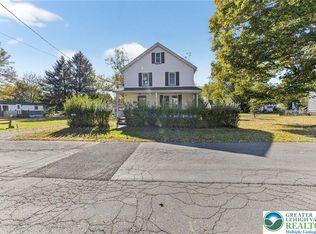 MLS ID #778507, Danny Hazim, Realty One Group Supreme. GLVR
 - $279,0003 bd2 ba1.2k sqft1739 Rolling Hills Dr, Tobyhanna, PA 18466For Sale
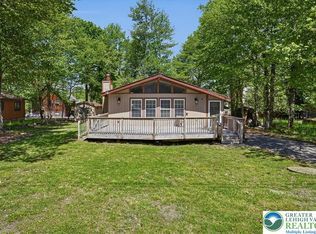 MLS ID #781187, Xander Weidenbaum, Redstone Run Realty. GLVR
 - $279,9003 bd2 ba1.4k sqft677 Clubhouse Dr, East Stroudsburg, PA 18302For Sale
 MLS ID #780209, Mercedes Ortega-Bonser, Smart Way America Realty. GLVR
 - $260,0003 bd2 ba940 sqft118 Starlight Dr, Effort, PA 18330For SaleMLS ID #779948, Melissa L. Miller, JMG Pennsylvania. GLVR
- $250,0003 bd2 ba1.7k sqft5110 Yukon Dr, East Stroudsburg, PA 18302For SaleMLS ID #779980, Vinny Fattorusso, RE/MAX Real Estate. GLVR
- $339,0003 bd2 ba1.2k sqft7045 Cemetery Rd, Bangor, PA 18013For SaleMLS ID #780921, Shane M Brader, I-Do Real Estate. GLVR
- $260,0004 bd2 ba1.2k sqft2027 Skyview Ter, Tobyhanna, PA 18466For SaleMLS ID #780424, Nick Smith, Coldwell Banker Hearthside. GLVR
- $269,9003 bd3 ba1.3k sqft126 Cross Country Ln, Tannersville, PA 18372For SaleMLS ID #781158, Christopher C. George, Coldwell Banker Hearthside. GLVR
- $274,9003 bd2 ba1.5k sqft125 S 4th St, Bangor, PA 18013For SaleMLS ID #778245, Jason Reynolds, Light House Realty LV LLC. GLVR
- $260,0003 bd2 ba1k sqft1405 Donalds Rd, Effort, PA 18330For SaleMLS ID #773645, Peggy Mann, Iron Valley R E Northeast. GLVR
- $315,0004 bd3 ba2k sqft1124 Cambell Way, Tobyhanna, PA 18466For SaleMLS ID #780139, Dan Witt, EXP Realty LLC. GLVR
- $259,9003 bd2 ba1.8k sqft183 Island Dr, Long Pond, PA 18334For SaleMLS ID #777582, Jessie Lai, Freeby Lai Real Estate. GLVR
- $267,0003 bd2 ba1k sqft5209 Sundew Ter, Tobyhanna, PA 18466For SaleMLS ID #777559, Lisa M. Wright, BHHS Fox & Roach Bethlehem. GLVR
- $285,0003 bd2 ba1.8k sqft128 Saint Andrews Dr, Bushkill, PA 18324For Sale
 MLS ID #PW262174, Tamara Lee Chant, Davis R. Chant - Milford. PWAR as distributed by MLS GRID
 - $269,9004 bd2 ba1.6k sqft8066 Red Squirrel Dr, Tobyhanna, PA 18466For SaleMLS ID #768638, Joseph J. Salerno, Iron Valley R E - Mountainside. GLVR
- $220,0003 bd1 ba960 sqft4421 Arrow Ln, Kunkletown, PA 18058For SaleMLS ID #777991, Barb Miller, Keller Williams Real Estate. GLVR
- $375,0003 bd2 ba1.7k sqft1341 Cerise Way, East Stroudsburg, PA 18301For SaleMLS ID #779165, Jess Keller, Keller Williams Real Estate. GLVR
- $349,9003 bd3 ba2k sqft2110 Lansdale Dr, East Stroudsburg, PA 18301For SaleMLS ID #773609, Keith S. Torregrossa, RE/MAX of the Poconos. GLVR
- $279,9003 bd2 ba1.2k sqft7079 Boulder Ct, Tobyhanna, PA 18466For SaleMLS ID #780381, Joseph P. Hill, HomeStarr Realty. GLVR
