Welcome Home! Nestled in the heart of a sought-after neighborhood, this home offers the perfect blend of luxury, comfort, and style. Step inside and be amazed by the spaciousness of over 2700 finished sq ft. With 4 good-sized bedrooms, there's plenty of room for the whole family to spread out and relax. The master suite is a tranquil oasis, boasting a private ensuite bathroom and ample closet space. The modern open kitchen is a chef's delight, fully equipped with top-of-the-line appliances and plenty of counter space for meal prep. Hosting friends and family will be a breeze with the adjacent dining area that seamlessly flows into the living room. With 3 full baths and 1 half bath, getting ready in the morning or unwinding after a long day will be a pleasure in these beautifully appointed bathrooms. But that's not all - step outside into your own private paradise. The backyard is truly a resort-style oasis, featuring an inground pool perfect for those hot summer days. Enjoy lounging on the trex deck or take shade under the elegant pergola. This backyard is the ideal space for entertaining or simply relaxing in peace and tranquility. Conveniently located near schools, shopping, and entertainment, this home offers the best of both worlds - a retreat away from the hustle and bustle, yet close to all amenities.
Closed
$445,000
1036 Glendalough Ave, Grafton, OH 44044
4beds
2,597sqft
Single Family Residence
Built in 2001
0.39 Acres Lot
$498,500 Zestimate®
$171/sqft
$3,477 Estimated rent
Home value
$498,500
$474,000 - $523,000
$3,477/mo
Zestimate® history
Owner options
List your home for rent
$3,477/mo
Rent Zestimate®
Find your next renter with Zillow Rental Manager. Plus, with online applications, you can quickly screen prospective tenants – for free.
$3,477/mo
Rent Zestimate®
Refinance and save
$3,053/mo
Est. payment
Refinancing to a lower rate could help reduce your monthly payments and save thousands over the life of the loan.
$3,053/mo
Est. payment
Explore your selling options
Work with a Zillow partner agent
Leverage their expertise and Zillow's premium Showcase listings to get your home seen by more buyers.
Get startedList with your own agent
Get your home in front of millions of buyers by listing it on Zillow.
Learn how to do itSell it yourself
Take full control of how buyers see your home on Zillow by listing For Sale by Owner (FSBO).
List your homeWhat's special
Inground poolMaster suitePrivate ensuite bathroomModern open kitchenTrex deck
Zillow last checked:
Listing updated:
Listed by:
Ryan A Corrao (440)842-7010topc21ohioagent@aol.com,
CENTURY 21 DePiero & Associates, Inc.,
Mark E Vittardi 440-666-3405,
CENTURY 21 DePiero & Associates, Inc.
Bought with:
Jessica Allgood, 2018001055
Keller Williams Citywide
Source: MLS Now,MLS#: 4478776 Originating MLS: Akron Cleveland Association of REALTORS
Originating MLS: Akron Cleveland Association of REALTORSFacts & features
Interior
Bedrooms & bathrooms
- Bedrooms: 4
- Bathrooms: 4
- Full bathrooms: 3
- 1/2 bathrooms: 1
- Main level bathrooms: 1
Primary bedroom
- Description: Flooring: Luxury Vinyl Tile
- Features: Window Treatments
- Level: Second
Bedroom
- Description: Flooring: Luxury Vinyl Tile
- Features: Window Treatments
- Level: Second
Bedroom
- Description: Flooring: Luxury Vinyl Tile
- Features: Window Treatments
- Level: Second
Bedroom
- Description: Flooring: Luxury Vinyl Tile
- Features: Window Treatments
- Level: Second
Primary bathroom
- Description: Flooring: Ceramic Tile
- Features: Window Treatments
- Level: Second
Bathroom
- Description: Flooring: Ceramic Tile
- Level: Second
Dining room
- Description: Flooring: Luxury Vinyl Tile
- Features: Window Treatments
- Level: First
Eat in kitchen
- Description: Flooring: Luxury Vinyl Tile
- Features: Window Treatments
- Level: First
Family room
- Description: Flooring: Luxury Vinyl Tile
- Features: Fireplace, Window Treatments
- Level: First
Kitchen
- Description: Flooring: Luxury Vinyl Tile
- Features: Window Treatments
- Level: First
Laundry
- Description: Flooring: Luxury Vinyl Tile
- Features: Window Treatments
- Level: First
Living room
- Description: Flooring: Carpet
- Features: Window Treatments
- Level: First
Recreation
- Description: Flooring: Carpet
- Level: Lower
Heating
- Forced Air, Gas
Cooling
- Central Air
Appliances
- Included: Dryer, Dishwasher, Microwave, Range, Refrigerator, Washer
Features
- Basement: Full,Partially Finished
- Number of fireplaces: 1
Interior area
- Total structure area: 2,597
- Total interior livable area: 2,597 sqft
- Finished area above ground: 2,197
- Finished area below ground: 400
Property
Parking
- Total spaces: 3
- Parking features: Attached, Drain, Direct Access, Electricity, Garage, Paved, Water Available
- Attached garage spaces: 3
Accessibility
- Accessibility features: None
Features
- Levels: Two
- Stories: 2
- Patio & porch: Deck
- Pool features: In Ground
- Has spa: Yes
- Spa features: Hot Tub
- Fencing: Full,Vinyl
Lot
- Size: 0.39 Acres
- Dimensions: 90 x 190
Details
- Parcel number: 1100098000091
Construction
Type & style
- Home type: SingleFamily
- Architectural style: Colonial
- Property subtype: Single Family Residence
Materials
- Vinyl Siding
- Roof: Asphalt,Fiberglass
Condition
- Year built: 2001
Utilities & green energy
- Sewer: Public Sewer
- Water: Public
Community & HOA
Community
- Features: Public Transportation
- Subdivision: Waterford Crossing Sub
HOA
- Has HOA: Yes
- Services included: Other
- HOA fee: $125 annually
- HOA name: Waterford Crossing
Location
- Region: Grafton
Financial & listing details
- Price per square foot: $171/sqft
- Tax assessed value: $386,290
- Annual tax amount: $5,457
- Date on market: 8/1/2023
- Cumulative days on market: 21 days
- Listing terms: Cash,Conventional,FHA,VA Loan
Price history
| Date | Event | Price |
|---|---|---|
| 9/1/2023 | Sold | $445,000-1.1%$171/sqft |
Source:  MLS Now #4478776 Report a problem MLS Now #4478776 Report a problem | ||
| 8/21/2023 | Pending sale | $450,000$173/sqft |
Source: MLS Now #4478776 Report a problem | ||
| 8/3/2023 | Contingent | $450,000$173/sqft |
Source: MLS Now #4478776 Report a problem | ||
| 8/1/2023 | Listed for sale | $450,000$173/sqft |
Source: MLS Now #4478776 Report a problem | ||
Public tax history
| Year | Property taxes | Tax assessment |
|---|---|---|
| 2024 | $5,805 +6.1% | $135,200 +15.3% |
| 2023 | $5,473 +0.3% | $117,270 |
| 2022 | $5,457 -0.3% | $117,270 |
| 2021 | $5,473 +12% | $117,270 +20.3% |
| 2020 | $4,887 +0.4% | $97,480 |
| 2019 | $4,868 -1.2% | $97,480 |
| 2018 | $4,927 +3.2% | $97,480 +11.7% |
| 2017 | $4,774 -1.4% | $87,280 |
| 2016 | $4,843 -0.6% | $87,280 |
| 2015 | $4,871 +2.1% | $87,280 +4% |
| 2014 | $4,771 -0.1% | $83,920 |
| 2013 | $4,776 +22.6% | $83,920 |
| 2012 | $3,896 | $83,920 |
| 2011 | -- | -- |
| 2010 | -- | -- |
| 2009 | -- | -- |
| 2008 | $3,506 -0.2% | -- |
| 2007 | $3,514 +9.2% | -- |
| 2006 | $3,218 +7.5% | -- |
| 2005 | $2,994 +3.1% | -- |
| 2004 | $2,904 +0.8% | -- |
| 2003 | $2,880 -0.6% | -- |
| 2002 | $2,897 +19086.9% | -- |
| 2001 | $15 | -- |
Find assessor info on the county website
Neighborhood: 44044
Nearby homes
- $438,5003 bd2 ba2.4k sqft1040 Glendalough Ave, Grafton, OH 44044Off Market
- $380,0002 bd2 ba2.1k sqft1032 Glendalough Ave, Grafton, OH 44044Sold
- $464,9004 bd4 ba3.3k sqft1025 Wicklow Ct, Grafton, OH 44044Off Market
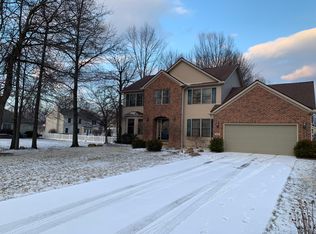
- $448,8004 bd4 ba2.2k sqft1044 Glendalough Ave, Grafton, OH 44044Off Market

- $467,7064 bd4 ba2.9k sqft1044 Glendalough Dr, Grafton, OH 44044Sold
- $425,2003 bd2 ba2k sqft1005 Wallace Ct, Grafton, OH 44044Off Market
- $430,0003 bd2 ba2k sqft1033 Glendalough Ave, Grafton, OH 44044Sold
- $340,0003 bd4 ba1.9k sqft1037 Glendalough Ave, Grafton, OH 44044Sold
Nearby schools
GreatSchools rating
- 9/10Midview West Elementary SchoolGrades: 3-4Distance: 0.6 mi
- 7/10Midview Middle SchoolGrades: 7-8Distance: 0.4 mi
- 8/10Midview High SchoolGrades: 9-12Distance: 0.7 mi
Schools provided by the listing agent
- District: Midview LSD - 4710
Source: MLS Now. This data may not be complete. We recommend contacting the local school district to confirm school assignments for this home.
Get a cash offer in 3 minutes
Find out how much your home could sell for in as little as 3 minutes with a no-obligation cash offer.
Estimated market value
$498,500
Get a cash offer in 3 minutes
Find out how much your home could sell for in as little as 3 minutes with a no-obligation cash offer.
Estimated market value
$498,500
- Ohio
- Lorain County
- Grafton
- 44044
- 1036 Glendalough Ave
Nearby cities
Nearby zip codes
Other Grafton Topics
