Step into this spacious three-bedroom, two-bathroom gem, nestled in a serene neighborhood, and you'll fall in love instantly. With a two-car garage and a wooden balcony deck overlooking a wooded backyard, this home offers the perfect blend of convenience and nature's tranquility. As you enter, you'll be greeted by an open concept design that floods the living space with an abundance of natural light, creating an inviting atmosphere for your family and friends to gather. The entire interior boasts new carpeting throughout and has been freshly painted, making it feel new and move-in ready. The heart of this home is the kitchen, featuring stunning granite countertops that complement the modern design. Your new roof and HVAC system (2023) provide peace of mind and energy efficiency, ensuring comfort year-round. Upstairs, three spacious bedrooms offer plenty of space for rest and relaxation. The bi-level layout provides a unique and stylish twist to traditional living. Whether you're entertaining guests in the open concept living area or sipping your morning coffee on the balcony, you'll find the perfect spot to create cherished memories. Step outside to your private wooded backyard oasis, where you can unwind and connect with nature. With parks and playgrounds just around the corner, this home is perfect for outdoor enthusiasts. This home is also freshly painted and carpeted, for a low maintenace move-in. Book your showing today!
Closed
$240,000
1036 Greenwich Ave, Grafton, OH 44044
3beds
1,748sqft
Single Family Residence
Built in 1974
-- sqft lot
$269,700 Zestimate®
$137/sqft
$2,086 Estimated rent
Home value
$269,700
$256,000 - $283,000
$2,086/mo
Zestimate® history
Owner options
List your home for rent
$2,086/mo
Rent Zestimate®
Find your next renter with Zillow Rental Manager. Plus, with online applications, you can quickly screen prospective tenants – for free.
$2,086/mo
Rent Zestimate®
Refinance and save
$1,664/mo
Est. payment
Refinancing to a lower rate could help reduce your monthly payments and save thousands over the life of the loan.
$1,664/mo
Est. payment
Explore your selling options
Work with a Zillow partner agent
Leverage their expertise and Zillow's premium Showcase listings to get your home seen by more buyers.
Get startedList with your own agent
Get your home in front of millions of buyers by listing it on Zillow.
Learn how to do itSell it yourself
Take full control of how buyers see your home on Zillow by listing For Sale by Owner (FSBO).
List your homeWhat's special
Modern designHvac systemNew roofPrivate wooded backyard oasisWooded backyardNew carpeting throughoutFreshly painted
Zillow last checked:
Listing updated:
Listed by:
David A Axford soldbydavax@gmail.com(440)281-3010,
Russell Real Estate Services
Bought with:
Anthony M Esposito, 2020000765
EXP Realty, LLC.
Source: MLS Now,MLS#: 4507527 Originating MLS: Lorain County Association Of REALTORS
Originating MLS: Lorain County Association Of REALTORSFacts & features
Interior
Bedrooms & bathrooms
- Bedrooms: 3
- Bathrooms: 2
- Full bathrooms: 1
- 1/2 bathrooms: 1
Primary bedroom
- Description: Flooring: Carpet
- Level: Second
- Dimensions: 14.00 x 10.00
Bedroom
- Description: Flooring: Carpet
- Level: Second
- Dimensions: 13.00 x 9.00
Bedroom
- Description: Flooring: Carpet
- Level: Second
- Dimensions: 9.00 x 9.00
Bathroom
- Description: Flooring: Laminate
- Level: Second
- Dimensions: 10.00 x 7.00
Bathroom
- Description: Flooring: Linoleum
- Level: Lower
- Dimensions: 5.00 x 3.00
Dining room
- Description: Flooring: Laminate
- Level: Second
- Dimensions: 10.00 x 5.00
Entry foyer
- Description: Flooring: Laminate
- Level: First
- Dimensions: 6.00 x 8.00
Family room
- Description: Flooring: Carpet
- Features: Fireplace
- Level: Second
- Dimensions: 15.00 x 21.00
Kitchen
- Description: Flooring: Laminate,Linoleum
- Level: Second
- Dimensions: 10.00 x 11.00
Laundry
- Description: Flooring: Other
- Level: Lower
- Dimensions: 10.00 x 10.00
Living room
- Description: Flooring: Laminate
- Level: Second
- Dimensions: 13.00 x 15.00
Heating
- Forced Air, Fireplace(s), Gas, Wood
Cooling
- Central Air
Appliances
- Included: Dishwasher, Range, Refrigerator
Features
- Basement: Finished
- Number of fireplaces: 1
- Fireplace features: Wood Burning
Interior area
- Total structure area: 1,748
- Total interior livable area: 1,748 sqft
- Finished area above ground: 1,748
Property
Parking
- Total spaces: 2
- Parking features: Attached, Garage, Paved
- Attached garage spaces: 2
Features
- Levels: Two,Multi/Split
- Stories: 2
- Patio & porch: Deck, Patio
- Has view: Yes
- View description: Trees/Woods
Lot
- Features: Wooded
Details
- Parcel number: 1100082000047
Construction
Type & style
- Home type: SingleFamily
- Architectural style: Bi-Level,Split Level
- Property subtype: Single Family Residence
Materials
- Vinyl Siding
- Roof: Asphalt,Fiberglass
Condition
- Year built: 1974
Utilities & green energy
- Sewer: Public Sewer
- Water: Public
Community & HOA
Community
- Features: Common Grounds/Area, Playground, Park
HOA
- Has HOA: No
Location
- Region: Grafton
Financial & listing details
- Price per square foot: $137/sqft
- Tax assessed value: $177,420
- Annual tax amount: $2,168
- Date on market: 1/14/2024
- Cumulative days on market: 17 days
- Listing terms: Cash,Conventional,FHA,USDA Loan,VA Loan
Price history
| Date | Event | Price |
|---|---|---|
| 1/12/2024 | Sold | $240,000-2%$137/sqft |
Source:  MLS Now #4507527 Report a problem MLS Now #4507527 Report a problem | ||
| 1/9/2024 | Pending sale | $245,000$140/sqft |
Source: MLS Now #4507527 Report a problem | ||
| 12/27/2023 | Listing removed | -- |
Source: MLS Now #4507527 Report a problem | ||
| 12/11/2023 | Pending sale | $245,000$140/sqft |
Source: MLS Now #4507527 Report a problem | ||
| 12/4/2023 | Listed for sale | $245,000+321.7%$140/sqft |
Source: MLS Now #4507527 Report a problem | ||
| 10/15/2014 | Sold | $58,100$33/sqft |
Source: Public Record Report a problem | ||
Public tax history
| Year | Property taxes | Tax assessment |
|---|---|---|
| 2024 | $2,736 +25.9% | $62,100 +36.9% |
| 2023 | $2,173 +0.3% | $45,360 |
| 2022 | $2,168 -0.3% | $45,360 |
| 2021 | $2,174 +9.1% | $45,360 +17.2% |
| 2020 | $1,992 +0.4% | $38,700 |
| 2019 | $1,985 -5.9% | $38,700 0% |
| 2018 | $2,110 -0.8% | $38,710 +2.2% |
| 2017 | $2,126 -1.5% | $37,880 |
| 2016 | $2,158 -0.6% | $37,880 |
| 2015 | $2,170 0% | $37,880 +4% |
| 2014 | $2,171 +4.9% | $36,420 |
| 2013 | $2,070 +22.6% | $36,420 |
| 2012 | $1,688 | $36,420 |
| 2011 | -- | -- |
| 2010 | -- | -- |
| 2009 | -- | -- |
| 2008 | $1,801 -0.2% | -- |
| 2007 | $1,805 +1.2% | -- |
| 2006 | $1,784 +5% | -- |
| 2005 | $1,699 +3.1% | -- |
| 2004 | $1,648 +0.8% | -- |
| 2003 | $1,634 +9.1% | -- |
| 2002 | $1,498 +4.2% | -- |
| 2001 | $1,437 +5.1% | -- |
| 2000 | $1,367 | -- |
Find assessor info on the county website
Neighborhood: 44044
Nearby homes
- $306,0004 bd3 ba1.9k sqft1032 Greenwich Ave, Grafton, OH 44044Sold
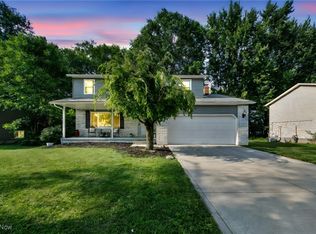
- $281,0004 bd2 ba1.8k sqft1040 Greenwich Ave, Grafton, OH 44044Off Market
- $282,0004 bd2 ba1.7k sqft1044 Greenwich Ave, Grafton, OH 44044Off Market
- $248,4003 bd1 ba1k sqft1028 Greenwich Ave, Grafton, OH 44044Off Market
- $271,4004 bd2 ba1.6k sqft1037 Greenwich Ave, Grafton, OH 44044Off Market
- $203,0004 bd2 ba2.2k sqft1033 Greenwich Ave, Grafton, OH 44044Sold
- $299,3004 bd2 ba1.9k sqft1041 Greenwich Ave, Grafton, OH 44044Off Market
- $283,3004 bd2 ba1.6k sqft1024 Greenwich Ave, Grafton, OH 44044Off Market
Nearby schools
GreatSchools rating
- 6/10Midview East Elementary SchoolGrades: 5-6Distance: 1 mi
- 7/10Midview Middle SchoolGrades: 7-8Distance: 1 mi
- 8/10Midview High SchoolGrades: 9-12Distance: 1.3 mi
Schools provided by the listing agent
- District: Midview LSD - 4710
Source: MLS Now. This data may not be complete. We recommend contacting the local school district to confirm school assignments for this home.
Get a cash offer in 3 minutes
Find out how much your home could sell for in as little as 3 minutes with a no-obligation cash offer.
Estimated market value
$269,700
Get a cash offer in 3 minutes
Find out how much your home could sell for in as little as 3 minutes with a no-obligation cash offer.
Estimated market value
$269,700
- Ohio
- Lorain County
- Grafton
- 44044
- 1036 Greenwich Ave
Nearby cities
Nearby zip codes
Other Grafton Topics
