Skip main navigation
Active
  • Listed by: New World Realty • Arsen Amirdjanian • 314-504-7133
    $224,900

    1036 Groby Rd, Saint Louis, MO 63130

    2beds
    1,080sqft
    : 
    $1,528/mo
    Get pre-qualified
    Single Family Residence
    Built in 1948
    5,501 Square Feet Lot
    $222,800 Zestimate®
    $208/sqft
    $-- HOA

    What's special

    Cozy wood-burning fireplaceSolid-surface countertopsFresh interior paintGenerously sized bedroomsBright open floor planModern hardwareContemporary lighting
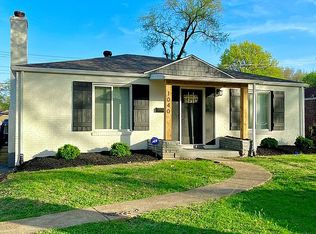
    Welcome home to this beautifully renovated brick ranch offering the perfect blend of modern updates, timeless charm, and an unbeatable University City location. Unlike many homes in the surrounding area, this property is not located in a flood zone, providing added peace of mind and eliminating the need for flood insurance. Step inside to discover a bright, open floor plan featuring approximately 1,080 square feet of beautifully updated living space. The welcoming entry foyer with coat closet opens into a spacious living room highlighted by a cozy wood-burning fireplace. The adjoining dining room overlooks the private backyard and flows seamlessly into the stunning, fully renovated kitchen—creating an ideal layout for both everyday living and entertaining. The designer kitchen has been completely reimagined with new cabinetry, modern hardware, solid-surface countertops, and a full-height backsplash finished in the same elegant marble-look material for a clean, sophisticated appearance. A complete suite of brand-new stainless steel appliances—including a gas range, microwave, dishwasher, and refrigerator—complements the space, while a modern multifunction sink, window above the sink, and convenient side entrance add both style and functionality. Both generously sized bedrooms are privately situated on one side of the home. One bedroom features charming built-in shelving and a window seat, adding warmth and character. The beautifully renovated bathroom showcases stylish tile flooring and tiled shower walls, a new vanity, updated plumbing fixtures, and modern accessories. Recent renovations continue throughout the home with luxury vinyl plank flooring, new panel doors, vinyl replacement windows, updated baseboards, contemporary lighting, and fresh interior paint. The full unfinished basement offers laundry hookups and abundant storage space, while also providing endless possibilities for a workshop, hobby area, fitness room, or future expansion. Outside, enjoy the level fenced backyard—perfect for entertaining, gardening, pets, or play—and a large private driveway with plenty of off-street parking. Conveniently located just minutes from shopping, restaurants, public transportation, and all the attractions University City has to offer. You'll also love being within walking distance of University City Park and Ruth Park Golf Course. This move-in-ready home combines quality renovations, exceptional value, and a fantastic location. Schedule your private showing today!
    28 days
    |
    814
    |
    44
    |

    Zillow last checked:

    Listing updated:

    Listed by:

    Arsen Amirdjanian 314-504-7133,

    New World Realty

    Source: MARIS,MLS#: 26043389MLS LogoOriginating MLS: St. Louis Association of REALTORS

      Facts & features

      Interior

      Bedrooms & bathrooms
      • Bedrooms: 2
      • Bathrooms: 1
      • Full bathrooms: 1
      • Main level bathrooms: 1
      • Main level bedrooms: 2
      Primary bedroom
      • Description: Facing Front, Built-in shelves & window seat
      • Features: Floor Covering: Luxury Vinyl Plank
      • Level: Main
      • Area: 154
      • Dimensions: 14x11
      Bedroom 2
      • Description: Facing Back corner with 2 Windows
      • Features: Floor Covering: Luxury Vinyl Plank
      • Level: Main
      • Area: 140
      • Dimensions: 14x10
      Dining room
      • Description: Opens To Liv/R & Kitchen
      • Features: Floor Covering: Luxury Vinyl Plank
      • Level: Main
      • Area: 143
      • Dimensions: 13x11
      Kitchen
      • Description: Opens to Dining/R & Exits to Side Patio
      • Features: Floor Covering: Luxury Vinyl Plank
      • Level: Main
      • Area: 110
      • Dimensions: 11x10
      Living room
      • Description: Facing Front, WB Fireplace, Opens to Dining/R
      • Features: Floor Covering: Luxury Vinyl Plank
      • Level: Main
      • Area: 255
      • Dimensions: 17x15
      Heating
      • Forced Air, Natural Gas
      Cooling
      • Central Air
      Appliances
      • Included: Stainless Steel Appliance(s), Dishwasher, Microwave, Gas Range, Refrigerator, Electric Water Heater
      • Laundry: In Basement
      Features
      • Flooring: Luxury Vinyl
      • Doors: Panel Door(s)
      • Windows: Double Pane Windows, Insulated Windows, Screens, Tilt-In Windows
      • Basement: Full,Unfinished
      • Number of fireplaces: 1
      • Fireplace features: Living Room, Masonry, Wood Burning
      Interior area
      • Total structure area: 1,080
      • Total interior livable area: 1,080 sqft
      • Finished area above ground: 1,080
      Video & virtual tour

      Property

      Parking
      • Parking features: Asphalt, Driveway, Off Street
      • Has uncovered spaces: Yes
      Features
      • Levels: One
      • Patio & porch: Covered, Front Porch
      • Fencing: Chain Link,Fenced,Full,Wood
      • Has view: Yes
      • View description: Neighborhood
      • Frontage length: 50
      Lot
      • Size: 5,501 Square Feet
      • Dimensions: 111 x 50
      • Features: Back Yard, Level, Near Public Transit
      Details
      • Parcel number: 17K331357
      • Special conditions: Standard

      Construction

      Type & style
      • Home type: SingleFamily
      • Architectural style: Ranch,Traditional
      • Property subtype: Single Family Residence
      Materials
      • Brick, Concrete
      • Foundation: Block
      • Roof: Asphalt,Shingle
      Condition
      • Updated/Remodeled
      • New construction: No
      • Year built: 1948

      Utilities & green energy

      • Electric: Ameren
      • Sewer: Public Sewer
      • Water: Public
      • Utilities for property: Cable Available, Electricity Connected, Natural Gas Connected, Sewer Connected, Water Connected

      Community & HOA

      Community
      • Security: Fire Alarm
      • Subdivision: Mona Terrace
      HOA
      • Has HOA: No
      Location
      • Region: Saint Louis

      Financial & listing details

      • Price per square foot: $208/sqft
      • Tax assessed value: $157,800
      • Annual tax amount: $2,066
      • Date on market: 7/9/2026
      • Cumulative days on market: 28 days
      • Listing terms: Cash,Conventional,FHA,VA Loan
      • Inclusions: Building, Land
      • Ownership: Private
      • Electric utility on property: Yes
      • Road surface type: Asphalt

        Estimated market value

        $222,800

        $212,000 - $234,000

        $1,619/mo

        Price history

        DateEventPrice
        7/9/2026Listed for sale$224,900+50%$208/sqft
        Source: MARIS #26043389 Report a problem
        2/4/2026Sold--
        Source: MARIS #26002435 Report a problem
        1/20/2026Pending sale$149,900$139/sqft
        Source: MARIS #26002435 Report a problem
        1/14/2026Listed for sale$149,900$139/sqft
        Source: MARIS #26002435 Report a problem
        10/24/2025Sold--
        Source: Public Record Report a problem
        3/13/2006Sold--
        Source: Public Record Report a problem

        Public tax history

        YearProperty taxesTax assessment
        2025$2,066 +17.5%$29,990 +23.7%
        2024$1,758 +0.1%$24,250
        2023$1,756 +6.6%$24,250 +14.7%
        2022$1,647 +1%$21,150
        2021$1,630 +3.6%$21,150 +6.4%
        2020$1,574 -0.6%$19,880
        2019$1,584 $19,880 +6.4%
        2018$1,584 $18,680
        2017$1,584 -0.2%$18,680 +23.5%
        2016$1,587 +17.5%$15,130
        2015$1,350 $15,130 +14%
        2014$1,350 +11.1%$13,270
        2013$1,215 $13,270 -24.3%
        2012-- $17,540
        2011-- $17,540 -16.6%
        2010$1,666 +9.6%$21,040
        2009$1,520 +38.8%$21,040 +36.4%
        2008$1,095 +12%$15,430
        2007$978 $15,430 +17.5%
        2006$978 +0.6%$13,130
        2005$972 +16.3%$13,130 +18.9%
        2003$836 +0.9%$11,040 +11.5%
        2002$828 +5.4%$9,900
        2001$786 $9,900
        Find assessor info on the county website

        Monthly payment

        Est. payment

        Payment breakdown

        Explore the cost of this home by adjusting the details. Changes won't be saved.
        All calculations are estimates and provided by Zillow, Inc. for informational purposes only. Actual amounts may vary.
        HOA fees may include property taxes on listings classified as Co-Ops. Contact the listing agent and/or owner for fee details.
        Mortgage interest rates are dependent on a number of factors, including credit score, down payment, and repayment length. Interest rate data provided by Zillow Group Marketplace, Inc. as of 1/1/1970 from various mortgage lenders with which we have lead or other similar arrangements; the Estimated Payment is an average of those rates.
        See how much you could borrow to make a competitive offer.

        Climate risks

        Neighborhood: 63130

        Getting around

        63 / 100
        Somewhat Walkable

        Nearby schools

        GreatSchools rating
        Schools provided by the listing agent
        • Elementary: Jackson Park Elem.
        • Middle: Brittany Woods
        • High: University City Sr. High

        Source: MARIS. This data may not be complete. We recommend contacting the local school district to confirm school assignments for this home.

        A local agent can set up tours, give advice and negotiate with sellers.

        Browse local experts

        Similar homes