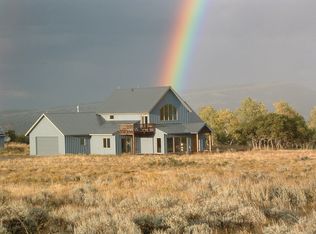
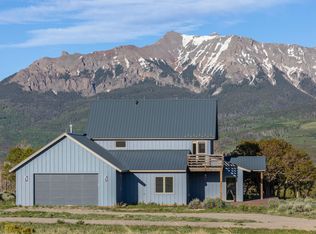
1036 Harcourt Trail sits on 54 acres between Ridgway and Telluride and feels like exactly what it is, a real mountain property with room to breathe. The home is timber-frame construction with two-story windows in the great room, a wood-burning fireplace, and an open layout designed around the views. Three bedrooms in the main house, with the primary suite and loft upstairs, the second bedroom and a two queen bunk room on the ground floor, plus a spacious flex room on the lower level. A breezeway connects to a finished workshop with its own bathroom and shower, making for a perfect fourth bedroom, office, or studio. The setting is what makes this property hard to replicate. Fifty-four private acres with easy access to two of the best mountain towns in Colorado. Not too remote and right in the middle of where you want to be.
Lot/land
$2,365,000
1036 Harcourt Trl, Placerville, CO 81430
3beds
54.25Acres
Unimproved Land
Built in 1994
54.25 Acres Lot
$2,425,200 Zestimate®
$--/sqft
$-- HOA
What's special
Fifty-four private acres
- 867 days
- 296
- 19
Zillow last checked:
Listing updated:
Listed by:
Alex Martin 970-729-1691,
Telluride Properties Main St.,
Marcin Ostromecki 970-708-4119,
Telluride Properties Main St.
Source: TRIDEMLS,MLS#: 42505
Facts & features
Interior
Bedrooms & bathrooms
- Bedrooms: 3
- Bathrooms: 3
- Full bathrooms: 3
Bedroom 1
- Level: Upper
Bedroom 2
- Level: Main
Bedroom 3
- Level: Main
Full bathroom
- Level: Upper
Full bathroom
- Level: Main
Den
- Level: Upper
Dining room
- Level: Main
Other
- Level: Lower
Kitchen
- Level: Main
Living room
- Level: Main
Mud room
- Level: Main
Workshop
- Level: Main
Heating
- Radiant Floor
Features
- Basement: Finished
- Number of fireplaces: 2
- Fireplace features: Wood Burning, 2
Property
Parking
- Parking features: Garage
- Has garage: Yes
Lot
- Size: 54.25 Acres
Details
- Parcel number: R1040030050
- Other equipment: Fuel Tank(s)
Utilities & green energy
- Water: Well
Community & HOA
Location
- Region: Placerville
Financial & listing details
- Tax assessed value: $2,106,089
- Annual tax amount: $5,832
- Date on market: 5/21/2024
Estimated market value
$2,425,200
$1.96M - $2.93M
Not available
Price history
| Date | Event | Price |
|---|---|---|
| 10/31/2025 | Listed for sale | $2,365,000-8% |
Source:  TRIDEMLS #42505 Report a problem TRIDEMLS #42505 Report a problem | ||
| 10/30/2024 | Price change | $2,571,400-8% |
Source: TRIDEMLS #42505 Report a problem | ||
| 5/21/2024 | Listed for sale | $2,795,000 |
Source: TRIDEMLS #42505 Report a problem | ||
| 2/1/2024 | Listing removed | -- |
Source: TRIDEMLS #42041 Report a problem | ||
| 10/13/2023 | Listed for sale | $2,795,000+40.1% |
Source: TRIDEMLS #42041 Report a problem | ||
| 7/7/2021 | Sold | $1,995,000-5% |
Source: TRIDEMLS #38806 Report a problem | ||
| 5/8/2021 | Pending sale | $2,100,000 |
Source:  Engel & Volkers #38806 Report a problem Engel & Volkers #38806 Report a problem | ||
| 4/19/2021 | Price change | $2,100,000+5.3% |
Source: Engel & Volkers #38806 Report a problem | ||
| 2/18/2021 | Price change | $1,995,000+10.8% |
Source: Engel & Voelkers Telluride #38806 Report a problem | ||
| 9/28/2020 | Listed for sale | $1,800,000+42% |
Source: Engel & Voelkers Telluride #38806 Report a problem | ||
| 1/6/2017 | Listing removed | $1,268,000+15.3% |
Source: Telluride Properties #33055 Report a problem | ||
| 1/5/2017 | Sold | $1,100,000-13.2% |
Source: TRIDEMLS #33055 Report a problem | ||
| 4/20/2016 | Listed for sale | $1,268,000 |
Source: Telluride Properties #a211 Report a problem | ||
Public tax history
| Year | Property taxes | Tax assessment |
|---|---|---|
| 2026 | $5,832 +42.3% | $132,120 |
| 2025 | $4,099 +6.7% | $132,120 +50.8% |
| 2024 | $3,842 +33.1% | $87,630 -3.9% |
| 2023 | $2,887 -2.1% | $91,180 +22.5% |
| 2022 | $2,950 | $74,420 -2.8% |
| 2021 | -- | $76,600 +13.4% |
| 2020 | $2,574 +13.5% | $67,560 |
| 2019 | $2,267 0% | $67,560 +7.3% |
| 2018 | $2,268 +14.9% | $62,940 |
| 2017 | $1,973 +68.5% | $62,940 +32.2% |
| 2016 | $1,171 +27% | $47,620 +25.1% |
| 2015 | $922 | $38,060 |
Find assessor info on the county website
Monthly payment
Climate risks
Neighborhood: 81430
- $1,234,2002 bd2 ba-- sqft541 Elam Ridge Rd, Placerville, CO 81430Off Market
- $1,418,5001 bd1 ba2.8k sqft1365 Old Elam Ranch Rd, Placerville, CO 81430Off Market
- $1,438,2002 bd2 ba1.6k sqft950 Harcourt Trl, Placerville, CO 81430Off Market
- $1,050,0002 bd2 ba-- sqft541 Elam Ridge Dr, Placerville, CO 81430Sold
Similar homes
- $2,595,000106.73 acres3400 Peninsula Dr, Placerville, CO 81430Lot/Land
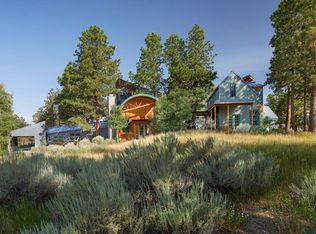
 MLS ID #44712, Bill Fandel. TRIDEMLS
 - $1,629,00036 acres135 Canyon Rim Loop, Placerville, CO 81430Lot/Land
 MLS ID #44846, Raymond V Bowers. TRIDEMLS
 - $2,480,00040 acresTBD E Wilson Mesa 60M, Placerville, CO 81430Lot/Land

 MLS ID #835958, Mike Shimkonis. CREN
 - $2,150,000200.1 acres1 Lot Tract, Placerville, CO 81430Lot/Land
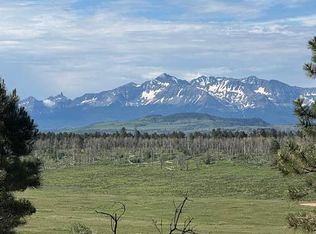 MLS ID #42699, Edward Roufa. TRIDEMLS
 - $1,600,00035.3 acres2175 High Bluff Dr, Placerville, CO 81430Lot/LandMLS ID #44287, Denise Scanlon. TRIDEMLS
- $2,700,000162.55 acres747 County Road V44 W, Norwood, CO 81423Lot/LandMLS ID #44535, Ana Bowling. TRIDEMLS
- $2,295,00040.4 acres1776 Peninsula Dr, Placerville, CO 81430Lot/LandMLS ID #44491, Hilary Taylor. TRIDEMLS
- $2,495,00035 acres9949 County Rd, Placerville, CO 81430Lot/LandMLS ID #44540, Stewart Seeligson. TRIDEMLS
- $2,250,00035.38 acresGray Head Ln, Telluride, CO 81435Lot/LandMLS ID #44571, Thomas Goldsborough. TRIDEMLS
- $3,300,00035.01 acresTbd Three Sisters Way, Telluride, CO 81435Lot/LandMLS ID #44908, Teddy Errico. TRIDEMLS
- $2,500,00080 acres125 County Road 7a, Ridgway, CO 81432Lot/LandMLS ID #44242, Rick Fusting. TRIDEMLS
- $3,300,00035.01 acresTBD Three Sisters Way, Telluride, CO 81435Lot/LandMLS ID #839121, Theodore (Teddy) Errico. CREN
- $1,250,00036.16 acresHighway 62, Ridgway, CO 81432Lot/LandMLS ID #44603, Jean Marie Vatter. TRIDEMLS
- $1,850,00035 acresTBD Tract 13 County Road 5, Ridgway, CO 81432Lot/LandMLS ID #808896, Leslie Musselmann. CREN
- $1,200,00040 acrestbd County Road 7A, Ridgway, CO 81432Lot/LandMLS ID #824899, Kari Girard. CREN
- $2,395,00090 acres344 Jumping Tree Trl, Montrose, CO 81403Lot/LandMLS ID #44671, Kari L. Girard. TRIDEMLS
- $1,500,00018.58 acres2490 County Road 17, Ridgway, CO 81432Lot/LandMLS ID #44676, Beckie Pendergrass. TRIDEMLS
- $1,995,00011.82 acresLots 2 & 4 Elk Run, Telluride, CO 81435Lot/LandMLS ID #44479, Daniel Dockray. TRIDEMLS
