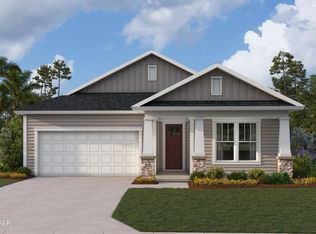
Welcome to the Crevalle plan by Fisher Homes, a single-level home with 4 bedrooms, 3 bathrooms, a pocket office, and 2-car garage, situated on a home site next to a quaint common area and expected to be complete Oct. 2024.
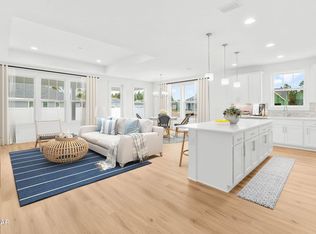
This single-level home offering 9' ceilings throughout and 10' tray ceilings in the family room and master bedroom, is a well-designed and thoughtfully laid out home bringing both style and functionality. Upon entering the Crevalle, you are greeted with a long foyer that separates the entryway from the main living areas, providing a sense of privacy and functionality. The family room boasts tray ceilings adding a touch of sophistication to the space and creating a perfect environment for gathering with friends and family while it conveniently flows into the dining area and kitchen. The kitchen hosts GE Showroom Series stainless steel appliances (including: gas range, dishwasher and microwave range hood), granite countertops, and a walk-in pantry.
Each of the bedrooms in the Crevalle plan is separated from one another offering privacy and comfort for all. The owner's suite is situated perfectly off the family room away from the rest of the house, showcasing peaceful views of the backyard along with a spacious ensuite bathroom featuring separate dual vanities and matching closets, providing ample storage and space for two. The three guest bedrooms are also separate from each other with one offering its own ensuite bathroom and the other two share a well-appointed bathroom, ensuring convenience and functionality for all occupants.
Enjoy outdoor time on the spacious lanai while firing up your grill with friends and family with the included gas pre-plumb feature.
Luxury interior features include: LVP flooring main living areas and kitchen with large format tile in bathrooms and laundry room, 8' designer 2-panel doors, granite countertops in kitchen and bathrooms, brushed-nickel faucets, light fixtures and hardware, and more!
Fischer Homes are built with hurricane tie-down rod and anchor system, architectural shingles, and higher insulation ratings, providing durability and added protection.
Sold for $554,631
$554,631
1036 Harrison Bayou Dr, Panama City Beach, FL 32407
4beds
2,255sqft
Single Family Residence
Built in 2024
6,098 Square Feet Lot
$560,100 Zestimate®
$246/sqft
$3,179 Estimated rent
Home value
$560,100
$521,000 - $605,000
$3,179/mo
Zestimate® history
Owner options
List your home for rent
$3,179/mo
Rent Zestimate®
Find your next renter with Zillow Rental Manager. Plus, with online applications, you can quickly screen prospective tenants – for free.
$3,179/mo
Rent Zestimate®
Refinance and save
$3,622/mo
Est. payment
Refinancing to a lower rate could help reduce your monthly payments and save thousands over the life of the loan.
$3,622/mo
Est. payment
Explore your selling options
Work with a Zillow partner agent
Leverage their expertise and Zillow's premium Showcase listings to get your home seen by more buyers.
Get startedList with your own agent
Get your home in front of millions of buyers by listing it on Zillow.
Learn how to do itSell it yourself
Take full control of how buyers see your home on Zillow by listing For Sale by Owner (FSBO).
List your homeWhat's special
Zillow last checked:
Listing updated:
Listed by:
Hunter Harman 850-598-7011,
Berkshire Hathaway HomeServices Beach Properties of Florida
Bought with:
Summer M Williams, SL3323413
Berkshire Hathaway HomeServices Beach Properties of Florida
Source: CPAR,MLS#: 759153 Originating MLS: Central Panhandle Association of REALTORS
Originating MLS: Central Panhandle Association of REALTORSFacts & features
Interior
Bedrooms & bathrooms
- Bedrooms: 4
- Bathrooms: 3
- Full bathrooms: 3
Rooms
- Room types: Bedroom, Dining Room, Family Room, Garage, Primary Bedroom, Porch
Primary bedroom
- Description: 1
- Level: First
- Dimensions: 18.33 x 16.5
Bedroom
- Description: 4
- Level: First
- Dimensions: 12 x 11
Bedroom
- Description: 2
- Level: First
- Dimensions: 11.67 x 11.17
Bedroom
- Description: 3
- Level: First
- Dimensions: 11.67 x 11
Dining room
- Description: Dining Area
- Level: First
- Dimensions: 11.67 x 11.58
Family room
- Level: First
- Dimensions: 15 x 23.67
Garage
- Level: First
- Dimensions: 20.67 x 20.75
Porch
- Description: Lanai
- Level: First
- Dimensions: 20.67 x 10
Heating
- Heat Pump
Cooling
- Central Air, Heat Pump
Appliances
- Included: Gas Range, Gas Water Heater, Plumbed For Ice Maker
Features
- Coffered Ceiling(s), Smart Thermostat
- Windows: Double Pane Windows
Interior area
- Total structure area: 2,255
- Total interior livable area: 2,255 sqft
Property
Parking
- Total spaces: 2
- Parking features: Garage, Garage Door Opener
- Garage spaces: 2
Features
- Levels: One
- Stories: 1
- Patio & porch: Covered, Patio, Porch
- Has view: Yes
- View description: Pond
- Has water view: Yes
- Water view: Pond
- Waterfront features: Other
Lot
- Size: 6,098 Square Feet
- Dimensions: 50' x 125'
- Features: Sprinkler System, Paved
Details
- Parcel number: 34030500150
- Zoning description: Resid Single Family
Construction
Type & style
- Home type: SingleFamily
- Architectural style: Craftsman
- Property subtype: Single Family Residence
Materials
- HardiPlank Type, Steel Frame
- Foundation: Slab
- Roof: Shingle
Condition
- New construction: Yes
- Year built: 2024
Utilities & green energy
- Sewer: Public Sewer, Sewer Tap Paid
- Utilities for property: Electricity Available, Sewer Available, Underground Utilities, Water Connected
Community & HOA
Community
- Security: Carbon Monoxide Detector(s), Security Lights, Security System, Smoke Detector(s)
- Subdivision: Breakfast Point East
HOA
- Has HOA: Yes
- Amenities included: Other, See Remarks
Location
- Region: Panama City Beach
Financial & listing details
- Price per square foot: $246/sqft
- Tax assessed value: $98,400
- Annual tax amount: $1,209
- Date on market: 6/29/2024
- Cumulative days on market: 97 days
- Electric utility on property: Yes
Price history
| Date | Event | Price |
|---|---|---|
| 11/22/2024 | Sold | $554,631$246/sqft |
Source:  CPAR #759153 Report a problem CPAR #759153 Report a problem | ||
| 10/11/2024 | Pending sale | $554,631$246/sqft |
Source: CPAR #759153 Report a problem | ||
| 6/29/2024 | Listed for sale | $554,631$246/sqft |
Source: CPAR #759153 Report a problem | ||
Public tax history
| Year | Property taxes | Tax assessment |
|---|---|---|
| 2024 | $1,209 | $98,400 +66386.5% |
| 2023 | -- | $148 |
Find assessor info on the county website
Neighborhood: 32407
Nearby homes
- $472,3003 bd2 ba1.6k sqft1048 Harrison Bayou Dr, Panama City Beach, FL 32407Sold

- $531,5862 bd3 ba1.8k sqft1052 Harrison Bayou Dr, Panama City Beach, FL 32407Sold
- $445,0003 bd2 ba2k sqft1032 Harrison Bayou Dr, Panama City Beach, FL 32407Sold
- $629,1443 bd3 ba2.5k sqft1100 Crystal Bayou Blvd, Panama City Beach, FL 32407Sold

- $560,0003 bd2 ba1.9k sqft1060 Harrison Bayou Dr, Panama City Beach, FL 32407Sold
- $488,5473 bd2 ba1.6k sqft1056 Harrison Bayou Dr, Panama City Beach, FL 32407Sold
- $705,8424 bd3 ba2.5k sqft952 Breakfast Point Blvd, Panama City Beach, FL 32407Sold
- $788,0035 bd5 ba3.1k sqft1072 Sandcord Cir, Panama City Beach, FL 32407Sold
Nearby schools
GreatSchools rating
- 7/10Breakfast Point AcademyGrades: PK-8Distance: 1.8 mi
- 4/10J.R. Arnold High SchoolGrades: 9-12Distance: 1.3 mi
Schools provided by the listing agent
- Elementary: Walsingham Academy
- Middle: Breakfast Point
- High: Arnold
Source: CPAR. This data may not be complete. We recommend contacting the local school district to confirm school assignments for this home.


Get pre-qualified for a loan
At Zillow Home Loans, we can pre-qualify you in as little as 5 minutes with no impact to your credit score.An equal housing lender. NMLS #10287.
Sell for more on Zillow
Get a Zillow Showcase℠ listing at no additional cost and you could sell for .
$560,100
2% more
+$11,202
With Zillow Showcase(estimated)
$571,302
- Florida
- Bay County
- Panama City Beach
- 32407
- 1036 Harrison Bayou Dr
Nearby cities
Nearby neighborhoods
Nearby zip codes
Other Panama City Beach Topics
- Apartments for Rent in 32407
- Houses for Sale in 32407
- Houses for Rent in 32407
- 32407 Real Estate
- Panama City Beach Condos
- Houses for Sale in Panama City Beach
- Newest Listings in Panama City Beach
- Panama City Beach Home Values
- Panama City Beach Real Estate Agents
- Panama City Beach Refinance
- Panama City Beach Mortgage Rates
