Skip main navigation
Off market
  • $621,100

    1036 Heather Ln, Hartford, WI 53027

    4beds
    2,944sqft
    SingleFamily
    Built in 1969
    0.92 Acres Lot
    $621,100 Zestimate®
    $211/sqft
    $3,756 Estimated rent

    Home value

    $621,100

    $590,000 - $652,000

    $3,756/mo

    Zestimate® history
    Loading
    Loading...

    Owner options

    List your home for rent

    $3,756/mo

    Rent Zestimate®

    Find your next renter with Zillow Rental Manager. Plus, with online applications, you can quickly screen prospective tenants – for free.

    Learn more

    $3,756/mo

    Rent Zestimate®

    Refinance and save

    $3,123/mo

    Est. payment

    Refinancing to a lower rate could help reduce your monthly payments and save thousands over the life of the loan.

    See today's rates

    $3,123/mo

    Est. payment

    Explore your selling options

    Work with a Zillow partner agent

    Leverage their expertise and Zillow's premium Showcase listings to get your home seen by more buyers.

    Get started

    List with your own agent

    Get your home in front of millions of buyers by listing it on Zillow.

    Learn how to do it

    Sell it yourself

    Take full control of how buyers see your home on Zillow by listing For Sale by Owner (FSBO).

    List your home

    What's special

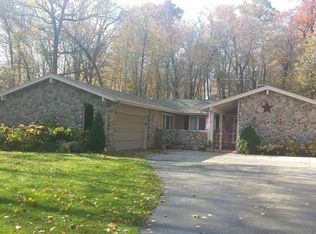
    Idyllic Erin property nestled in the woods! Lots of space with 4 bedrooms, 2.5 baths. Classic yet modern with wood floors, a kitchen island, crown moldings and plenty of closet space! There is a special room in the lower level perfect for a dark room or crafting space, with long counters and a sink. This home will delight with a master bedroom that allows a lot of light to flow through. The main floor offers the 4th bedroom for a guest room or a study. Enjoy the warm summer nights on your spacious deck. The horseshoe driveway offers convenience and parking for guests. Lovely red with white accent dining room adds drama and happiness for the dining experience. The open kitchen has a cooking center island and carries through to the dinette and family room. This home will go fast!

    This property is off market, which means it's not currently listed for sale or rent on Zillow. This may be different from what's available on other websites or public sources.

    Facts & features

    Interior

    Bedrooms & bathrooms
    • Bedrooms: 4
    • Bathrooms: 3
    • Full bathrooms: 2
    • 1/2 bathrooms: 1
    Heating
    • Radiant, Gas
    Cooling
    • Central
    Appliances
    • Included: Dishwasher, Garbage disposal, Microwave, Range / Oven, Refrigerator
    • Laundry: Main Level
    Features
    • Kitchen Island, Pantry, Walk-In Closet(s), At least one Bathtub, Ceramic Tile, MBR Bath Walk-in Shower, Shower Over Tub
    • Flooring: Hardwood
    • Basement: Full
    • Has fireplace: Yes
    • Fireplace features: Wood Burning
    Interior area
    • Total interior livable area: 2,944 sqft

    Property

    Parking
    • Total spaces: 2
    • Parking features: Garage - Attached
    Accessibility
    • Accessibility features: Stall Shower, Bedroom on Main Level
    Features
    • Patio & porch: Deck
    • Exterior features: Brick
    Lot
    • Size: 0.92 Acres
    • Features: Wooded, Subdivision
    Details
    • Parcel number: T30543106

    Construction

    Type & style
    • Home type: SingleFamily
    • Architectural style: Colonial
    Condition
    • Year built: 1969

    Utilities & green energy

    • Gas: Natural Gas

    Community & neighborhood

    Location
    • Region: Hartford

    Other

    Other facts
    • Heating: Radiant, Natural Gas
    • Appliances: Dishwasher, Refrigerator, Disposal, Microwave, Oven/Range, Water Softener Owned
    • FireplaceYN: true
    • GarageYN: true
    • AttachedGarageYN: true
    • HeatingYN: true
    • PatioAndPorchFeatures: Deck
    • CoolingYN: true
    • FireplaceFeatures: Wood Burning
    • Basement: Full
    • RoomsTotal: 8
    • ConstructionMaterials: Brick
    • ArchitecturalStyle: Colonial
    • InteriorFeatures: Kitchen Island, Pantry, Walk-In Closet(s), At least one Bathtub, Ceramic Tile, MBR Bath Walk-in Shower, Shower Over Tub
    • LotFeatures: Wooded, Subdivision
    • Gas: Natural Gas
    • ParkingFeatures: Attached, Paved, Garage Door Opener
    • Cooling: Central Air
    • OpenParkingYN: true
    • LaundryFeatures: Main Level
    • AccessibilityFeatures: Stall Shower, Bedroom on Main Level
    • CoveredSpaces: 2.50
    • Flooring: Wood or Sim. Wood Floors
    • MlsStatus: Active

    Price history

    DateEventPrice
    7/7/2021Sold$465,000$158/sqft
    Source: Public Record Report a problem
    6/5/2021Pending sale$465,000$158/sqft
    Source: WIREX MLS #1740671 Report a problem
    5/21/2021Price change$465,000-3.1%$158/sqft
    Source: Metro MLS #1740671 Report a problem
    5/20/2021Listed for sale$479,900+68.4%$163/sqft
    Source: Metro MLS #1740671 Report a problem
    9/2/2015Sold$285,000-4.7%$97/sqft
    Source: Public Record Report a problem
    6/5/2015Price change$299,000-2%$102/sqft
    Source: First Weber Group #1419619 Report a problem
    5/8/2015Listed for sale$305,000$104/sqft
    Source: First Weber Group #1419619 Report a problem

    Public tax history

    YearProperty taxesTax assessment
    2024$3,340 +4%$486,500 +67%
    2023$3,212 +7%$291,400
    2022$3,002 +2.3%$291,400
    2021$2,936 -8.1%$291,400
    2020$3,195 -1.9%$291,400
    2019$3,258 +0.9%$291,400
    2018$3,228 +0.9%$291,400
    2017$3,199 -2.9%$291,400
    2016$3,296 -2.7%$291,400
    2015$3,389 -3.7%$291,400
    2014$3,519 -7%$291,400
    2013$3,786 -1.2%$291,400
    2012$3,833 -4.1%$291,400
    2011$3,998 -6.3%$291,400 -8.5%
    2010$4,266 -0.3%$318,300
    2009$4,279 +1.7%$318,300
    2008$4,209 -2.2%$318,300
    2007$4,302 -11%$318,300 +25.2%
    2006$4,835 -1.9%$254,200
    2005$4,928 -4.8%$254,200
    2004$5,178 +6.5%$254,200
    2003$4,862 +5.2%$254,200
    2002$4,623 +2.2%$254,200
    2001$4,524 -2.5%$254,200 +20.6%
    2000$4,640 +0.2%$210,800
    1999$4,632 $210,800

    Find assessor info on the county website

    Neighborhood: 53027

    Nearby schools

    GreatSchools rating
    Schools provided by the listing agent
    • District: Erin

    Source: The MLS. This data may not be complete. We recommend contacting the local school district to confirm school assignments for this home.

    Get a cash offer in 3 minutes
    Find out how much your home could sell for in as little as 3 minutes with a no-obligation cash offer.
    Estimated market value
    $621,100
    Get a cash offer in 3 minutes
    Find out how much your home could sell for in as little as 3 minutes with a no-obligation cash offer.
    Estimated market value
    $621,100