Welcome to your new home in Spanish Oaks in the heart of Palm Harbor & surrounded by phenomenal schools, shopping, bars, restaurants, outdoor activities, and 20 minutes to two major airports. You will find this contemporary home beautifully set at the end of a cul-de-sac and positioned to keep its entire focal point on the backyard and pond view. This completely updated 2012 concrete block home has the entire exterior envelope foam insulated & is over 2400sqft featuring a full 3 bedroom, 2 full bathrooms, a bar serving loft coupled with a media room, and an oversized lanai and pebble-tec salt water pool. As you enter your new home's foyer, you will see the Brazilian cherry engineered hardwood that runs the expanse of the entire home. To your left is the formal dining which gives an amazing view of the outdoors and convenience to the family room & kitchen. The kitchen sits center of the cathedral ceiling drawing your eye towards your amazing views and your entertaining areas. The kitchen received an entire makeover with a stainless-steel Samsung Chef Collection refrigerator, stainless steel hood & a KitchenAid 6 burner propane range, a built-in KitchenAid convection microwave & oven including a full warming drawer, a stainless-steel chef's prep kitchen sink, and a regular stainless-steel sink & KitchenAid dishwasher. The cabinets have undermount lighting and plugs for all countertop appliances creating a regal look on top of your dark granite. Centered on the main floor is the living room with a wood-burning fireplace & entertainment center. To the right you have a formal sitting area and a kitchen nook for quick dining while watching TV. Your master suite escape is tucked into the back of the home for complete privacy. Your master bedroom is plenty big for a California King, a dresser, and your custom organizer walk-in closet. Attached to your master bedroom is a completely remodeled three-piece en-suite. Your hallway in the middle of the home brings you to the other two main bedrooms and guest bathroom. Upstairs you have a custom-built wet bar for entertaining for the holidays and/or the big game. And the upper level is completely set up for your personal and private media room, fitness center and/or at home office. To the right of the foyer, you will have your laundry room with a matching Maytag sleek washer & dryer appliance which leads you to a large 2 car garage. As you begin to walk outback, you will appreciate that all the windows have been upgraded to triple pane hurricane windows including all the sliders keeping the home extremely quiet and safe. The pool and birdcage wrap the outside of the home allowing everyone to enjoy the views, pool, and still feel connected with those inside. To the back of the lanai is plenty of space for the BBQ enthusiast and an alfresco setup to enjoy the summer & fall time cookouts. Schedule your private tour of your new home everyone will enjoy! HVAC 2021. WATER HEATER 2012. ROOF 2012.
Sold for $790,000
$790,000
1036 High View Dr, Palm Harbor, FL 34683
3beds
2,481sqft
Single Family Residence
Built in 1977
0.41 Acres Lot
$856,000 Zestimate®
$318/sqft
$4,511 Estimated rent
Home value
$856,000
$796,000 - $924,000
$4,511/mo
Zestimate® history
Owner options
List your home for rent
$4,511/mo
Rent Zestimate®
Find your next renter with Zillow Rental Manager. Plus, with online applications, you can quickly screen prospective tenants – for free.
$4,511/mo
Rent Zestimate®
Refinance and save
$5,425/mo
Est. payment
Refinancing to a lower rate could help reduce your monthly payments and save thousands over the life of the loan.
$5,425/mo
Est. payment
Explore your selling options
Work with a Zillow partner agent
Leverage their expertise and Zillow's premium Showcase listings to get your home seen by more buyers.
Get startedList with your own agent
Get your home in front of millions of buyers by listing it on Zillow.
Learn how to do itSell it yourself
Take full control of how buyers see your home on Zillow by listing For Sale by Owner (FSBO).
List your homeWhat's special
Pebble-tec salt water poolSpanish oaksMedia roomPrivate media roomPhenomenal schoolsMaster bedroomPond view
Zillow last checked:
Listing updated:
Listed by:
Nick Williamson 813-447-9415,
NEW ACRE REALTY 813-447-9415
Bought with:
Kristen Krutz, 3369632
RE/MAX MARKETING SPECIALISTS
Source: Stellar MLS,MLS#: T3468176 Originating MLS: Tampa
Originating MLS: Tampa
Facts & features
Interior
Bedrooms & bathrooms
- Bedrooms: 3
- Bathrooms: 2
- Full bathrooms: 2
Rooms
- Room types: Bonus Room, Great Room, Loft
Primary bedroom
- Description: Room6
- Level: First
- Dimensions: 17x15
Bedroom 2
- Description: Room8
- Level: First
- Dimensions: 14x12
Bedroom 3
- Description: Room9
- Level: First
- Dimensions: 11x10
Primary bathroom
- Description: Room7
- Level: First
- Dimensions: 11x10
Bathroom 2
- Description: Room13
- Level: First
- Dimensions: 8x5
Dinette
- Description: Room4
- Level: First
- Dimensions: 14x6
Dining room
- Description: Room3
- Level: First
- Dimensions: 13x9
Foyer
- Description: Room10
- Level: First
- Dimensions: 13x7
Great room
- Description: Room2
- Level: First
- Dimensions: 30x21
Kitchen
- Description: Room1
- Level: First
- Dimensions: 11x11
Laundry
- Description: Room5
- Level: First
- Dimensions: 7x5
Loft
- Description: Room11
- Level: Second
- Dimensions: 12x11
Media room
- Description: Room12
- Level: Second
- Dimensions: 17x12
Heating
- Electric
Cooling
- Central Air
Appliances
- Included: Oven, Convection Oven, Cooktop, Dishwasher, Disposal, Dryer, Electric Water Heater, Microwave, Range Hood, Refrigerator, Washer, Water Filtration System, Water Softener
- Laundry: Inside, Laundry Room
Features
- Cathedral Ceiling(s), Ceiling Fan(s), Central Vacuum, Eating Space In Kitchen, High Ceilings, Kitchen/Family Room Combo, Primary Bedroom Main Floor, Open Floorplan, Solid Surface Counters, Solid Wood Cabinets, Vaulted Ceiling(s), Walk-In Closet(s)
- Flooring: Ceramic Tile, Engineered Hardwood
- Doors: French Doors, Sliding Doors
- Windows: Blinds, Double Pane Windows, Storm Window(s), Insulated Windows, Window Treatments
- Has fireplace: Yes
- Fireplace features: Masonry, Wood Burning
Interior area
- Total structure area: 3,539
- Total interior livable area: 2,481 sqft
Property
Parking
- Total spaces: 2
- Parking features: Driveway, Garage Door Opener
- Attached garage spaces: 2
- Has uncovered spaces: Yes
- Details: Garage Dimensions: 22x23
Features
- Levels: Two
- Stories: 2
- Patio & porch: Covered
- Exterior features: Balcony, Garden, Lighting, Rain Gutters, Sidewalk
- Has private pool: Yes
- Pool features: Auto Cleaner, In Ground, Pool Sweep, Salt Water, Screen Enclosure
- Fencing: Chain Link,Wood
- Has view: Yes
- View description: Water, Pond
- Has water view: Yes
- Water view: Water,Pond
- Waterfront features: Pond, Pond Access
Lot
- Size: 0.41 Acres
- Features: Cul-De-Sac, Key Lot, Oversized Lot
Details
- Parcel number: 132815845730050250
- Zoning: R-2
- Special conditions: None
Construction
Type & style
- Home type: SingleFamily
- Architectural style: Contemporary
- Property subtype: Single Family Residence
- Attached to another structure: Yes
Materials
- Block, Cement Siding, Concrete
- Foundation: Block
- Roof: Shingle
Condition
- New construction: No
- Year built: 1977
Utilities & green energy
- Sewer: Public Sewer
- Water: Public
- Utilities for property: Cable Available, Propane, Public, Street Lights
Community & HOA
Community
- Features: None
- Pet fee: $0 monthly
- Subdivision: SPANISH OAKS
HOA
- Has HOA: Yes
- Services included: Maintenance Grounds
- HOA fee: $15 monthly
- HOA name: Spanish Oaks HOA
Location
- Region: Palm Harbor
Financial & listing details
- Price per square foot: $318/sqft
- Tax assessed value: $712,477
- Annual tax amount: $3,023
- Date on market: 8/25/2023
- Cumulative days on market: 9 days
- Listing terms: Cash,Conventional,VA Loan
- Ownership: Fee Simple
- Total actual rent: 0
- Road surface type: Paved, Asphalt
Price history
| Date | Event | Price |
|---|---|---|
| 11/3/2023 | Sold | $790,000-0.6%$318/sqft |
Source:  Stellar MLS #T3468176 Report a problem Stellar MLS #T3468176 Report a problem | ||
| 9/4/2023 | Pending sale | $795,000$320/sqft |
Source: Stellar MLS #T3468176 Report a problem | ||
| 8/25/2023 | Listed for sale | $795,000+502.3%$320/sqft |
Source: Stellar MLS #T3468176 Report a problem | ||
| 6/16/1997 | Sold | $132,000$53/sqft |
Source: Public Record Report a problem | ||
Public tax history
| Year | Property taxes | Tax assessment |
|---|---|---|
| 2024 | $12,791 +283.2% | $712,477 +231% |
| 2023 | $3,338 +3.2% | $215,236 +3% |
| 2022 | $3,233 -0.6% | $208,967 +3% |
| 2021 | $3,253 +0.3% | $202,881 +1.4% |
| 2020 | $3,244 +1.7% | $200,080 +2.3% |
| 2019 | $3,190 | $195,582 +1.9% |
| 2018 | $3,190 +1.4% | $191,935 +2.1% |
| 2017 | $3,145 +2% | $187,987 +2.1% |
| 2016 | $3,085 -1.6% | $184,120 +0.7% |
| 2015 | $3,134 +0.4% | $182,840 +0.8% |
| 2014 | $3,122 +0.6% | $181,389 +1.5% |
| 2013 | $3,104 +6.1% | $178,708 +1.7% |
| 2012 | $2,927 | $175,721 +91.9% |
| 2011 | -- | $91,570 -47.6% |
| 2010 | -- | $174,840 +2.7% |
| 2009 | -- | $170,243 +0.1% |
| 2008 | $2,716 | $170,073 +3% |
| 2007 | -- | $165,119 -25.8% |
| 2005 | -- | $222,600 +14.2% |
| 2004 | $2,801 +7.3% | $194,900 +11.1% |
| 2003 | $2,612 +6.3% | $175,500 +10% |
| 2002 | $2,457 | $159,500 +10.7% |
| 2001 | $2,457 +5.6% | $144,100 +0.2% |
| 2000 | $2,326 | $143,800 |
Find assessor info on the county website
Neighborhood: 34683
Nearby homes
- $578,0004 bd2 ba2.2k sqft976 Woodland Dr, Palm Harbor, FL 34683Sold
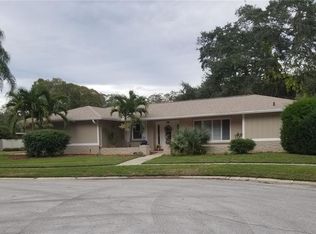
- $558,1004 bd3 ba1.9k sqft970 Woodland Dr, Palm Harbor, FL 34683Off Market
- $558,700-- bd2 ba1.9k sqft1921 Forest View Dr, Palm Harbor, FL 34683Off Market
- $545,900-- bd2 ba2.4k sqft1017 High View Dr, Palm Harbor, FL 34683Off Market
- $819,100-- bd3 ba2.9k sqft1915 Forest View Dr, Palm Harbor, FL 34683Off Market
- $617,300-- bd2 ba2k sqft1929 Forest View Dr, Palm Harbor, FL 34683Off Market
- $468,000-- bd2 ba1.6k sqft1013 High View Dr, Palm Harbor, FL 34683Off Market
- $589,500-- bd2 ba2.1k sqft964 Woodland Dr, Palm Harbor, FL 34683Off Market
Nearby schools
GreatSchools rating
- 9/10Lake St. George Elementary SchoolGrades: PK-5Distance: 1.2 mi
- 5/10Palm Harbor Middle SchoolGrades: 6-8Distance: 1 mi
- 8/10Palm Harbor University High SchoolGrades: 9-12Distance: 2.4 mi
Schools provided by the listing agent
- Elementary: Lake St George Elementary-PN
- Middle: Palm Harbor Middle-PN
- High: Palm Harbor Univ High-PN
Source: Stellar MLS. This data may not be complete. We recommend contacting the local school district to confirm school assignments for this home.
Get a cash offer in 3 minutes
Find out how much your home could sell for in as little as 3 minutes with a no-obligation cash offer.
Estimated market value
$856,000
Get a cash offer in 3 minutes
Find out how much your home could sell for in as little as 3 minutes with a no-obligation cash offer.
Estimated market value
$856,000
- Florida
- Pinellas County
- Palm Harbor
- 34683
- 1036 High View Dr
Nearby cities
Nearby zip codes
Other Palm Harbor Topics
