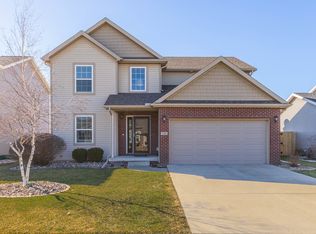
This beautifully updated 3-bedroom, 2.5-bath home in the highly sought-after Harvest Pointe Subdivision and desirable Unit 5 School District is ready for a new owner! Tucked away on a quiet no-through street, you'll enjoy a peaceful setting with no backyard neighbors. The inviting open floor plan features a dramatic cathedral-ceiling family room that flows seamlessly into the spacious kitchen/dining area, complete with hardwood flooring, stainless steel appliances, center island, breakfast bar, and two pantries-perfect for everyday living and entertaining. Upstairs, you'll find generously sized bedrooms, including an oversized primary suite with a private ensuite bath and not one... but two closets with one being a large walk-in closet, along with the convenience of a second-floor laundry room. This home has been thoughtfully refreshed and is truly move-in ready. All living areas and garage were professionally painted in August 2026, and both the home and carpeting have been professionally cleaned. Step outside to your private backyard oasis featuring a beautiful pergola, professionally designed hardscaping and landscaping by Bellas Landscaping, a privacy fence, and no backyard neighbors-creating the perfect space to relax, entertain, or enjoy peaceful evenings outdoors. The unfinished basement offers outstanding potential with an egress window and rough-in plumbing for a future full bathroom, making it ideal for adding a fourth bedroom, additional family room, home office, fitness area, or whatever best fits your lifestyle. Prefer extra storage? The lower level provides plenty of room for that as well. For added peace of mind, the home also features a professionally mitigated radon system and a hydrostatic backup sump pump system to help protect your investment. All kitchen appliances, including the washer and dryer, will remain with the home. Truly turnkey from day one, this is a home you'll be proud to call your own.
Contingent
$339,900
1036 Homestead Dr, Bloomington, IL 61705
3beds
2,589sqft
Single Family Residence
Built in 2014
6,720 Square Feet Lot
$-- Zestimate®
$131/sqft
$17/mo HOA
What's special
Quiet no-through streetGenerously sized bedroomsPrivacy fenceCenter islandOversized primary suiteTwo pantriesBeautiful pergola
- --
- 201
- views
- 0
- saves
Likely to sell faster than
Zillow last checked:
Listing updated:
Listed by:
Brandon Shaffer, ABR,AHWD,PSA 309-363-5393,
BHHS Central Illinois, REALTORS,
Garrett VonDerHeide, AHWD 309-613-3543,
BHHS Central Illinois, REALTORS
Source: MRED as distributed by MLS GRID,MLS#: 12700064

Facts & features
Interior
Bedrooms & bathrooms
- Bedrooms: 3
- Bathrooms: 3
- Full bathrooms: 2
- 1/2 bathrooms: 1
Rooms
- Room types: No additional rooms
Primary bedroom
- Features: Flooring (Carpet), Bathroom (Full)
- Level: Second
- Area: 225 Square Feet
- Dimensions: 15X15
Bedroom 2
- Features: Flooring (Carpet)
- Level: Second
- Area: 143 Square Feet
- Dimensions: 11X13
Bedroom 3
- Features: Flooring (Carpet)
- Level: Second
- Area: 132 Square Feet
- Dimensions: 12X11
Family room
- Features: Flooring (Carpet)
- Level: Main
- Area: 294 Square Feet
- Dimensions: 14X21
Kitchen
- Features: Kitchen (Eating Area-Table Space, Island, Pantry-Closet, Pantry), Flooring (Hardwood)
- Level: Main
- Area: 345 Square Feet
- Dimensions: 15X23
Laundry
- Features: Flooring (Ceramic Tile)
- Level: Second
- Area: 48 Square Feet
- Dimensions: 6X8
Heating
- Forced Air, Natural Gas
Cooling
- Central Air
Appliances
- Included: Range, Microwave, Dishwasher, Refrigerator, Washer, Dryer, Disposal
- Laundry: Upper Level, Gas Dryer Hookup, Electric Dryer Hookup
Features
- Cathedral Ceiling(s), Walk-In Closet(s), Dining Combo, Pantry
- Flooring: Hardwood
- Basement: Egress Window,Unfinished,Bath/Stubbed,Full
Interior area
- Total structure area: 2,589
- Total interior livable area: 2,589 sqft
- Finished area below ground: 0
Property
Parking
- Total spaces: 2
- Parking features: Concrete, Garage Door Opener, Yes, Garage Owned, Attached, Garage
- Attached garage spaces: 2
- Has uncovered spaces: Yes
Accessibility
- Accessibility features: No Disability Access
Features
- Stories: 2
- Patio & porch: Patio
- Exterior features: Other
Lot
- Size: 6,720 Square Feet
- Dimensions: 56 X 120
- Features: Landscaped
Details
- Additional structures: Pergola
- Parcel number: 1532353004
- Special conditions: None
- Other equipment: Ceiling Fan(s), Sump Pump, Backup Sump Pump;, Radon Mitigation System
Construction
Type & style
- Home type: SingleFamily
- Architectural style: Traditional
- Property subtype: Single Family Residence
Materials
- Vinyl Siding, Brick
- Foundation: Concrete Perimeter
- Roof: Asphalt
Condition
- New construction: No
- Year built: 2014
Utilities & green energy
- Sewer: Public Sewer
- Water: Public
Community & HOA
Community
- Subdivision: Harvest Pointe
HOA
- Has HOA: Yes
- Services included: Other
- HOA fee: $200 annually
Location
- Region: Bloomington
Financial & listing details
- Price per square foot: $131/sqft
- Tax assessed value: $309,237
- Annual tax amount: $7,554
- Date on market: 8/13/2026
- Ownership: Fee Simple
Estimated market value
Not available
Estimated sales range
Not available
Not available
Price history
| Date | Event | Price |
|---|---|---|
| 8/19/2026 | Contingent | $339,900$131/sqft |
Source: BHHS broker feed #12700064 Report a problem | ||
| 8/13/2026 | Listed for sale | $339,900+69.1%$131/sqft |
Source: BHHS broker feed #12700064 Report a problem | ||
| 12/7/2017 | Sold | $201,000-1.5%$78/sqft |
Source: | ||
| 9/3/2015 | Sold | $204,000$79/sqft |
Source: | ||
Public tax history
| Year | Property taxes | Tax assessment |
|---|---|---|
| 2025 | $7,554 +1.8% | $103,079 +5.3% |
| 2024 | $7,418 +25.5% | $97,865 +29.2% |
| 2023 | $5,911 -1.4% | $75,762 +2.6% |
| 2022 | $5,993 +1.6% | $73,827 +2.6% |
| 2021 | $5,899 | $71,978 +1.9% |
| 2020 | -- | $70,636 |
| 2019 | -- | $70,636 +1.5% |
| 2018 | $5,503 | $69,592 +1.5% |
| 2017 | $5,503 +5.9% | $68,564 |
| 2016 | $5,194 -7.3% | $68,564 +1.3% |
| 2015 | $5,602 | $67,657 +13166.1% |
| 2014 | $5,602 +13366.2% | $510 |
| 2013 | $42 | $510 -1.2% |
| 2012 | -- | $516 |
Find assessor info on the county website
Monthly payment
Est. payment
Payment breakdown
Explore the cost of this home by adjusting the details. Changes won't be saved.Climate risks
Neighborhood: 61705
Nearby schools
Schools provided by the listing agent
- Elementary: Towanda Elementary
- Middle: Evans Jr High
- High: Normal Community High School
- District: 5
Source: MRED as distributed by MLS GRID. This data may not be complete. We recommend contacting the local school district to confirm school assignments for this home.