Welcome to this stunning all-brick end-unit condo, tucked away on a quiet cul-de-sac in the highly sought-after Alanton district. This meticulously maintained home blends classic charm with modern luxury. Inside, the bright entry leads to a soaring vaulted living room bathed in natural light. The open floor plan features gorgeous hand-scraped hardwoods and a cozy gas fireplace. The gourmet kitchen is a chef’s dream, boasting granite countertops, elegant wood cabinetry, a ceramic backsplash, and a wrap-around bar for entertaining. The first-floor primary suite is a true retreat, featuring an enormous walk-in closet and a spa-like bath with a jetted tub. Upstairs offers spacious living with incredible storage, including a large walk-in attic. Enjoy the outdoors on your private concrete patio or enjoy sunny days at the Bay, Oceanfront, and local shops.
For sale
$540,000
1036 Horton Pl, Virginia Beach, VA 23454
3beds
2,340sqft
Condominium
Built in 2007
-- sqft lot
$538,700 Zestimate®
$231/sqft
$414/mo HOA
What's special
First-floor primary suiteCozy gas fireplaceWrap-around bar for entertainingOpen floor planBright entryGranite countertopsGorgeous hand-scraped hardwoods
- 10 days |
- 461 |
- 12 |
Zillow last checked:
Listing updated:
Listed by:
Patrick Barton,
Sandbridge Life Realty Group 757-447-3600
Source: REIN Inc.,MLS#: 10643572
Facts & features
Interior
Bedrooms & bathrooms
- Bedrooms: 3
- Bathrooms: 3
- Full bathrooms: 2
- 1/2 bathrooms: 1
Rooms
- Room types: 1st Floor Primary BR, Attic, Loft, PBR with Bath, Utility Room
Primary bedroom
- Level: First
Heating
- Natural Gas
Cooling
- Central Air, Zoned
Appliances
- Included: Dishwasher, Disposal, Dryer, Microwave, Electric Range, Refrigerator, Washer, Gas Water Heater
Features
- Bar, Walk-In Closet(s), Ceiling Fan(s), Central Vacuum, Entrance Foyer, Pantry
- Flooring: Carpet, Ceramic Tile, Wood
- Windows: Window Treatments
- Attic: Walk-In
- Number of fireplaces: 1
- Fireplace features: Fireplace Gas-natural
Interior area
- Total interior livable area: 2,340 sqft
Property
Parking
- Total spaces: 1
- Parking features: Garage Att 1 Car, 2 Space, Driveway, Garage Door Opener
- Attached garage spaces: 1
- Has uncovered spaces: Yes
Features
- Levels: Two
- Stories: 2
- Patio & porch: Patio
- Pool features: None
- Has spa: Yes
- Spa features: Bath
- Fencing: Partial,Fenced
- Waterfront features: Not Waterfront
Lot
- Features: Cul-De-Sac
Details
- Parcel number: 24085243171036
- Zoning: A36
- Other equipment: Intercom
Construction
Type & style
- Home type: Condo
- Architectural style: Traditional
- Property subtype: Condominium
- Attached to another structure: Yes
Materials
- Brick
- Foundation: Slab
- Roof: Composition
Condition
- New construction: No
- Year built: 2007
Utilities & green energy
- Sewer: City/County
- Water: City/County
- Utilities for property: Cable Hookup
Community & HOA
Community
- Subdivision: All Others Area 43
HOA
- Has HOA: No
- Second HOA fee: $414 monthly
Location
- Region: Virginia Beach
Financial & listing details
- Price per square foot: $231/sqft
- Tax assessed value: $456,800
- Annual tax amount: $4,431
- Date on market: 7/11/2026
Estimated market value
$538,700
$512,000 - $566,000
$3,309/mo
Price history
Price history is unavailable.
Public tax history
| Year | Property taxes | Tax assessment |
|---|---|---|
| 2025 | $4,431 -1.9% | $456,800 +0.2% |
| 2024 | $4,515 +8.5% | $456,100 +8.5% |
| 2023 | $4,163 +9.6% | $420,500 +9.6% |
| 2022 | $3,800 +13.7% | $383,800 +13.7% |
| 2021 | $3,343 -1.5% | $337,700 +10.2% |
| 2020 | $3,393 +12% | $306,400 +1.4% |
| 2019 | $3,030 | $302,200 |
| 2018 | $3,030 | $302,200 |
| 2017 | $3,030 +4.4% | $302,200 +3.1% |
| 2016 | $2,902 | $293,100 |
| 2015 | $2,902 | $293,100 +14% |
| 2014 | $2,902 | $257,100 -0.7% |
| 2013 | -- | $258,800 -7.9% |
| 2012 | -- | $280,900 |
| 2011 | -- | $280,900 -11.7% |
| 2010 | -- | $318,200 |
Find assessor info on the county website
Monthly payment
Est. payment
Payment breakdown
Explore the cost of this home by adjusting the details. Changes won't be saved.Climate risks
Neighborhood: Alanton
Nearby schools
GreatSchools rating
- 9/10Alanton Elementary SchoolGrades: PK-5Distance: 1.5 mi
- 7/10Lynnhaven Middle SchoolGrades: 6-8Distance: 0.6 mi
- 6/10First Colonial High SchoolGrades: 9-12Distance: 0.9 mi
Schools provided by the listing agent
- Elementary: Alanton Elementary
- Middle: Lynnhaven Middle
- High: First Colonial
Source: REIN Inc.. This data may not be complete. We recommend contacting the local school district to confirm school assignments for this home.
- $590,1003 bd4 ba2.9k sqft1045 Horton Pl, Virginia Beach, VA 23454Off Market
- $451,0003 bd3 ba2.5k sqft1037 Horton Pl, Virginia Beach, VA 23454Sold

- $506,2003 bd2 ba2.5k sqft1040 Horton Pl, Virginia Beach, VA 23454Off Market
- $522,9003 bd3 ba2.5k sqft1041 Horton Pl, Virginia Beach, VA 23454Off Market
- $523,0003 bd2 ba2.5k sqft1013 Horton Pl, Virginia Beach, VA 23454Off Market
- $519,4003 bd2 ba2.3k sqft1033 Horton Pl, Virginia Beach, VA 23454Off Market
- $560,3003 bd3 ba2.9k sqft1044 Horton Pl, Virginia Beach, VA 23454Off Market
- $532,6003 bd2 ba2.5k sqft1024 Horton Pl, Virginia Beach, VA 23454Off Market
A local agent can set up tours, give advice and negotiate with sellers.
Similar homes
- $549,0004 bd3 ba2.2k sqft1541 Indiana Ave, Virginia Beach, VA 23454For Sale
 MLS ID #10643084, Kristie Weaver. REIN Inc.
 - $489,0003 bd3 ba1.9k sqft1050 Collection Creek Way, Virginia Beach, VA 23454For Sale
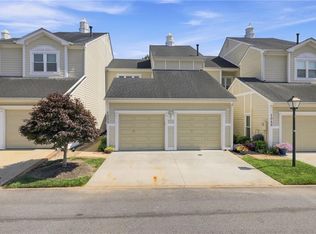 MLS ID #10641986, Beverly Cheniae. REIN Inc.
 - $330,0003 bd3 ba1.7k sqft392 River Forest Rd, Virginia Beach, VA 23454For Sale
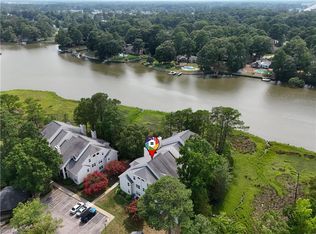 MLS ID #10644147, Bethany White. REIN Inc.
 - $452,0003 bd3 ba2.2k sqft4348 Salem Springs Way, Virginia Beach, VA 23456For Sale
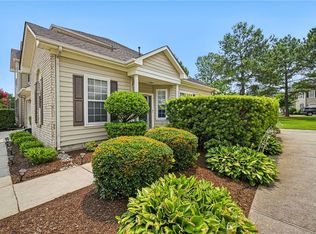 MLS ID #10644953, Cheralyn Whetstone. REIN Inc.
 - $400,0003 bd4 ba1.7k sqft427 Fountain Dr, Virginia Beach, VA 23454For SaleMLS ID #10642015, Marvin Peck. REIN Inc.
- $590,0004 bd4 ba3k sqft3560 Regret Ln, Virginia Beach, VA 23453For SaleMLS ID #10645340, Daniel Patton. REIN Inc.
- $570,0003 bd3 ba2.2k sqft5804 Woodstock Point, Virginia Beach, VA 23464For SaleMLS ID #10644429, Lauren Dial. REIN Inc.
- $615,0004 bd3 ba2.3k sqft5513 Conservatory Ave, Virginia Beach, VA 23455For SaleMLS ID #10643804, Blair Gerbase. REIN Inc.
- $585,0004 bd3 ba2.5k sqft1412 Flyfisher Ct, Virginia Beach, VA 23456For SaleMLS ID #10643621, Jerome Caddell. REIN Inc.
- $634,5003 bd3 ba2.2k sqft3208 Lynnhaven Dr, Virginia Beach, VA 23451For SaleMLS ID #10639352, Georgia Russell. REIN Inc.
- $580,0004 bd3 ba2.2k sqft3608 Royal Palm Arch, Virginia Beach, VA 23452For SaleMLS ID #10639565, Sara Dunbar. REIN Inc.
- $749,9003 bd3 ba2.2k sqft4821 Lee Ave, Virginia Beach, VA 23455For SaleMLS ID #10644854, Christian Phillips. REIN Inc.
- $529,0004 bd3 ba2.1k sqft3849 Whitley Park Dr, Virginia Beach, VA 23456For SaleMLS ID #10643183, Nina Olander. REIN Inc.
- $598,0003 bd2 ba1.8k sqft4635 Pleasant Ave APT C, Norfolk, VA 23518For SaleMLS ID #10644884, Katie Howlett. REIN Inc.
- $635,0003 bd4 ba1.9k sqft802 Baltic Walk, Virginia Beach, VA 23451For SaleMLS ID #10638065, Kevin Warren. REIN Inc.
- $339,0003 bd3 ba1.5k sqft424 New London Pl, Virginia Beach, VA 23454For SaleMLS ID #10642414, Mark Spear. REIN Inc.
- $510,0004 bd3 ba2.4k sqft1712 Schooner Strait Ct, Virginia Beach, VA 23453For SaleMLS ID #10637320, Jean Johnson. REIN Inc.
- $439,0003 bd3 ba1.9k sqft412 Little Neck Rd, Virginia Beach, VA 23452For SaleMLS ID #10638653, Robin West. REIN Inc.
- $555,0004 bd3 ba2.2k sqft2637 Pender Dr, Virginia Beach, VA 23456For SaleMLS ID #10639126, Yvonne Hobbs. REIN Inc.
- $535,0006 bd3 ba3.4k sqft3126 N Stonebridge Dr, Norfolk, VA 23504For SaleMLS ID #10642469, Jade Johnson. REIN Inc.
