Skip main navigation
Off market
  • $523,700

    1036 House Finch Ave #Cc3-22-16, Ravenel, SC 29470

    5beds
    3,680sqft
    Single Family Residence
    Built in 2026
    -- sqft lot
    $523,700 Zestimate®
    $142/sqft
    $4,093 Estimated rent

    Home value

    $523,700

    $498,000 - $550,000

    $4,093/mo

    Zestimate® history
    Loading
    Loading...

    Owner options

    List your home for rent

    $4,093/mo

    Rent Zestimate®

    Find your next renter with Zillow Rental Manager. Plus, with online applications, you can quickly screen prospective tenants – for free.

    Learn more

    $4,093/mo

    Rent Zestimate®

    Refinance and save

    $3,134/mo

    Est. payment

    Refinancing to a lower rate could help reduce your monthly payments and save thousands over the life of the loan.

    See today's rates

    $3,134/mo

    Est. payment

    Explore your selling options

    Work with a Zillow partner agent

    Leverage their expertise and Zillow's premium Showcase listings to get your home seen by more buyers.

    Get started

    List with your own agent

    Get your home in front of millions of buyers by listing it on Zillow.

    Learn how to do it

    Sell it yourself

    Take full control of how buyers see your home on Zillow by listing For Sale by Owner (FSBO).

    List your home

    What's special

    Large private studyVersatile game roomThree additional bedroomsSpacious primary suiteConvenient laundry roomLuxurious primary bathroomTwo walk-in closets

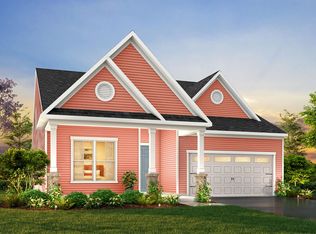
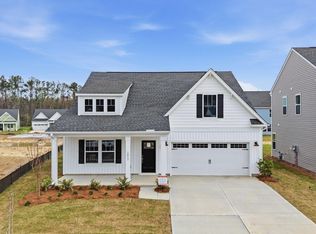
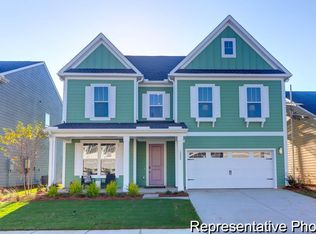
    Discover the Calgary, a versatile floorplan ranging in size from 3,680 square feet, including 5 Bedrooms and 3.5 Bathrooms to accommodate diverse family needs. This floorplan provides ample space for comfortable living, catering to smaller or larger families alike. On the First Floor, you'll find a large private study and a convenient Half-Bathroom. A private Bedroom 5 is perfect for guests or additional office space as you continue through the house. The Dining Room and Kitchen flow seamlessly into a spacious Great Room. The Second Floor offers three additional Bedrooms, one Bathroom, a versatile Game Room, and a convenient Laundry Room. The spacious Primary Suite is a true retreat, featuring two walk-in Closets and a luxurious Primary Bathroom. The Calgary design is highly adaptable, with various customization options to align with your personal preferences. Create a home that suits your lifestyle and family dynamics, tailoring it with features such as custom finishes, additional storage, or a deck, making the Calgary your perfect space to call home.

    This property is off market, which means it's not currently listed for sale or rent on Zillow. This may be different from what's available on other websites or public sources.

    Zillow last checked:

    Listing updated:

    Source: True HomesMLS Logo

    Facts & features

    Interior

    Bedrooms & bathrooms
    • Bedrooms: 5
    • Bathrooms: 4
    • Full bathrooms: 3
    • 1/2 bathrooms: 1
    Interior area
    • Total interior livable area: 3,680 sqft

    Property

    Parking
    • Total spaces: 2
    • Parking features: Garage
    • Garage spaces: 2
    Features
    • Levels: 2.0
    • Stories: 2

    Construction

    Type & style
    • Home type: SingleFamily
    • Property subtype: Single Family Residence
    Condition
    • New Construction
    • New construction: Yes
    • Year built: 2026
    Details
    • Builder name: True Homes

    Community & HOA

    Community
    • Subdivision: Homecoming
    Location
    • Region: Ravenel

    Financial & listing details

    • Price per square foot: $142/sqft
    • Date on market: 1/10/2026

    Price history

    DateEventPrice
    2/10/2026Listing removed$523,800$142/sqft
    Source: True Homes Report a problem
    1/10/2026Listed for sale$523,800$142/sqft
    Source: True Homes Report a problem

    Public tax history

    Tax history is unavailable.

    Neighborhood: 29470

    Nearby schools

    GreatSchools rating
    Schools provided by the MLS
    • Elementary: Beech Hill Elementary School
    • Middle: East Edisto Middle School
    • High: Ashley Ridge High School
    • District: Dorchester School District 2

    Source: True Homes. This data may not be complete. We recommend contacting the local school district to confirm school assignments for this home.

    Get a cash offer in 3 minutes
    Find out how much your home could sell for in as little as 3 minutes with a no-obligation cash offer.
    Estimated market value
    $523,700
    Get a cash offer in 3 minutes
    Find out how much your home could sell for in as little as 3 minutes with a no-obligation cash offer.
    Estimated market value
    $523,700