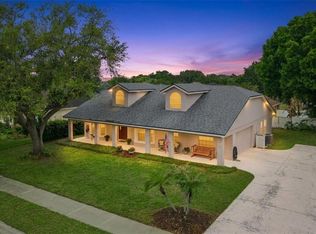
Woohoo, just your luck, property is BACK ON THE MARKET! Yes, you still have a chance for this Tropical Paradise in Winter Garden! If you like being outdoorsy, this place exudes privacy, tranquility and true Florida living. What a fantastic 3 bed, 2 bath property that is only 2 miles from Historic Winter Garden with the quaint shops, various bars/restaurants, West Orange Bike Trail and the year round City Festivities for you to enjoy and experience. Big bonus as well, the roof is only 3 years old! This 2001 home has many great features to view. Wood bi-fold doors open to the Office/Den/Playroom or however you decide to use this space. There is a formal Dining Room and Eating Space in Kitchen for convenience. Huge, custom built bookcase frames the living room and has triple sliders leading to the screened in patio which provides additional living space to enjoy year round. Low-maintenance backyard which is fully fenced with an absolute gorgeous salt water pool & spa, huge paver deck, pea-gravel ground covering, fire pit area, brick retaining wall, mature landscaping and new storage shed. Golf Cart & very family friendly community with low HOA dues. 2 car garage with lots of storage as well duplicated throughout home. Original owner added many small upgrades (floor safe, closet storage, lighting, wiring and plans to build a 2nd story). Hurricane shutters for all windows if ever needed. Bring your ideas to enhance this house and make it a truly exceptional home as it is in the perfect location for your next move in life. Welcome to Winter Garden!
Sold for $516,000
$516,000
1036 ISLAND POINTE DRIVE, WINTER GARDEN, FL 34787
3beds
1,843sqft
Single Family Residence
Built in 2001
10,026 Square Feet Lot
$533,200 Zestimate®
$280/sqft
$2,678 Estimated rent
Home value
$533,200
$507,000 - $560,000
$2,678/mo
Zestimate® history
Owner options
List your home for rent
$2,678/mo
Rent Zestimate®
Find your next renter with Zillow Rental Manager. Plus, with online applications, you can quickly screen prospective tenants – for free.
$2,678/mo
Rent Zestimate®
Refinance and save
$3,743/mo
Est. payment
Refinancing to a lower rate could help reduce your monthly payments and save thousands over the life of the loan.
$3,743/mo
Est. payment
Explore your selling options
Work with a Zillow partner agent
Leverage their expertise and Zillow's premium Showcase listings to get your home seen by more buyers.
Get startedList with your own agent
Get your home in front of millions of buyers by listing it on Zillow.
Learn how to do itSell it yourself
Take full control of how buyers see your home on Zillow by listing For Sale by Owner (FSBO).
List your homeWhat's special
Tropical paradiseHurricane shuttersLots of storageMature landscapingGolf cartTriple slidersHuge paver deck
Zillow last checked:
Listing updated:
Listed by:
Marc Holland 407-408-4394,
CLOCK TOWER REALTY 407-832-7332
Bought with:
Alice Adkins, 3415419
TOKEN REALTY LLC
Source: Stellar MLS,MLS#: O6167660 Originating MLS: Orlando Regional
Originating MLS: Orlando Regional
Facts & features
Interior
Bedrooms & bathrooms
- Bedrooms: 3
- Bathrooms: 2
- Full bathrooms: 2
Rooms
- Room types: Den/Library/Office, Dining Room
Primary bedroom
- Features: En Suite Bathroom, Walk-In Closet(s)
- Level: First
- Dimensions: 14x13
Bedroom 2
- Features: Ceiling Fan(s), Built-in Closet
- Level: First
- Dimensions: 12x11
Bedroom 3
- Features: Ceiling Fan(s), Built-in Closet
- Level: First
- Dimensions: 12x11
Dining room
- Level: First
- Dimensions: 15x11
Kitchen
- Features: Pantry
- Level: First
Living room
- Features: Ceiling Fan(s)
- Level: First
- Dimensions: 19x16
Heating
- Central
Cooling
- Central Air
Appliances
- Included: Dishwasher, Dryer, Microwave, Range, Refrigerator, Washer
- Laundry: Laundry Room
Features
- Built-in Features, Ceiling Fan(s), Split Bedroom, Walk-In Closet(s)
- Flooring: Ceramic Tile, Laminate
- Doors: Sliding Doors
- Windows: Blinds, Rods, Tinted Windows, Hurricane Shutters, Hurricane Shutters/Windows
- Has fireplace: No
Interior area
- Total structure area: 2,485
- Total interior livable area: 1,843 sqft
Property
Parking
- Total spaces: 2
- Parking features: Driveway, Garage Door Opener
- Attached garage spaces: 2
- Has uncovered spaces: Yes
Features
- Levels: One
- Stories: 1
- Patio & porch: Covered, Patio, Screened
- Exterior features: Irrigation System, Lighting, Sidewalk, Storage
- Has private pool: Yes
- Pool features: Child Safety Fence, Deck, In Ground, Pool Sweep, Salt Water
- Has spa: Yes
- Spa features: In Ground
- Fencing: Vinyl,Wood
Lot
- Size: 10,026 Square Feet
- Features: Landscaped, Sidewalk
- Residential vegetation: Trees/Landscaped
Details
- Additional structures: Shed(s)
- Parcel number: 112227389700510
- Zoning: R-1
- Special conditions: None
Construction
Type & style
- Home type: SingleFamily
- Property subtype: Single Family Residence
Materials
- Block, Stucco
- Foundation: Slab
- Roof: Shingle
Condition
- Completed
- New construction: No
- Year built: 2001
Utilities & green energy
- Sewer: Public Sewer
- Water: Public
- Utilities for property: Cable Available, Public, Sewer Connected
Community & HOA
Community
- Features: Community Mailbox, Deed Restrictions, Golf Carts OK, Sidewalks
- Pet fee: $0 monthly
- Subdivision: ISLAND POINTE SUB
HOA
- Has HOA: Yes
- HOA fee: $34 monthly
- HOA name: Homeriver Group Property Management
- HOA phone: 407-327-5824
Location
- Region: Winter Garden
Financial & listing details
- Price per square foot: $280/sqft
- Tax assessed value: $430,931
- Annual tax amount: $3,455
- Date on market: 1/5/2024
- Cumulative days on market: 9 days
- Listing terms: Cash,Conventional,FHA,Other
- Ownership: Fee Simple
- Total actual rent: 0
- Road surface type: Paved
Price history
| Date | Event | Price |
|---|---|---|
| 2/23/2024 | Sold | $516,000-4.3%$280/sqft |
Source:  Stellar MLS #O6167660 Report a problem Stellar MLS #O6167660 Report a problem | ||
| 1/19/2024 | Pending sale | $539,000$292/sqft |
Source: Stellar MLS #O6167660 Report a problem | ||
| 1/12/2024 | Listed for sale | $539,000$292/sqft |
Source: Stellar MLS #O6167660 Report a problem | ||
| 1/8/2024 | Pending sale | $539,000$292/sqft |
Source: Stellar MLS #O6167660 Report a problem | ||
| 1/5/2024 | Listed for sale | $539,000+85.9%$292/sqft |
Source: Stellar MLS #O6167660 Report a problem | ||
| 5/1/2017 | Sold | $290,000-1.7%$157/sqft |
Source: Public Record Report a problem | ||
| 2/10/2017 | Listed for sale | $295,000+84.4%$160/sqft |
Source: LISTWITHFREEDOM.COM INC #W7627094 Report a problem | ||
| 6/10/2002 | Sold | $160,000$87/sqft |
Source: Public Record Report a problem | ||
Public tax history
| Year | Property taxes | Tax assessment |
|---|---|---|
| 2024 | $6,875 +91% | $430,931 +61.9% |
| 2023 | $3,600 +3.2% | $266,155 +3% |
| 2022 | $3,490 +1.6% | $258,403 +3% |
| 2021 | $3,436 +0.8% | $250,877 +1.4% |
| 2020 | $3,408 +1% | $247,413 +2.3% |
| 2019 | $3,374 +1% | $241,850 +1.9% |
| 2018 | $3,342 | $237,341 +5.6% |
| 2017 | $3,342 +62.4% | $224,731 +14.7% |
| 2016 | $2,058 +0.4% | $195,931 +8% |
| 2015 | $2,049 -2.4% | $181,398 +13.9% |
| 2014 | $2,098 +2.7% | $159,298 +3.9% |
| 2013 | $2,044 +0.5% | $153,388 +0.9% |
| 2012 | $2,034 -3.4% | $151,956 -2.3% |
| 2011 | $2,106 -5.6% | $155,491 -6.9% |
| 2010 | $2,231 | $167,091 -21.9% |
| 2009 | -- | $213,907 -13.7% |
| 2008 | $2,278 -5.3% | $247,874 -6.8% |
| 2007 | $2,405 -7.6% | $265,995 +16% |
| 2006 | $2,604 +20.5% | $229,280 +47.7% |
| 2005 | $2,160 +4.9% | $155,275 +7.8% |
| 2004 | $2,059 +0.4% | $144,084 +4.9% |
| 2003 | $2,052 -15% | $137,388 +3.8% |
| 2002 | $2,414 +541.9% | $132,295 +561.5% |
| 2001 | $376 +13.3% | $20,000 +14.3% |
| 2000 | $332 | $17,500 |
Find assessor info on the county website
Neighborhood: 34787
Nearby homes
- $454,5004 bd3 ba1.9k sqft1046 Island Pointe Dr, Winter Garden, FL 34787Sold

- $495,4003 bd2 ba2k sqft1026 Island Pointe Dr, Winter Garden, FL 34787Off Market
- $465,0003 bd2 ba1.7k sqft1035 Chase Dr, Winter Garden, FL 34787Sold
- $446,0003 bd2 ba1.9k sqft1045 Chase Dr, Winter Garden, FL 34787Off Market

- $433,2003 bd2 ba1.6k sqft1031 Island Pointe Dr, Winter Garden, FL 34787Off Market
- $473,9003 bd2 ba1.9k sqft1025 Chase Dr, Winter Garden, FL 34787Off Market
- $627,6003 bd2 ba2.8k sqft1043 Island Pointe Dr, Winter Garden, FL 34787Off Market
- $248,6324 bd2 ba2.2k sqft1058 Island Pointe Dr, Winter Garden, FL 34787Off Market
Nearby schools
GreatSchools rating
- 5/10Dillard Street Elementary SchoolGrades: PK-5Distance: 0.8 mi
- 4/10Lakeview Middle SchoolGrades: 6-9Distance: 2 mi
- 4/10Ocoee High SchoolGrades: 9-12Distance: 1.7 mi
Schools provided by the listing agent
- Elementary: Dillard Street Elem
- Middle: Lakeview Middle
- High: Ocoee High
Source: Stellar MLS. This data may not be complete. We recommend contacting the local school district to confirm school assignments for this home.
Get a cash offer in 3 minutes
Find out how much your home could sell for in as little as 3 minutes with a no-obligation cash offer.
Estimated market value
$533,200
Get a cash offer in 3 minutes
Find out how much your home could sell for in as little as 3 minutes with a no-obligation cash offer.
Estimated market value
$533,200
- Florida
- Orange County
- Winter Garden
- 34787
- 1036 ISLAND POINTE DRIVE
Nearby cities
Nearby neighborhoods
Nearby zip codes
Other Winter Garden Topics
