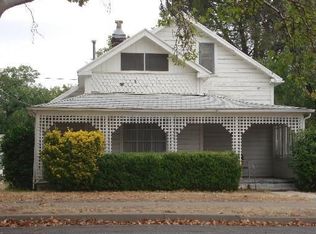
Charming two-story fixer-upper with plenty of potential! This 4-bedroom, 2-bath home offers a flexible layout with two bedrooms upstairs and two downstairs. The spacious kitchen includes a pantry that could potentially be converted into a fifth bedroom, office, or bonus room.
One bathroom has been recently remodeled, while the second bathroom is ready for your personal updates. The home is heated by a furnace and fireplace, and window air conditioning units provide cooling during the warmer months.
Situated on a generously sized lot with both front and back yards, the property also features a detached shop with space to accommodate a vehicle, making it ideal for storage, hobbies, or a workshop.
Built with character and charm, this older home does require repairs and updates, including electrical work and general improvements throughout. Being sold as-is, this property is a great opportunity for investors, contractors, or buyers looking to build equity and customize a home to their vision.
The home is currently owner-occupied, which is why interior photos have not been included at this time. Serious buyers are welcome to schedule a private showing by appointment. Please reach out directly to arrange a viewing.
Sold for $128,000
Price history
| Date | Event | Price |
|---|---|---|
| 9/23/2026 | Listing removed | $170,000$97/sqft |
Source: Tehama County AOR #20260844 Report a problem | ||
| 9/22/2026 | Price change | $170,000+13.3%$97/sqft |
Source:  SMLS #26-3238 Report a problem SMLS #26-3238 Report a problem | ||
| 7/31/2026 | Pending sale | $150,000$86/sqft |
Source: Tehama County AOR #20260844 Report a problem | ||
| 7/16/2026 | Price change | $150,000-21.1%$86/sqft |
Source: SMLS #26-3238 Report a problem | ||
| 7/15/2026 | Listed for sale | $190,000$109/sqft |
Source: SMLS #26-3238 Report a problem | ||
| 7/8/2026 | Pending sale | $190,000$109/sqft |
Source: SMLS #26-3238 Report a problem | ||
| 7/3/2026 | Listed for sale | $190,000-17.4%$109/sqft |
Source: Tehama County AOR #20260844 Report a problem | ||
| 7/2/2026 | Listing removed | -- |
Source: Owner Report a problem | ||
| 6/25/2026 | Listed for sale | $230,000+79.7%$132/sqft |
Source: Owner Report a problem | ||
| 10/17/2023 | Sold | $128,000$73/sqft |
Source: Public Record Report a problem | ||
Sell for more on Zillow
Get a Zillow Showcase℠ listing at no additional cost and you could sell for .
$165,500
2% more
+$3,310
With Zillow Showcase(estimated)
$168,810
