Skip main navigation
Sold for $300,000
  • $300,000

    1036 Jt Westfield Drive, Leland, NC 28451

    3beds
    1,449sqft
    Single Family Residence
    Built in 2008
    6,534 Square Feet Lot
    $300,000 Zestimate®
    $207/sqft
    $1,996 Estimated rent

    Home value

    $300,000

    $285,000 - $315,000

    $1,996/mo

    Zestimate® history
    Loading
    Loading...

    Owner options

    List your home for rent

    $1,996/mo

    Rent Zestimate®

    Find your next renter with Zillow Rental Manager. Plus, with online applications, you can quickly screen prospective tenants – for free.

    Learn more

    $1,996/mo

    Rent Zestimate®

    Refinance and save

    $2,103/mo

    Est. payment

    Refinancing to a lower rate could help reduce your monthly payments and save thousands over the life of the loan.

    See today's rates

    $2,103/mo

    Est. payment

    Explore your selling options

    Work with a Zillow partner agent

    Leverage their expertise and Zillow's premium Showcase listings to get your home seen by more buyers.

    Get started

    List with your own agent

    Get your home in front of millions of buyers by listing it on Zillow.

    Learn how to do it

    Sell it yourself

    Take full control of how buyers see your home on Zillow by listing For Sale by Owner (FSBO).

    List your home

    What's special

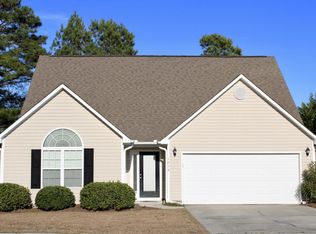
    Great deal! 3 bedrooms plus a bonus room that could be a 4th bedroom if you add a closet. Split bedroom floor plan with the master bedroom away from the other 2 bedrooms. The master bedroom has a walk-in closet and an en-suite bathroom. The living room has a vaulted ceiling and lots of light. Step out from the kitchen to the fenced back yard. 2 car garage provides extra storage space. Located minutes from shopping and restaurants. Wrightsville Beach is about 30 minutes from this house. This house is priced well to be sold as is.

    Zillow last checked:

    Listing updated:

    Listed by:

    Regina M Drury 910-232-4919,

    Regina Drury Real Estate Group LLC

    Bought with:

    Todd P Derksen, 329713

    Keller Williams Innovate-Wilmington

    Source: Hive MLS,MLS#: 100451874MLS LogoOriginating MLS: Inc.

    Facts & features

    Interior

    Bedrooms & bathrooms
    • Bedrooms: 3
    • Bathrooms: 2
    • Full bathrooms: 2
    Rooms
    • Room types: Master Bedroom, Bedroom 1, Bedroom 2, Dining Room, Fnshd Room over Garage, Living Room
    Primary bedroom
    • Level: Main
    • Dimensions: 13 x 11
    Bedroom 1
    • Level: Main
    • Dimensions: 11 x 11
    Bedroom 2
    • Level: Main
    • Dimensions: 11 x 9
    Dining room
    • Level: Main
    • Dimensions: 11 x 6
    Other
    • Level: Upper
    • Dimensions: 16 x 8
    Kitchen
    • Level: Main
    • Dimensions: 11 x 8
    Living room
    • Dimensions: 17 x 12
    Heating
    • Electric, Heat Pump
    Cooling
    • Central Air
    Appliances
    • Laundry: In Kitchen, Laundry Closet
    Features
    • Master Downstairs, Vaulted Ceiling(s), Ceiling Fan(s), Pantry, Blinds/Shades
    • Flooring: Carpet, Laminate, Tile
    • Windows: Thermal Windows
    • Basement: None
    • Attic: Access Only
    • Has fireplace: No
    Interior area
    • Total structure area: 1,449
    • Total interior livable area: 1,449 sqft

    Property

    Parking
    • Total spaces: 4
    • Parking features: Off Street, Paved
    • Attached garage spaces: 2
    • Uncovered spaces: 2
    Accessibility
    • Accessibility features: None
    Features
    • Levels: One and One Half
    • Stories: 2
    • Patio & porch: Patio
    • Pool features: None
    • Fencing: Back Yard,Wood
    Lot
    • Size: 6,534 Square Feet
    • Dimensions: 60 x 111 x 60 x 112
    Details
    • Parcel number: 029ee027
    • Zoning: X
    • Special conditions: Standard

    Construction

    Type & style
    • Home type: SingleFamily
    • Property subtype: Single Family Residence
    Materials
    • Vinyl Siding, Wood Frame
    • Foundation: Slab
    • Roof: Shingle
    Condition
    • New construction: No
    • Year built: 2008

    Utilities & green energy

    • Water: Public
    • Utilities for property: Water Available

    Community & HOA

    Community
    • Security: Smoke Detector(s)
    • Subdivision: Lena Springs Estates
    HOA
    • Has HOA: Yes
    • Amenities included: Maintenance Common Areas
    • HOA fee: $334 annually
    • HOA name: Lena Spring Estates Owners Association
    • HOA phone: 910-454-8787
    Location
    • Region: Leland

    Financial & listing details

    • Price per square foot: $207/sqft
    • Tax assessed value: $279,400
    • Annual tax amount: $1,723
    • Date on market: 6/21/2024
    • Cumulative days on market: 9 days
    • Listing agreement: Exclusive Right To Sell
    • Listing terms: Cash,Conventional,FHA,USDA Loan,VA Loan
    • Road surface type: Paved

    Price history

    DateEventPrice
    7/25/2024Sold$300,000$207/sqft
    Source: Hive MLS #100451874 Report a problem
    7/1/2024Pending sale$300,000$207/sqft
    Source: Hive MLS #100451874 Report a problem
    6/21/2024Listed for sale$300,000+51.8%$207/sqft
    Source: Hive MLS #100451874 Report a problem
    7/16/2020Sold$197,620$136/sqft
    Source: Hive MLS #100217645 Report a problem
    6/20/2020Pending sale$197,620$136/sqft
    Source: Swanson Realty-Brunswick County #100217645 Report a problem
    6/17/2020Listed for sale$197,620$136/sqft
    Source: Swanson Realty-Brunswick County #100217645 Report a problem
    5/21/2020Pending sale$197,620$136/sqft
    Source: Swanson Realty-Brunswick County #100217645 Report a problem
    5/15/2020Listed for sale$197,620+28.3%$136/sqft
    Source: Swanson Realty-Brunswick County #100217645 Report a problem
    12/7/2016Sold$154,000+2.7%$106/sqft
    Source: Public Record Report a problem
    9/27/2016Listed for sale$149,900-4.5%$103/sqft
    Source: Century 21 Sweyer & Associates #100031640 Report a problem
    8/24/2016Listing removed$156,987$108/sqft
    Source: RE/MAX Essential-Brunswick County #100019854 Report a problem
    7/6/2016Price change$156,987-7.6%$108/sqft
    Source: RE/MAX Essential-Brunswick County #100019854 Report a problem
    4/28/2016Listed for sale$169,900+54.5%$117/sqft
    Source: Century 21 Sweyer & Associates #100010504 Report a problem
    2/25/2014Sold$110,000+10%$76/sqft
    Source: Public Record Report a problem
    10/14/2013Listing removed$100,000$69/sqft
    Source: Keller Williams Realty #495316 Report a problem
    10/1/2013Price change$100,000-16.6%$69/sqft
    Source: Keller Williams Realty #495316 Report a problem
    8/24/2013Listed for sale$119,900-27.6%$83/sqft
    Source: Keller Williams Realty #495316 Report a problem
    10/28/2008Sold$165,500$114/sqft
    Source: Public Record Report a problem

    Public tax history

    YearProperty taxesTax assessment
    2025$1,810 $279,400
    2024$1,810 +5.1%$279,400
    2023$1,723 +31.9%$279,400 +69.1%
    2022$1,306 0%$165,220
    2021$1,306 $165,220
    2020$1,306 +3.9%$165,220
    2019$1,257 +34.7%$165,220 +1014.1%
    2018$933 +141.7%$14,830
    2017$386 $14,830
    2016$386 $14,830 -87.4%
    2015$386 -64.3%$117,910 -22.7%
    2014$1,080 $152,535
    2013-- --
    2012-- --
    2011-- --
    2010-- --
    2009-- --
    Find assessor info on the county website

    Neighborhood: 28451

    Nearby schools

    GreatSchools rating
    Schools provided by the listing agent
    • Elementary: Belville
    • Middle: Leland
    • High: North Brunswick

    Source: Hive MLS. This data may not be complete. We recommend contacting the local school district to confirm school assignments for this home.

    Get a cash offer in 3 minutes
    Find out how much your home could sell for in as little as 3 minutes with a no-obligation cash offer.
    Estimated market value
    $300,000
    Get a cash offer in 3 minutes
    Find out how much your home could sell for in as little as 3 minutes with a no-obligation cash offer.
    Estimated market value
    $300,000