Welcome to your ultimate luxury coastal retreat at Goose Rocks Beach! This exceptional property beckons you to indulge in the breathtaking vistas, soothing sounds, and tranquil ambiance of coastal living.
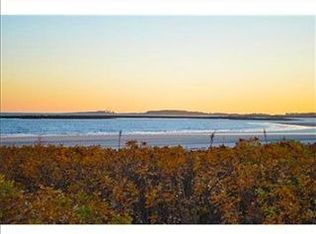
Ascend to the second-floor deck and be greeted by the rhythmic melody of ocean waves, harmonizing with the vibrant hues of a Coastal Maine sunset visible from the living room. A brief stroll through your deeded beach access reveals the soft, white sands of Goose Rocks Beach, just steps from your front door, offering endless opportunities for seaside strolls and relaxation.
Custom crafted in 2012, this contemporary 4-bedroom, 4.5-bathroom home boasts a meticulously designed open reverse floorplan, maximizing ocean views, sounds, and breezes. Cathedral ceilings and a sweeping wall of French doors frame the coastal panorama, infusing the living spaces with warmth, brightness, and an airy ambiance, ideal for entertaining or unwinding with loved ones.
The primary bedroom suite epitomizes luxury, featuring a propane fireplace, wood flooring, access to the second-story deck, radiant marble flooring, an expansive tile shower, and a generous walk-in closet. Downstairs, the guest wing offers two bedrooms connected by a Jack and Jill bath, each providing seamless access to the outdoors.
Additional luxuries include a separate living room space, a pet containment mudroom for furry companions returning from beach adventures, an outdoor shower for post-beach rinses, and an over-the-garage in-law apartment with a separate entrance, finished bedroom, bath, and plumbed for a kitchen ready for your finishing touches.
Convenience seamlessly blends with comfort, with a one-car garage providing ample storage, a full-house generator ensuring uninterrupted power supply, central air conditioning for year-round comfort, and meticulously crafted built-ins throughout the home.
Closed
$3,505,000
1036 Kings Highway, Kennebunkport, ME 04046
4beds
3,234sqft
Single Family Residence
Built in 2012
0.25 Acres Lot
$3,634,700 Zestimate®
$1,084/sqft
$5,435 Estimated rent
Home value
$3,634,700
$3.38M - $3.93M
$5,435/mo
Zestimate® history
Owner options
List your home for rent
$5,435/mo
Rent Zestimate®
Find your next renter with Zillow Rental Manager. Plus, with online applications, you can quickly screen prospective tenants – for free.
$5,435/mo
Rent Zestimate®
Refinance and save
$17,359/mo
Est. payment
Refinancing to a lower rate could help reduce your monthly payments and save thousands over the life of the loan.
$17,359/mo
Est. payment
Explore your selling options
Work with a Zillow partner agent
Leverage their expertise and Zillow's premium Showcase listings to get your home seen by more buyers.
Get startedList with your own agent
Get your home in front of millions of buyers by listing it on Zillow.
Learn how to do itSell it yourself
Take full control of how buyers see your home on Zillow by listing For Sale by Owner (FSBO).
List your homeWhat's special
Coastal retreatSeparate entranceCoastal panoramaFinished bedroomGuest wingOutdoor showerFull - house generator
Zillow last checked:
Listing updated:
Listed by:
Sand Dollar Real Estate
Bought with:
Sand Dollar Real Estate
Source: Maine Listings,MLS#: 1587549
Facts & features
Interior
Bedrooms & bathrooms
- Bedrooms: 4
- Bathrooms: 5
- Full bathrooms: 3
- 1/2 bathrooms: 2
Primary bedroom
- Features: Closet, Double Vanity, Gas Fireplace, Separate Shower, Suite, Walk-In Closet(s)
- Level: Second
- Area: 224 Square Feet
- Dimensions: 14 x 16
Bedroom 1
- Features: Closet, Full Bath
- Level: First
- Area: 156 Square Feet
- Dimensions: 12 x 13
Bedroom 2
- Features: Closet
- Level: First
- Area: 143 Square Feet
- Dimensions: 13 x 11
Bedroom 4
- Features: Above Garage, Full Bath
- Level: Second
- Area: 48 Square Feet
- Dimensions: 8 x 6
Family room
- Features: Built-in Features
- Level: First
- Area: 352 Square Feet
- Dimensions: 22 x 16
Other
- Features: Above Garage
- Level: Second
- Area: 196 Square Feet
- Dimensions: 14 x 14
Kitchen
- Features: Kitchen Island, Pantry, Vaulted Ceiling(s)
- Level: Second
- Area: 196 Square Feet
- Dimensions: 14 x 14
Living room
- Features: Built-in Features, Gas Fireplace, Vaulted Ceiling(s)
- Level: Second
- Area: 598 Square Feet
- Dimensions: 26 x 23
Sunroom
- Features: Three-Season, Wood Burning Fireplace
- Level: First
- Area: 200 Square Feet
- Dimensions: 20 x 10
Heating
- Forced Air, Zoned, Radiant
Cooling
- Central Air
Appliances
- Included: Dishwasher, Dryer, Microwave, Gas Range, Refrigerator, Wall Oven, Washer, ENERGY STAR Qualified Appliances
Features
- 1st Floor Bedroom, In-Law Floorplan, Pantry, Shower, Storage, Walk-In Closet(s), Primary Bedroom w/Bath
- Flooring: Other, Tile, Wood
- Windows: Double Pane Windows
- Basement: Interior Entry,Crawl Space,Sump Pump,Unfinished
- Number of fireplaces: 3
- Furnished: Yes
Interior area
- Total structure area: 3,234
- Total interior livable area: 3,234 sqft
- Finished area above ground: 3,234
- Finished area below ground: 0
Property
Parking
- Total spaces: 1
- Parking features: Other, 5 - 10 Spaces, On Site, Garage Door Opener
- Garage spaces: 1
Features
- Patio & porch: Deck
- Has view: Yes
- View description: Scenic
- Body of water: Atlantic Ocean
Lot
- Size: 0.25 Acres
- Features: Near Golf Course, Near Public Beach, Near Shopping, Near Turnpike/Interstate, Near Town, Neighborhood, Level, Open Lot, Landscaped
Details
- Parcel number: KENPM35B16L5
- Zoning: GR
- Other equipment: Cable, Generator, Internet Access Available, Other
Construction
Type & style
- Home type: SingleFamily
- Architectural style: Contemporary
- Property subtype: Single Family Residence
Materials
- Wood Frame, Shingle Siding, Wood Siding
- Roof: Fiberglass,Shingle
Condition
- Year built: 2012
Utilities & green energy
- Electric: Circuit Breakers
- Sewer: Public Sewer
- Water: Public
- Utilities for property: Utilities On
Green energy
- Energy efficient items: Ceiling Fans
Community & HOA
Location
- Region: Kennebunkport
Financial & listing details
- Price per square foot: $1,084/sqft
- Tax assessed value: $1,891,700
- Annual tax amount: $11,825
- Date on market: 4/28/2024
- Road surface type: Paved
Price history
| Date | Event | Price |
|---|---|---|
| 6/17/2024 | Sold | $3,505,000+0.1%$1,084/sqft |
Source:  Maine Listings #1587549 Report a problem Maine Listings #1587549 Report a problem | ||
| 5/4/2024 | Pending sale | $3,500,000$1,082/sqft |
Source: Maine Listings #1587549 Report a problem | ||
| 5/1/2024 | Contingent | $3,500,000$1,082/sqft |
Source: Maine Listings #1587549 Report a problem | ||
| 4/28/2024 | Listed for sale | $3,500,000+251.1%$1,082/sqft |
Source: Maine Listings #1587549 Report a problem | ||
| 5/24/2006 | Sold | $997,000+7.8%$308/sqft |
Source: Agent Provided Report a problem | ||
| 9/7/2005 | Sold | $925,000$286/sqft |
Source: Agent Provided Report a problem | ||
Public tax history
| Year | Property taxes | Tax assessment |
|---|---|---|
| 2024 | $11,823 | $1,891,700 |
| 2023 | $11,823 +4.7% | $1,891,700 +0.5% |
| 2022 | $11,294 -26.6% | $1,882,300 +17.5% |
| 2021 | $15,377 | $1,601,800 |
| 2020 | $15,377 +1.6% | $1,601,800 |
| 2019 | $15,137 +7.9% | $1,601,800 |
| 2018 | $14,032 +0.7% | $1,601,800 |
| 2017 | $13,936 +5.1% | $1,601,800 |
| 2016 | $13,263 +7.5% | $1,601,800 |
| 2015 | $12,334 +0.9% | $1,601,800 |
| 2014 | $12,222 +1.3% | $1,601,800 |
| 2013 | $12,062 +9.1% | $1,601,800 |
| 2012 | $11,052 +191.8% | $1,601,800 +168.1% |
| 2010 | $3,788 | $597,400 |
Find assessor info on the county website
Neighborhood: 04046
Nearby homes
- $2,286,5004 bd6 ba2.9k sqft1040 Kings Hwy, Kennebunkport, ME 04046Off Market
- $5,696,6004 bd4 ba3.8k sqft287 Kings Hwy, Kennebunkport, ME 04046Off Market
- $1,579,1006 bd2 ba2.5k sqft1030 Kings Hwy, Kennebunkport, ME 04046Off Market
- $1,000,400-- bd-- ba-- sqftKings Hwy, Kennebunkport, ME 04046Off Market
- $1,222,1002 bd2 ba1.2k sqft9 Dorrance Rd, Kennebunkport, ME 04046Off Market
- $1,238,7003 bd1 ba1.5k sqft1026 Kings Hwy, Kennebunkport, ME 04046Off Market
- $1,940,8003 bd3 ba2.2k sqft11 Dorrance Rd, Kennebunkport, ME 04046Off Market
- $4,245,4005 bd5 ba3.8k sqft3 Rugosa Way, Kennebunkport, ME 04046Off Market
Nearby schools
GreatSchools rating
- 9/10Kennebunkport Consolidated SchoolGrades: K-5Distance: 4.2 mi
- 10/10Middle School Of The KennebunksGrades: 6-8Distance: 8.4 mi
- 9/10Kennebunk High SchoolGrades: 9-12Distance: 7.1 mi
Sell for more on Zillow
Get a Zillow Showcase℠ listing at no additional cost and you could sell for .
$3,634,700
2% more
+$72,694
With Zillow Showcase(estimated)
$3,707,394
- Maine
- York County
- Kennebunkport
- 04046
- 1036 Kings Highway
Nearby cities
Nearby zip codes
Other Kennebunkport Topics
