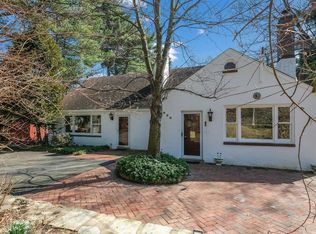
Welcome to 1036 Kipling Rd, a beautifully maintained and light-filled Cape Cod located in the highly desirable Crosswicks neighborhood in Rydal. This charming home offers the ease of first-floor living, complemented by a spacious layout and generously sized rooms throughout. Upstairs, you’ll find two well-appointed bedrooms, a full hall bath, and a large storage room featuring a walk-in cedar closet—perfect for keeping everything organized. Rich hardwood floors flow seamlessly throughout the home, adding warmth and character, while replacement windows bring in abundant natural light. The main level is designed for both comfort and functionality. A welcoming living room greets you upon entry, complete with a wood-burning fireplace, built-in shelving and cabinetry, and large windows that create an inviting atmosphere. The formal dining room continues the elegant feel with matching hardwood floors and second bay window. The spacious kitchen offers abundant cabinet and counter space and opens to a bright breakfast area. A fabulous family room addition showcases a beautiful stone fireplace, vaulted ceiling with skylights and double French doors that lead out to a deck—ideal for entertaining or relaxing while overlooking the backyard. On the opposite side of the hall, the primary bedroom suite provides a private area with a full bathroom and a conveniently located main-floor laundry room. Additional highlights include a two-car garage, a built-in whole-house generator, a long driveway, and a generously sized backyard that enhances the property’s appeal. This home perfectly blends classic charm with modern convenience—ready for you to move in and enjoy.
Sold for $750,000
$750,000
1036 Kipling Rd, Rydal, PA 19046
3beds
2,711sqft
Single Family Residence
Built in 1954
0.34 Acres Lot
$750,600 Zestimate®
$277/sqft
$3,779 Estimated rent
Home value
$750,600
$706,000 - $796,000
$3,779/mo
Zestimate® history
Owner options
List your home for rent
$3,779/mo
Rent Zestimate®
Find your next renter with Zillow Rental Manager. Plus, with online applications, you can quickly screen prospective tenants – for free.
$3,779/mo
Rent Zestimate®
Refinance and save
$4,924/mo
Est. payment
Refinancing to a lower rate could help reduce your monthly payments and save thousands over the life of the loan.
$4,924/mo
Est. payment
Explore your selling options
Work with a Zillow partner agent
Leverage their expertise and Zillow's premium Showcase listings to get your home seen by more buyers.
Get startedList with your own agent
Get your home in front of millions of buyers by listing it on Zillow.
Learn how to do itSell it yourself
Take full control of how buyers see your home on Zillow by listing For Sale by Owner (FSBO).
List your homeWhat's special
Wood-burning fireplaceTwo-car garageFirst-floor livingGenerously sized backyardBuilt-in shelving and cabinetryFabulous family room additionLong driveway
Zillow last checked:
Listing updated:
Listed by:
Yael Milbert 215-840-8999,
BHHS Fox & Roach-Jenkintown
Bought with:
Kevin Gilmore, RS331062
RE/MAX Centre Realtors
Source: Bright MLS,MLS#: PAMC2175062
Facts & features
Interior
Bedrooms & bathrooms
- Bedrooms: 3
- Bathrooms: 2
- Full bathrooms: 2
- Main level bathrooms: 1
- Main level bedrooms: 1
Rooms
- Room types: Living Room, Dining Room, Primary Bedroom, Bedroom 2, Bedroom 3, Kitchen, Family Room, Breakfast Room, Laundry, Storage Room
Primary bedroom
- Level: Main
- Area: 210 Square Feet
- Dimensions: 14 X 15
Bedroom 2
- Level: Upper
- Area: 247 Square Feet
- Dimensions: 13 X 19
Bedroom 3
- Level: Upper
- Area: 169 Square Feet
- Dimensions: 13 X 13
Breakfast room
- Level: Main
- Area: 130 Square Feet
- Dimensions: 10 X 13
Dining room
- Level: Main
- Area: 180 Square Feet
- Dimensions: 12 X 15
Family room
- Level: Main
- Area: 360 Square Feet
- Dimensions: 18 X 20
Kitchen
- Level: Main
- Area: 150 Square Feet
- Dimensions: 10 X 15
Laundry
- Level: Main
- Area: 63 Square Feet
- Dimensions: 7 X 9
Living room
- Level: Main
- Area: 238 Square Feet
- Dimensions: 14 X 17
Storage room
- Level: Upper
- Area: 108 Square Feet
- Dimensions: 9 X 12
Heating
- Central, Natural Gas
Cooling
- Central Air, Electric
Appliances
- Included: Microwave, Dishwasher, Disposal, Dryer, Self Cleaning Oven, Oven, Oven/Range - Gas, Refrigerator, Washer, Water Heater, Gas Water Heater
- Laundry: Main Level, Laundry Room
Features
- Breakfast Area, Built-in Features, Ceiling Fan(s), Entry Level Bedroom, Family Room Off Kitchen, Floor Plan - Traditional, Formal/Separate Dining Room, Eat-in Kitchen, Kitchen Island, Kitchen - Table Space, Bathroom - Stall Shower, Bathroom - Tub Shower, Cathedral Ceiling(s), Plaster Walls
- Flooring: Hardwood, Wood
- Doors: French Doors, Six Panel, Storm Door(s)
- Windows: Bay/Bow, Replacement, Vinyl Clad, Skylight(s)
- Basement: Interior Entry,Partial,Workshop
- Number of fireplaces: 2
- Fireplace features: Glass Doors, Mantel(s), Stone
Interior area
- Total structure area: 2,711
- Total interior livable area: 2,711 sqft
- Finished area above ground: 2,711
- Finished area below ground: 0
Property
Parking
- Total spaces: 5
- Parking features: Garage Faces Front, Garage Door Opener, Inside Entrance, Asphalt, Attached, Driveway
- Attached garage spaces: 2
- Uncovered spaces: 3
Accessibility
- Accessibility features: None
Features
- Levels: One and One Half
- Stories: 1.5
- Patio & porch: Deck
- Exterior features: Sidewalks
- Pool features: None
Lot
- Size: 0.34 Acres
- Dimensions: 100.00 x 150.00
- Features: Cleared, Backs to Trees, Front Yard, Interior Lot, Level, Landscaped, Open Lot, Rear Yard, Suburban
Details
- Additional structures: Above Grade, Below Grade
- Parcel number: 300036564009
- Zoning: RESIDENTIAL
- Special conditions: Standard
Construction
Type & style
- Home type: SingleFamily
- Architectural style: Cape Cod
- Property subtype: Single Family Residence
Materials
- Vinyl Siding, Stone
- Foundation: Block, Crawl Space
- Roof: Architectural Shingle
Condition
- Very Good
- New construction: No
- Year built: 1954
Utilities & green energy
- Sewer: Public Sewer
- Water: Public
Community & HOA
Community
- Subdivision: Crosswicks
HOA
- Has HOA: No
Location
- Region: Rydal
- Municipality: ABINGTON TWP
Financial & listing details
- Price per square foot: $277/sqft
- Tax assessed value: $206,260
- Annual tax amount: $10,452
- Date on market: 4/17/2026
- Listing agreement: Exclusive Right To Sell
- Listing terms: Cash,Conventional
- Inclusions: Washer, Dryer & Refrigerator All In-as-is Condition.
- Ownership: Fee Simple
Price history
| Date | Event | Price |
|---|---|---|
| 6/15/2026 | Sold | $750,000+7.9%$277/sqft |
Source:  Bright MLS #PAMC2175062 Report a problem Bright MLS #PAMC2175062 Report a problem | ||
| 5/6/2026 | Pending sale | $695,000$256/sqft |
Source: Bright MLS #PAMC2175062 Report a problem | ||
| 4/21/2026 | Contingent | $695,000$256/sqft |
Source: Bright MLS #PAMC2175062 Report a problem | ||
| 4/17/2026 | Listed for sale | $695,000$256/sqft |
Source: Bright MLS #PAMC2175062 Report a problem | ||
Public tax history
| Year | Property taxes | Tax assessment |
|---|---|---|
| 2025 | $9,936 +5.3% | $206,260 |
| 2024 | $9,437 | $206,260 |
| 2023 | $9,437 +6.5% | $206,260 |
| 2022 | $8,860 +5.7% | $206,260 |
| 2021 | $8,383 +0.4% | $206,260 |
| 2020 | $8,347 +1% | $206,260 |
| 2019 | $8,262 +0.6% | $206,260 |
| 2018 | $8,213 +3.5% | $206,260 |
| 2017 | $7,939 +3.1% | $206,260 |
| 2016 | $7,697 +3.1% | $206,260 |
| 2015 | $7,463 +3.6% | $206,260 |
| 2014 | $7,203 +0.2% | $206,260 |
| 2013 | $7,192 +0.6% | $206,260 |
| 2012 | $7,152 +1.3% | $206,260 |
| 2011 | $7,058 +2.4% | $206,260 |
| 2010 | $6,894 -0.5% | $206,260 |
| 2009 | $6,927 +2% | $206,260 |
| 2008 | $6,789 +3.6% | -- |
| 2007 | $6,553 +5.7% | -- |
| 2006 | $6,199 +5.1% | -- |
| 2005 | $5,900 +6.8% | -- |
| 2004 | $5,522 +0.7% | -- |
| 2003 | $5,484 +3.3% | -- |
| 2002 | $5,310 +7.4% | -- |
| 2000 | $4,946 +4.7% | -- |
| 1999 | $4,723 | -- |
Find assessor info on the county website
Neighborhood: 19046
Nearby homes
- $656,4005 bd2 ba2.7k sqft1042 Kipling Rd, Rydal, PA 19046Off Market
- $598,6004 bd2 ba2.3k sqft1030 Kipling Rd, Jenkintown, PA 19046Off Market
- $648,7004 bd2 ba1.9k sqft931 Fox Chase Rd, Jenkintown, PA 19046Off Market
- $631,9004 bd2 ba2.3k sqft1046 Kipling Rd, Rydal, PA 19046Off Market
- $750,0003 bd4 ba2.5k sqft1035 Kipling Rd, Rydal, PA 19046Sold
- $905,0005 bd3 ba3.5k sqft1041 Kipling Rd, Jenkintown, PA 19046Sold
- $532,5004 bd1 ba1.8k sqft1024 Kipling Rd, Rydal, PA 19046Off Market
- $937,5004 bd3 ba2.9k sqft1045 Kipling Rd, Jenkintown, PA 19046Off Market
Nearby schools
GreatSchools rating
- 6/10McKinley SchoolGrades: K-5Distance: 0.8 mi
- 7/10Abington Junior High SchoolGrades: 6-8Distance: 1.9 mi
- 8/10Abington Senior High SchoolGrades: 9-12Distance: 1.9 mi
Schools provided by the listing agent
- Elementary: Mckinley
- District: Abington
Source: Bright MLS. This data may not be complete. We recommend contacting the local school district to confirm school assignments for this home.
Get a cash offer in 3 minutes
Find out how much your home could sell for in as little as 3 minutes with a no-obligation cash offer.
Estimated market value
$750,600
Get a cash offer in 3 minutes
Find out how much your home could sell for in as little as 3 minutes with a no-obligation cash offer.
Estimated market value
$750,600
- Pennsylvania
- Montgomery County
- Jenkintown
- 19046
- 1036 Kipling Rd
