This residence offers a rare front-row seat to breathtaking sunsets and the iconic New Orleans skyline. The ultimate entertainer’s sanctuary spanning over 8,000 living square feet of meticulously designed living space, this home is more than a residence—it is a private resort. The amenities are unmatched: 5 sprawling bedrooms and 5.5 bathroom; A sophisticated full-service bar designed for high-end entertaining; A dedicated spa room to unwind without leaving the inside of your home; A shimmering saltwater pool with gas heater featuring a dramatic infinity edge that blends seamlessly into the lake’s horizon. 32 KW Generac whole house generator, 3 tankless water heaters, 5-zoned geo-thrmal air-conditioners, foam insulation, coffee station, chef's kitchen with enormous island, air curtains in spa area, patio black granite fire pit with copper glass rocks, covered boathouse & dock for 70' boat, two extra boat lifts, new Trex decking. Please ask your agent to see the full amenities list.
Sophisticated Details
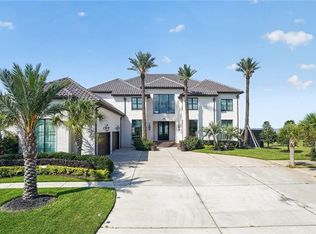
The experience begins at the curb. A stately front porch leads you to a magnificent 9-foot arched iron entry door. Featuring custom rain glass panels that open independently, it allows the fresh spring breeze to flow through the home while maintaining your privacy.
This isn't just a home; it’s a lifestyle defined by the water. Schedule your private tour to witness where Lake Pontchartrain meets unparalleled luxury.
Active
$2,995,000
1036 Lakeshore Blvd, Slidell, LA 70461
5beds
8,161sqft
Single Family Residence
Built in 2015
0.7 Acres Lot
$2,737,100 Zestimate®
$367/sqft
$125/mo HOA
What's special
Coffee stationTwo extra boat liftsStately front porchNew trex deckingDedicated spa room
- 158 days
- 309
- 23
Zillow last checked:
Listing updated:
Listed by:
Wendy Tynes 504-462-0044,
Compass Slidell 985-641-1000,
Patrice McCoy 504-650-8608,
Compass Mandeville
Source: GSREIN,MLS#: 2555232
Facts & features
Interior
Bedrooms & bathrooms
- Bedrooms: 5
- Bathrooms: 6
- Full bathrooms: 5
- 1/2 bathrooms: 1
Primary bedroom
- Description: Flooring: Concrete,Painted/Stained
- Level: First
- Dimensions: 23x21.20
Bedroom
- Description: Flooring: Concrete,Painted/Stained
- Level: First
- Dimensions: 12x12.70
Bedroom
- Description: Flooring: Carpet
- Level: First
- Dimensions: 13x13.30
Bedroom
- Description: Flooring: Carpet
- Level: Second
- Dimensions: 19x16.10
Bedroom
- Description: Flooring: Concrete,Painted/Stained
- Level: First
- Dimensions: 12.40x12.70
Dining room
- Description: Flooring: Concrete,Painted/Stained
- Level: First
- Dimensions: 14.20x13.20
Game room
- Description: Flooring: Carpet
- Level: Second
- Dimensions: 19.60x28
Kitchen
- Description: Flooring: Concrete,Painted/Stained
- Level: First
- Dimensions: 27.20x18
Living room
- Description: Flooring: Concrete,Painted/Stained
- Level: First
- Dimensions: 26.40x20
Media room
- Description: Flooring: Carpet
- Level: Second
- Dimensions: 23.10x34.90
Other
- Description: Flooring: Carpet
- Level: Second
- Dimensions: 19.60x28.80
Other
- Description: Flooring: Concrete,Painted/Stained
- Level: First
- Dimensions: 19.30x22.30
Heating
- Geothermal, Multiple Heating Units
Cooling
- Geothermal, 3+ Units
Appliances
- Included: Cooktop, Double Oven, Dishwasher, Disposal, Microwave, Refrigerator, Wine Cooler
Features
- Attic, Granite Counters, Jetted Tub
- Has fireplace: Yes
- Fireplace features: Gas
Interior area
- Total structure area: 10,104
- Total interior livable area: 8,161 sqft
Property
Parking
- Total spaces: 5
- Parking features: Garage, Two Spaces, Three or more Spaces, Garage Door Opener
- Has garage: Yes
Features
- Levels: Two
- Stories: 2
- Patio & porch: Concrete, Covered, Porch
- Exterior features: Dock, Fence, Sprinkler/Irrigation, Porch
- Pool features: Heated, Salt Water
- Has spa: Yes
- On waterfront: Yes
- Waterfront features: Waterfront, Lake
Lot
- Size: 0.7 Acres
- Dimensions: 110 x 327
- Features: Outside City Limits, Rectangular Lot
Details
- Parcel number: 126098
- Special conditions: None
Construction
Type & style
- Home type: SingleFamily
- Architectural style: Traditional
- Property subtype: Single Family Residence
Materials
- Brick, Stucco
- Foundation: Slab
- Roof: Shingle
Condition
- Excellent
- Year built: 2015
Utilities & green energy
- Electric: Generator
- Sewer: Public Sewer
- Water: Public
Community & HOA
Community
- Security: Security System, Fire Sprinkler System
- Subdivision: Lakeshore Estates
HOA
- Has HOA: Yes
- HOA fee: $1,500 annually
Location
- Region: Slidell
Financial & listing details
- Price per square foot: $367/sqft
- Tax assessed value: $1,402,752
- Annual tax amount: $16,717
- Date on market: 5/1/2026
Estimated market value
$2,737,100
$2.60M - $2.87M
$7,685/mo
Price history
| Date | Event | Price |
|---|---|---|
| 5/1/2026 | Listed for sale | $2,995,000-17.9%$367/sqft |
Source:  GSREIN #2555232 Report a problem GSREIN #2555232 Report a problem | ||
| 11/20/2022 | Listing removed | -- |
Source:  Engel & Volkers Report a problem Engel & Volkers Report a problem | ||
| 5/19/2022 | Listed for sale | $3,650,000+21.9%$447/sqft |
Source: GSREIN #2343400 Report a problem | ||
| 3/24/2020 | Listing removed | $2,995,000$367/sqft |
Source: GARDNER, REALTORS #2245129 Report a problem | ||
| 3/10/2020 | Listed for sale | $2,995,000$367/sqft |
Source: GARDNER, REALTORS #2245129 Report a problem | ||
| 5/31/2016 | Sold | -- |
Source: Public Record Report a problem | ||
Public tax history
| Year | Property taxes | Tax assessment |
|---|---|---|
| 2025 | $16,717 -4% | $140,275 |
| 2024 | $17,405 +28.9% | $140,275 +36.9% |
| 2023 | $13,503 -2% | $102,450 |
| 2022 | $13,774 +0.1% | $102,450 |
| 2021 | $13,756 +0.5% | $102,450 |
| 2020 | $13,685 -11.3% | $102,450 -7.4% |
| 2019 | $15,428 -0.4% | $110,683 |
| 2018 | $15,487 -7.4% | $110,683 |
| 2017 | $16,718 +14.8% | $110,683 +8.9% |
| 2016 | $14,565 | $101,683 +3.4% |
| 2015 | $14,565 +0.8% | $98,333 +417.5% |
| 2014 | $14,448 +387.6% | $19,000 |
| 2013 | $2,963 | $19,000 |
Find assessor info on the county website
Monthly payment
Est. payment
Payment breakdown
Explore the cost of this home by adjusting the details. Changes won't be saved.Climate risks
Neighborhood: 70461
- $1,389,300-- bd-- ba5.1k sqft1032 Lakeshore Blvd, Slidell, LA 70461Off Market
- $885,300-- bd-- ba4k sqft1044 Lakeshore Blvd, Slidell, LA 70461Off Market
- $1,429,200-- bd-- ba4.1k sqft1028 Lakeshore Blvd, Slidell, LA 70461Off Market
- $1,383,800-- bd-- ba8.5k sqft1048 Lakeshore Blvd, Slidell, LA 70461Off Market

Similar homes
- $2,700,0006 bd7 ba9.8k sqft1480 Lakeshore Blvd, Slidell, LA 70461For Sale
 MLS ID #2566749, Blaine Tatje, Team Tatje Realtors, LLC. GSREIN
 - $3,490,0008 bd13 ba12k sqft1512 Lakeshore Blvd, Slidell, LA 70461For Sale
 MLS ID #2576214, Patrick Roberts, Homesmart Realty South. GSREIN
 - $1,849,0006 bd6 ba7.4k sqft2065 Lakeshore Blvd S, Slidell, LA 70461For Sale
 MLS ID #2573246, Jeffrey Breland, Century 21 Investment Realty. GSREIN
 - $2,199,0005 bd6 ba7.3k sqft1085 Lakeshore Blvd, Slidell, LA 70461For Sale
 MLS ID #2560554, Alicia Lagarde, ALC REALTY. GSREIN
 - $1,790,0004 bd6 ba6.4k sqft1497 Lakeshore Blvd, Slidell, LA 70461For SaleMLS ID #2568229, Wendy Tynes, Compass Slidell. GSREIN
- $1,500,0005 bd5 ba4.3k sqft3073 Marina Villa N, Slidell, LA 70461For SaleMLS ID #2557785, Richard Miley, 1 Percent Lists Legacy. GSREIN
- $1,545,0005 bd5 ba4.9k sqft464 Arbor View Dr, Slidell, LA 70461For SaleMLS ID #2566648, Nicole Hernandez, Engel & Volkers Slidell - Mandeville. GSREIN
- $1,850,0006 bd5 ba5.3k sqft276 Cape Breton Dr, Slidell, LA 70458For SaleMLS ID #2571274, Alicia Lagarde, ALC REALTY. GSREIN
