Timeless appeal and beautifully updated interior found in this Chicago-style bungalow, thoughtfully enhanced with both charm and modern sophistication. Classic architectural details throughout, including rich hardwood flooring, expansive base molding, elegant crown molding and six-panel doors. The formal living room features a picture window overlooking a tree-lined street and flows seamlessly into the adjacent dining room, where a striking mid-century modern brushed brass chandelier with multiple glass globes creates a warm, inviting ambiance. The newly renovated kitchen is designed for both style and functionality, offering 42-inch cabinetry with modern charcoal finish, sleek granite countertops and stainless steel appliances. Just beyond, the rear mudroom overlooks the backyard and includes a pantry closet - making it an ideal space for conversion to a cozy breakfast room. The main level includes three generously sized bedrooms and a beautifully updated full bath with a luxurious soaking tub and shower combination. The spacious second floor provides a private retreat, featuring plush carpeting, three skylights that fill the space with natural light, and flexible areas perfect for a bedroom, office, dressing space or sitting area. A stunning bathroom with a walk-in shower and modern tile finishes completes this level. The large unfinished basement offers ample opportunity for future expansion or customization. Outside, enjoy a covered front porch and a fully fenced backyard with a six-foot privacy fence, patio, and detached two-car garage with alley access. The roof was replaced in 2016. Situated near Forest Park's vibrant Park District, residents can take advantage of a wide range of outdoor amenities, including tennis courts, a skate park, a community pool, a playground, a soccer field, and baseball diamonds. With convenient access to CTA Blue Line service, as well as O'Hare International Airport and I-290, commuting and travel are effortless. Move in and start enjoying everything this wonderful home has to offer.
Closed
$390,000
1036 Lathrop Ave, Forest Park, IL 60130
4beds
1,632sqft
Single Family Residence
Built in 1924
3,101 Square Feet Lot
$391,500 Zestimate®
$239/sqft
$5,074 Estimated rent
Home value
$391,500
$356,000 - $431,000
$5,074/mo
Zestimate® history
Owner options
List your home for rent
$5,074/mo
Rent Zestimate®
Find your next renter with Zillow Rental Manager. Plus, with online applications, you can quickly screen prospective tenants – for free.
$5,074/mo
Rent Zestimate®
Refinance and save
$2,769/mo
Est. payment
Refinancing to a lower rate could help reduce your monthly payments and save thousands over the life of the loan.
$2,769/mo
Est. payment
Explore your selling options
Work with a Zillow partner agent
Leverage their expertise and Zillow's premium Showcase listings to get your home seen by more buyers.
Get startedList with your own agent
Get your home in front of millions of buyers by listing it on Zillow.
Learn how to do itSell it yourself
Take full control of how buyers see your home on Zillow by listing For Sale by Owner (FSBO).
List your homeWhat's special
Three generously sized bedroomsClassic architectural detailsBeautifully updated interiorExpansive base moldingRich hardwood flooringCovered front porchNewly renovated kitchen
Zillow last checked:
Listing updated:
Listed by:
Catherine Bier 708-567-2032,
Coldwell Banker Realty
Bought with:
Jesmely Gonzalez
Realty of America, LLC
Source: MRED as distributed by MLS GRID,MLS#: 12614227
Facts & features
Interior
Bedrooms & bathrooms
- Bedrooms: 4
- Bathrooms: 2
- Full bathrooms: 2
Rooms
- Room types: Mud Room, Pantry, Walk In Closet, Sitting Room, Storage
Primary bedroom
- Features: Flooring (Carpet), Window Treatments (Blinds), Bathroom (Full, Shower Only)
- Level: Second
- Area: 276 Square Feet
- Dimensions: 23X12
Bedroom 2
- Features: Flooring (Hardwood), Window Treatments (Blinds)
- Level: Main
- Area: 108 Square Feet
- Dimensions: 12X9
Bedroom 3
- Features: Flooring (Hardwood), Window Treatments (Blinds)
- Level: Main
- Area: 99 Square Feet
- Dimensions: 11X9
Bedroom 4
- Features: Flooring (Hardwood), Window Treatments (Blinds)
- Level: Main
- Area: 90 Square Feet
- Dimensions: 10X9
Dining room
- Features: Flooring (Hardwood), Window Treatments (Blinds)
- Level: Main
- Area: 132 Square Feet
- Dimensions: 12X11
Kitchen
- Features: Kitchen (Pantry-Closet, Granite Counters, Pantry, Updated Kitchen), Flooring (Hardwood), Window Treatments (Blinds)
- Level: Main
- Area: 132 Square Feet
- Dimensions: 12X11
Laundry
- Features: Flooring (Other)
- Level: Basement
- Area: 945 Square Feet
- Dimensions: 45X21
Living room
- Features: Flooring (Hardwood), Window Treatments (Blinds)
- Level: Main
- Area: 168 Square Feet
- Dimensions: 14X12
Mud room
- Features: Flooring (Ceramic Tile), Window Treatments (Blinds)
- Level: Main
- Area: 91 Square Feet
- Dimensions: 13X7
Pantry
- Features: Flooring (Ceramic Tile)
- Level: Main
- Area: 42 Square Feet
- Dimensions: 7X6
Sitting room
- Features: Flooring (Carpet), Window Treatments (Blinds)
- Level: Second
- Area: 240 Square Feet
- Dimensions: 24X10
Storage
- Features: Flooring (Other)
- Level: Basement
- Area: 77 Square Feet
- Dimensions: 11X7
Walk in closet
- Features: Flooring (Hardwood)
- Level: Main
- Area: 21 Square Feet
- Dimensions: 7X3
Heating
- Natural Gas, Forced Air
Cooling
- Central Air
Appliances
- Included: Range, Microwave, Dishwasher, Refrigerator, Washer, Dryer, Disposal, Stainless Steel Appliance(s)
- Laundry: In Unit, Sink
Features
- 1st Floor Bedroom, 1st Floor Full Bath, Historic/Period Mlwk, Pantry
- Flooring: Hardwood
- Doors: Mirrored Closet Door(s), Storm Door(s), 6 Panel Door(s)
- Windows: Skylight(s)
- Basement: Unfinished,Full
- Attic: Finished,Full,Interior Stair
Interior area
- Total structure area: 2,641
- Total interior livable area: 1,632 sqft
Property
Parking
- Total spaces: 2
- Parking features: Concrete, Off Alley, Garage Door Opener, Yes, Garage Owned, Detached, Garage
- Garage spaces: 2
- Has uncovered spaces: Yes
Accessibility
- Accessibility features: No Disability Access
Features
- Stories: 1.5
- Patio & porch: Patio
- Fencing: Fenced
Lot
- Size: 3,101 Square Feet
- Dimensions: 25 x 124.45
Details
- Parcel number: 15134160170000
- Special conditions: None
- Other equipment: Ceiling Fan(s)
Construction
Type & style
- Home type: SingleFamily
- Architectural style: Bungalow
- Property subtype: Single Family Residence
Materials
- Aluminum Siding, Frame
- Roof: Asphalt
Condition
- New construction: No
- Year built: 1924
Details
- Builder model: Bungalow
Utilities & green energy
- Electric: Circuit Breakers
- Sewer: Public Sewer
- Water: Lake Michigan, Public
Community & HOA
Community
- Features: Park, Pool, Tennis Court(s), Curbs, Sidewalks, Street Lights, Street Paved
- Security: Carbon Monoxide Detector(s)
HOA
- Services included: None
Location
- Region: Forest Park
Financial & listing details
- Price per square foot: $239/sqft
- Tax assessed value: $270,000
- Annual tax amount: $8,533
- Date on market: 4/16/2026
- Listing terms: Conventional
- Ownership: Fee Simple
Price history
| Date | Event | Price |
|---|---|---|
| 6/18/2026 | Sold | $390,000+2.9%$239/sqft |
Source:  MRED as distributed by MLS GRID #12614227 Report a problem MRED as distributed by MLS GRID #12614227 Report a problem | ||
| 5/20/2026 | Listing removed | $379,000$232/sqft |
Source: MRED as distributed by MLS GRID #12614227 Report a problem | ||
| 4/28/2026 | Contingent | $379,000$232/sqft |
Source: MRED as distributed by MLS GRID #12614227 Report a problem | ||
| 4/22/2026 | Price change | $379,000-3.5%$232/sqft |
Source: MRED as distributed by MLS GRID #12614227 Report a problem | ||
| 4/16/2026 | Listed for sale | $392,700+73.2%$241/sqft |
Source: MRED as distributed by MLS GRID #12614227 Report a problem | ||
| 9/26/2019 | Sold | $226,750$139/sqft |
Source: MRED as distributed by MLS GRID #10475143 Report a problem | ||
| 8/15/2019 | Pending sale | $226,750$139/sqft |
Source: Berkshire Hathaway HomeServices American Heritage #10475143 Report a problem | ||
| 7/31/2019 | Price change | $226,750-5.4%$139/sqft |
Source: Berkshire Hathaway HomeServices American Heritage #10475143 Report a problem | ||
| 7/11/2019 | Price change | $239,800-4%$147/sqft |
Source: Berkshire Hathaway HomeServices American Heritage #10475143 Report a problem | ||
| 6/4/2019 | Listed for sale | $249,800$153/sqft |
Source: Berkshire Hathaway HomeServices American Heritage #10475143 Report a problem | ||
| 5/23/2019 | Pending sale | $249,800$153/sqft |
Source: Berkshire Hathaway HomeServices American Heritage #10475143 Report a problem | ||
| 5/16/2019 | Listed for sale | $249,800+95.2%$153/sqft |
Source: Berkshire Hathaway HomeServices American Heritage #10475143 Report a problem | ||
| 12/31/2016 | Listing removed | $1,895+5.6%$1/sqft |
Source: Haven Homes, Inc. Report a problem | ||
| 10/23/2013 | Listing removed | $1,795-1.6%$1/sqft |
Source: Haven Homes Report a problem | ||
| 9/24/2013 | Price change | $1,825-3.7%$1/sqft |
Source: Haven Homes Report a problem | ||
| 9/7/2013 | Price change | $1,895-5%$1/sqft |
Source: Haven Homes Report a problem | ||
| 8/18/2013 | Listed for rent | $1,995$1/sqft |
Source: Haven Homes, Inc. Report a problem | ||
| 6/17/2013 | Sold | $128,000+3.3%$78/sqft |
Source: Public Record Report a problem | ||
| 4/12/2013 | Price change | $123,900-4.6%$76/sqft |
Source: Great Street Properties, Inc. #08246494 Report a problem | ||
| 3/12/2013 | Price change | $129,900-5.1%$80/sqft |
Source: Great Street Properties, Inc. #08246494 Report a problem | ||
| 2/12/2013 | Price change | $136,900-6.8%$84/sqft |
Source: Great Street Properties, Inc. #08246494 Report a problem | ||
| 1/10/2013 | Listed for sale | $146,900-49.2%$90/sqft |
Source: Great Street Properties, Inc. #08246494 Report a problem | ||
| 7/23/2008 | Listing removed | $289,000$177/sqft |
Source: Keller Williams Realty #06912899 Report a problem | ||
| 6/26/2008 | Listed for sale | $289,000-17.4%$177/sqft |
Source: Keller Williams Realty #06912899 Report a problem | ||
| 5/17/2007 | Listing removed | $349,900+66.6%$214/sqft |
Source: Owner Report a problem | ||
| 2/17/2004 | Sold | $210,000$129/sqft |
Source: Public Record Report a problem | ||
Public tax history
| Year | Property taxes | Tax assessment |
|---|---|---|
| 2024 | -- | $27,000 |
| 2023 | $8,110 +11.4% | $27,000 +33% |
| 2022 | $7,277 +5.3% | $20,303 |
| 2021 | $6,912 +2.6% | $20,303 |
| 2020 | $6,736 -12% | $20,303 -6.6% |
| 2019 | $7,654 +2.1% | $21,737 |
| 2018 | $7,496 +2.2% | $21,737 |
| 2017 | $7,331 +12.7% | $21,737 +19.7% |
| 2016 | $6,506 +1.6% | $18,156 |
| 2015 | $6,404 +1.9% | $18,156 |
| 2014 | $6,284 +9.3% | $18,156 +2.2% |
| 2013 | $5,748 -14.3% | $17,773 -16.9% |
| 2012 | $6,708 +1.3% | $21,386 |
| 2011 | $6,622 -9.5% | $21,386 -15.7% |
| 2010 | $7,314 +3.4% | $25,366 |
| 2009 | $7,074 +8.7% | $25,366 -5% |
| 2008 | $6,511 +10.2% | $26,702 +13.6% |
| 2007 | $5,908 +3.1% | $23,512 |
| 2006 | $5,731 +2.9% | $23,512 |
| 2005 | $5,569 +35.9% | $23,512 +47.7% |
| 2004 | $4,099 +18.9% | $15,917 |
| 2003 | $3,449 +16.9% | $15,917 |
| 2002 | $2,951 -0.6% | $15,917 +27.3% |
| 2001 | $2,970 +26.1% | $12,506 |
| 2000 | $2,355 -7.2% | $12,506 |
| 1999 | $2,538 | $12,506 |
Find assessor info on the county website
Neighborhood: 60130
Nearby homes
- $284,7002 bd2 ba760 sqft1038 Lathrop Ave, Forest Park, IL 60130Off Market
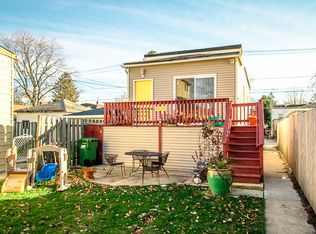
- $387,1004 bd2 ba1.4k sqft1034 Lathrop Ave #2, Forest Park, IL 60130Off Market
- $280,4004 bd2 ba1.8k sqft1034 Lathrop Ave, Forest Park, IL 60130Off Market
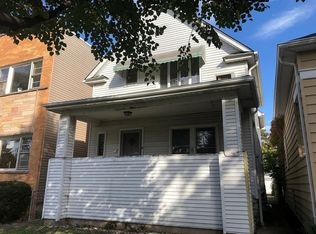
- $613,0004 bd4 ba2.1k sqft1040 Lathrop Ave, Forest Park, IL 60130Off Market
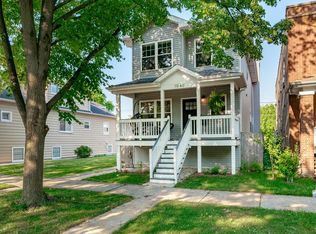
- $294,7004 bd2 ba1.6k sqft1032 Lathrop Ave, Forest Park, IL 60130Off Market
- $417,9006 bd2 ba2.2k sqft1032 Lathrop Ave #1, Forest Park, IL 60130Off Market
- $432,1003 bd1 ba1.4k sqft1042 Lathrop Ave, Forest Park, IL 60130Off Market
- $256,3002 bd1 ba720 sqft1028 Lathrop Ave, Forest Park, IL 60130Off Market
Nearby schools
GreatSchools rating
- 5/10Field Stevenson Elementary SchoolGrades: 3-5Distance: 0.2 mi
- 7/10Forest Park Middle SchoolGrades: 6-8Distance: 0.2 mi
- NAProviso East High SchoolGrades: 9-12Distance: 1.3 mi
Schools provided by the listing agent
- Elementary: Field Stevenson Elementary Schoo
- Middle: Forest Park Middle School
- High: Proviso East High School
- District: 91
Source: MRED as distributed by MLS GRID. This data may not be complete. We recommend contacting the local school district to confirm school assignments for this home.
Get a cash offer in 3 minutes
Find out how much your home could sell for in as little as 3 minutes with a no-obligation cash offer.
Estimated market value
$391,500
Get a cash offer in 3 minutes
Find out how much your home could sell for in as little as 3 minutes with a no-obligation cash offer.
Estimated market value
$391,500
- Illinois
- Cook County
- Forest Park
- 60130
- 1036 Lathrop Ave
Nearby cities
Nearby zip codes
Other Forest Park Topics
