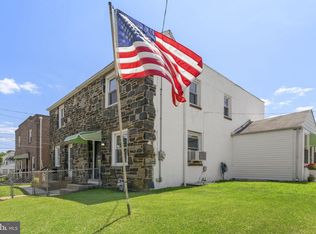
Location, Location, Location!!! Take advantage of the opportunity before it's gone! Welcome to this spacious detached Twin Home in Darby Boro of Delaware County! Take advantage of the opportunity before it's gone! This Property has 3 Bedrooms, 1 Full Bathroom, Front Patio, & gated rear yard! This property has plenty of natural lights to help save on energy! Enter into a spacious living room with carpets extending all the way through to the nice size dining room with a chandelier light! There is an eat-in Kitchen with a nice breakfast nook, laminate floors, wood cabinets & built-in appliances (Refrigerator, Stove/Range, Range Hood, Dishwasher). Upstairs features 3 good sized bedrooms with ample closets! All of 2nd floor also has carpets all throughout! Main Hallway Full Bathroom on 2nd floor has tile floors & walls, single vanity, mirror with medicine cabinet, toilet & tub! There is a partially finished basement that is being used as a family room with a bar! At the rear of the basement is the laundry area & utility room! Seller had recently updated MANY high ticket items in the property , such as BRAND NEW Flat & Shingle Roofs installed in 2021, NEW Electric 50-Gallon Hot Water Heater in 2019, NEW Heating Furnace in 2016, NEW Heating Flue Liner in 2019, & NEW Front Concrete Retaining Wall, Walkway & Patio! All these paid invoices of work documentations have been uploaded on the MLS Listing for your reference. This is an Estate Sale being handled by an Estate Attorney. Property is being sold strictly in AS-IS, WHERE-IS condition! Buyer is responsible for any lender required and/or U&O repairs. ALL items inside the property will not be removed from the property prior to Settlement. What you see is what you get in the property. Rents around this area are about $1,400-1,900/month. Why rent when you can own this home for much less than the rents around the area! Public transportation is easily accessible in the area! Close to supermarkets, stores, gyms, restaurants, parks & minutes from Penrose Plaza Shopping Center. Easy access to all major highways! Minutes away from Philadelphia's International Airport, Philadelphia's Auto Mall, Drexel University, University of Pennsylvania, Saint Joseph’s University (formerly known as University of the Sciences), Center City, Penns Landing, & many more! Renovated homes around this area are sold in the range of $212,000 to $250,000! PRICED VERY COMPETITIVELY TO SELL!! GREAT for First-Time Homebuyer or Investor! Get an offer in quickly before it's gone! Available mortgage financing w/ very low down payment & potential lender's grant up to $6,000!! Limited Time Offer Only!!! Ask me how! ***INCLUDES 1 YEAR American Home Shield HOME WARRANTY
Sold for $157,500
$157,500
1036 Lawrence Ave, Darby, PA 19023
3beds
1,120sqft
Single Family Residence
Built in 1950
1,742 Square Feet Lot
$161,600 Zestimate®
$141/sqft
$1,804 Estimated rent
Home value
$161,600
$145,000 - $179,000
$1,804/mo
Zestimate® history
Owner options
List your home for rent
$1,804/mo
Rent Zestimate®
Find your next renter with Zillow Rental Manager. Plus, with online applications, you can quickly screen prospective tenants – for free.
$1,804/mo
Rent Zestimate®
Refinance and save
$1,160/mo
Est. payment
Refinancing to a lower rate could help reduce your monthly payments and save thousands over the life of the loan.
$1,160/mo
Est. payment
Explore your selling options
Work with a Zillow partner agent
Leverage their expertise and Zillow's premium Showcase listings to get your home seen by more buyers.
Get startedList with your own agent
Get your home in front of millions of buyers by listing it on Zillow.
Learn how to do itSell it yourself
Take full control of how buyers see your home on Zillow by listing For Sale by Owner (FSBO).
List your homeWhat's special
Gated rear yardPartially finished basementEat-in kitchenGood sized bedroomsNew heating flue linerFront patioBreakfast nook
Zillow last checked:
Listing updated:
Listed by:
Phong Lam 267-918-1880,
Century 21 Advantage Gold-South Philadelphia
Bought with:
Anthony Lee, RS322285
Realty ONE Group Focus
Laronda Richardson, RS375146
Realty ONE Group Focus
Source: Bright MLS,MLS#: PADE2094206
Facts & features
Interior
Bedrooms & bathrooms
- Bedrooms: 3
- Bathrooms: 1
- Full bathrooms: 1
Rooms
- Room types: Living Room, Dining Room, Primary Bedroom, Bedroom 2, Bedroom 3, Kitchen, Family Room, Laundry, Bathroom 1
Primary bedroom
- Features: Flooring - Carpet, Lighting - Ceiling
- Level: Upper
Bedroom 2
- Features: Flooring - Carpet, Lighting - Ceiling
- Level: Upper
Bedroom 3
- Features: Flooring - Carpet, Lighting - Ceiling
- Level: Upper
Bathroom 1
- Features: Flooring - Ceramic Tile, Lighting - Wall sconces
- Level: Upper
Dining room
- Features: Flooring - Carpet, Lighting - Ceiling
- Level: Main
Family room
- Features: Flooring - Laminated, Lighting - Ceiling
- Level: Lower
Kitchen
- Features: Breakfast Nook, Built-in Features, Flooring - Laminated, Eat-in Kitchen, Kitchen - Gas Cooking, Lighting - Ceiling
- Level: Main
Laundry
- Features: Basement - Partially Finished, Flooring - Concrete
- Level: Lower
Living room
- Features: Flooring - Carpet
- Level: Main
Heating
- Forced Air, Oil
Cooling
- Central Air, Electric
Appliances
- Included: Built-In Range, Dishwasher, Dryer, Oven/Range - Gas, Range Hood, Refrigerator, Washer, Water Heater, Gas Water Heater
- Laundry: In Basement, Has Laundry, Dryer In Unit, Hookup, Lower Level, Washer In Unit, Laundry Room
Features
- Bar, Bathroom - Tub Shower, Breakfast Area, Built-in Features, Dining Area, Flat, Floor Plan - Traditional, Formal/Separate Dining Room, Eat-in Kitchen, Paneled Walls, Wood Walls
- Flooring: Carpet, Ceramic Tile, Laminate
- Doors: Storm Door(s)
- Windows: Window Treatments
- Basement: Full,Interior Entry,Windows,Partial,Partially Finished,Concrete
- Number of fireplaces: 1
Interior area
- Total structure area: 1,120
- Total interior livable area: 1,120 sqft
- Finished area above ground: 1,120
- Finished area below ground: 0
Property
Parking
- Parking features: Free, Public, On Street
- Has uncovered spaces: Yes
Accessibility
- Accessibility features: None
Features
- Levels: Two
- Stories: 2
- Patio & porch: Patio, Enclosed
- Exterior features: Lighting, Rain Gutters, Play Area, Sidewalks, Street Lights
- Pool features: None
- Fencing: Chain Link,Back Yard
- Has view: Yes
- View description: Street
Lot
- Size: 1,742 Square Feet
- Dimensions: 21.00 x 80.00
- Features: Interior Lot, Landscaped, Rear Yard, Middle Of Block
Details
- Additional structures: Above Grade, Below Grade
- Parcel number: 14000161700
- Zoning: RESIDENTIAL
- Special conditions: Standard
- Other equipment: None
Construction
Type & style
- Home type: SingleFamily
- Architectural style: AirLite
- Property subtype: Single Family Residence
- Attached to another structure: Yes
Materials
- Brick, Concrete, Masonry, Mixed, Mixed Plumbing, Stone, Tile
- Foundation: Block, Concrete Perimeter, Stone
- Roof: Flat,Shingle
Condition
- Good,Average
- New construction: No
- Year built: 1950
Utilities & green energy
- Electric: Circuit Breakers
- Sewer: Public Sewer
- Water: Public
- Utilities for property: Electricity Available, Natural Gas Available, Sewer Available, Water Available
Community & HOA
Community
- Subdivision: None Available
HOA
- Has HOA: No
- Amenities included: None
- Services included: None
Location
- Region: Darby
- Municipality: DARBY BORO
Financial & listing details
- Price per square foot: $141/sqft
- Tax assessed value: $48,940
- Annual tax amount: $2,532
- Date on market: 7/5/2025
- Listing agreement: Exclusive Right To Sell
- Listing terms: Cash,Conventional
- Inclusions: All In As-is Condition: Everything That Is Still Inside The Property. What You See Is What You Get.
- Ownership: Fee Simple
Price history
| Date | Event | Price |
|---|---|---|
| 1/13/2026 | Sold | $157,500$141/sqft |
Source: Public Record Report a problem | ||
| 8/29/2025 | Sold | $157,500+1.7%$141/sqft |
Source:  Bright MLS #PADE2094206 Report a problem Bright MLS #PADE2094206 Report a problem | ||
| 7/21/2025 | Pending sale | $154,900$138/sqft |
Source: Bright MLS #PADE2094206 Report a problem | ||
| 7/5/2025 | Listed for sale | $154,900$138/sqft |
Source: Bright MLS #PADE2094206 Report a problem | ||
Public tax history
| Year | Property taxes | Tax assessment |
|---|---|---|
| 2026 | $2,734 +8% | $48,940 |
| 2025 | $2,532 +4.5% | $48,940 |
| 2024 | $2,423 +6.3% | $48,940 |
| 2023 | $2,280 +2.8% | $48,940 |
| 2022 | $2,218 +2.3% | $48,940 |
| 2021 | $2,169 +726.6% | $48,940 +1.9% |
| 2020 | $262 -21.9% | $48,050 |
| 2019 | $336 -89.9% | $48,050 |
| 2018 | $3,321 +1159.3% | $48,050 |
| 2017 | $264 -2% | $48,050 |
| 2016 | $269 +2% | $48,050 |
| 2015 | $264 -2% | $48,050 |
| 2014 | $269 +4.9% | $48,050 |
| 2013 | $257 +0.8% | $48,050 |
| 2012 | $255 +2.3% | $48,050 |
| 2011 | $249 | $48,050 |
| 2010 | $249 +7.5% | $48,050 |
| 2009 | $232 | $48,050 |
| 2008 | $232 +8.3% | $48,050 |
| 2007 | $214 | $48,050 |
| 2006 | $214 | $48,050 |
| 2005 | $214 | $48,050 |
| 2004 | $214 +8.5% | $48,050 |
| 2003 | $197 +7.9% | $48,050 |
| 2002 | $183 | $48,050 |
| 2000 | $183 | $48,050 |
Find assessor info on the county website
Neighborhood: 19023
Nearby homes
- $191,5003 bd1 ba1k sqft1034 Lawrence Ave, Darby, PA 19023Off Market
- $224,0003 bd1 ba1.1k sqft1038 Lawrence Ave, Darby, PA 19023Sold
- $215,0004 bd3 ba1.4k sqft1032 Lawrence Ave, Darby, PA 19023Sold
- $105,3003 bd1 ba936 sqft311 Highland Ave, Darby, PA 19023Off Market
- $15,910-- bd-- ba-- sqft315 Highland Ave, Darby, PA 19023Off Market
- $222,0003 bd-- ba1.8k sqft1030 Lawrence Ave, Darby, PA 19023Sold
- $128,1003 bd1 ba1k sqft1100 Lawrence Ave, Darby, PA 19023Off Market
- $126,5003 bd1 ba1k sqft1110 Lawrence Ave, Darby, PA 19023Off Market
Nearby schools
GreatSchools rating
- 5/10Walnut Street El SchoolGrades: K-6Distance: 0.3 mi
- 3/10Penn Wood Middle SchoolGrades: 7-8Distance: 0.5 mi
- 4/10Penn Wood High SchoolGrades: 9-12Distance: 2.1 mi
Schools provided by the listing agent
- Elementary: Walnut Street
- Middle: Penn Wood
- High: Penn Wood
- District: William Penn
Source: Bright MLS. This data may not be complete. We recommend contacting the local school district to confirm school assignments for this home.
Get a cash offer in 3 minutes
Find out how much your home could sell for in as little as 3 minutes with a no-obligation cash offer.
Estimated market value
$161,600
Get a cash offer in 3 minutes
Find out how much your home could sell for in as little as 3 minutes with a no-obligation cash offer.
Estimated market value
$161,600
- Pennsylvania
- Delaware County
- Darby
- 19023
- 1036 Lawrence Ave
