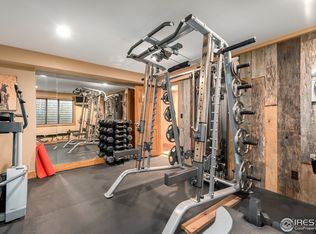
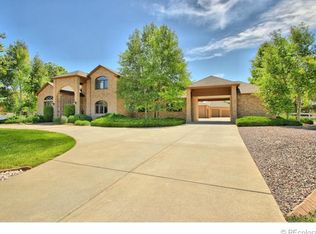
Completely updated, this immaculate, open and bright home in the prestigious Lexington neighborhood offers the best in custom modern and rustic mountain finishes. Featuring vaulted wood beamed ceilings and a double sided fireplace in the great room with a beautiful stone mantel, that easily heats the main and upper levels in the colder months. Arched openings from the top to the main level give you an open and airy feeling.The home is an entertainer's delight. The spacious island kitchen offers access to the side deck from the breakfast nook which is has a gas line in and ready for your outdoor kitchen or BBQ.A large infinity back deck gazes out upon the expansive landscaped, shaded and fenced yard. The side yard is equally impressive with a relaxing water feature and fire pit with built-in seating. In addition, audio wires are set up for outdoor enjoyment.The lower level has been completely finished and boasts a fireplace and large windows allowing for natural light.The upper level is host to a large open office loft and a separate craft loft. Front and back staircases access all levels of the home.Ideally located near trails, all amenities and future hospital this home offers the best in Colorado living.
Sold for $1,250,000
Street View
$1,250,000
1036 Lexington Ave, Westminster, CO 80023
6beds
7,451sqft
SingleFamily
Built in 1994
0.54 Acres Lot
$1,212,100 Zestimate®
$168/sqft
$5,752 Estimated rent
Home value
$1,212,100
$1.13M - $1.30M
$5,752/mo
Zestimate® history
Owner options
List your home for rent
$5,752/mo
Rent Zestimate®
Find your next renter with Zillow Rental Manager. Plus, with online applications, you can quickly screen prospective tenants – for free.
$5,752/mo
Rent Zestimate®
Refinance and save
$7,497/mo
Est. payment
Refinancing to a lower rate could help reduce your monthly payments and save thousands over the life of the loan.
$7,497/mo
Est. payment
Explore your selling options
Work with a Zillow partner agent
Leverage their expertise and Zillow's premium Showcase listings to get your home seen by more buyers.
Get startedList with your own agent
Get your home in front of millions of buyers by listing it on Zillow.
Learn how to do itSell it yourself
Take full control of how buyers see your home on Zillow by listing For Sale by Owner (FSBO).
List your homeWhat's special
Facts & features
Interior
Bedrooms & bathrooms
- Bedrooms: 6
- Bathrooms: 7
- Full bathrooms: 5
- 1/2 bathrooms: 2
Heating
- Forced air, Gas
Cooling
- Central
Appliances
- Included: Dishwasher, Dryer, Freezer, Garbage disposal, Microwave, Range / Oven, Refrigerator, Washer
- Laundry: In Unit
Features
- Wet Bar, Pantry, Central Vacuum, Walk-In Closet(s), Vaulted Ceiling(s), Granite Counters, Breakfast Nook, Eat-in Kitchen, Built-in Features, Entrance Foyer, Open Floorplan, Jack & Jill Bath, Master Suite, Five Piece Bath, Smoke Free
- Flooring: Tile, Carpet, Concrete, Hardwood
- Windows: Double Pane Windows, Window Coverings, Skylight(s)
- Basement: Finished
- Has fireplace: Yes
- Fireplace features: Gas, Living Room, Basement, Gas Log
Interior area
- Total interior livable area: 7,451 sqft
- Finished area below ground: 1901.00
Property
Parking
- Total spaces: 3
- Parking features: Garage - Attached
Features
- Patio & porch: Front Porch
- Exterior features: Stucco, Brick
- Fencing: Full
- Has view: Yes
- View description: City, Mountain
Lot
- Size: 0.54 Acres
- Features: Level, Corner Lot, Sloped, Landscaped, Sprinklers In Front, Sprinklers In Rear
- Residential vegetation: Grassed, Brush, Mixed, Pine
Details
- Parcel number: 0157321004011
- Zoning description: res
Construction
Type & style
- Home type: SingleFamily
- Architectural style: Traditional
Materials
- masonry
- Roof: Composition
Condition
- Year built: 1994
Utilities & green energy
- Sewer: Public Sewer
- Water: Public
Community & HOA
Community
- Security: Security System, Smoke Detector(s), Radon Mitigation System
HOA
- Has HOA: Yes
- Services included: Trash, Maintenance Grounds
- HOA fee: $83 monthly
Location
- Region: Westminster
Financial & listing details
- Price per square foot: $168/sqft
- Tax assessed value: $1,509,000
- Annual tax amount: $9,073
- Road surface type: Paved
Price history
| Date | Event | Price |
|---|---|---|
| 6/20/2025 | Sold | $1,250,000+32.8%$168/sqft |
Source: Public Record Report a problem | ||
| 6/19/2020 | Sold | $941,000-3.8%$126/sqft |
Source: Public Record Report a problem | ||
| 5/9/2020 | Pending sale | $978,450$131/sqft |
Source: Coldwell Banker Residential Brokerage - North Metro #901107 Report a problem | ||
| 2/25/2020 | Price change | $978,450-2%$131/sqft |
Source: Coldwell Banker Residential Brokerage - North Metro #901107 Report a problem | ||
| 1/4/2020 | Listed for sale | $998,450-9.1%$134/sqft |
Source: COLDWELL BANKER RESIDENTIAL 56 #7597767 Report a problem | ||
| 9/4/2018 | Listing removed | $1,099,000$147/sqft |
Source: LIV Sotheby's International Realty #848075 Report a problem | ||
| 5/31/2018 | Price change | $1,099,000-4.3%$147/sqft |
Source: LIV Sotheby's International Realty #848075 Report a problem | ||
| 4/25/2018 | Listed for sale | $1,148,000$154/sqft |
Source: LIV Sotheby's International Realty #848075 Report a problem | ||
| 1/3/2018 | Listing removed | $1,148,000$154/sqft |
Source: LIV Sotheby's International Realty #838453 Report a problem | ||
| 10/3/2017 | Price change | $1,148,000-8.2%$154/sqft |
Source: LIV Sotheby's International Realty #838453 Report a problem | ||
| 5/30/2017 | Listed for sale | $1,250,000+121.6%$168/sqft |
Source: LIV Sotheby's Intl Realty #821566 Report a problem | ||
| 6/1/2011 | Sold | $564,000-5.8%$76/sqft |
Source: Public Record Report a problem | ||
| 11/29/2010 | Listed for sale | $599,000-4.2%$80/sqft |
Source: RE/MAX Northwest, Inc. #950929 Report a problem | ||
| 9/27/2001 | Sold | $625,000$84/sqft |
Source: Public Record Report a problem | ||
Public tax history
| Year | Property taxes | Tax assessment |
|---|---|---|
| 2025 | $9,073 +1.1% | $94,320 -6.5% |
| 2024 | $8,971 +25.3% | $100,870 |
| 2023 | $7,161 -3.2% | $100,870 +40.8% |
| 2022 | $7,398 | $71,620 -2.8% |
| 2021 | -- | $73,690 +8.8% |
| 2020 | $6,839 | $67,710 -0.2% |
| 2019 | $6,839 +9.8% | $67,830 +14.2% |
| 2018 | $6,230 | $59,420 |
| 2017 | $6,230 | $59,420 -5.2% |
| 2016 | -- | $62,690 |
| 2015 | $6,096 | $62,690 +12.6% |
| 2014 | -- | $55,660 |
| 2013 | -- | $55,660 +8.6% |
| 2012 | -- | $51,260 |
| 2011 | -- | $51,260 -4.3% |
| 2010 | -- | $53,570 |
| 2009 | -- | $53,570 +5.5% |
| 2008 | -- | $50,770 |
| 2007 | -- | $50,770 +1.3% |
| 2006 | -- | $50,140 |
| 2005 | -- | $50,140 -0.2% |
| 2004 | -- | $50,260 |
| 2003 | $4,471 +2.1% | $50,260 +6.1% |
| 2002 | $4,380 -5.9% | $47,360 +0.1% |
| 2001 | $4,655 | $47,330 |
| 2000 | -- | $47,330 |
Find assessor info on the county website
Neighborhood: 80023
Nearby homes
- $1,429,2006 bd7 ba7.4k sqft1036 N Lexington Ave, Broomfield, CO 80023Off Market
- $2,050,5005 bd5 ba6.8k sqft13807 Lexington Pl, Westminster, CO 80023Off Market
- $1,987,5006 bd9 ba8.9k sqft996 Lexington Ave, Westminster, CO 80023Off Market
- $1,145,3005 bd4 ba3.1k sqft13928 Lexington Dr, Westminster, CO 80023Off Market

- $1,135,4004 bd4 ba3.3k sqft1076 Lexington Ave, Westminster, CO 80023Off Market
- $1,498,2007 bd5 ba5k sqft13806 Lexington Pl, Westminster, CO 80023Off Market
- $1,460,7005 bd5 ba5.2k sqft957 Lexington Ave, Westminster, CO 80023Off Market
- $1,472,7005 bd4 ba6.2k sqft13817 Lexington Pl, Westminster, CO 80023Off Market
Nearby schools
GreatSchools rating
- 8/10Meridian Elementary SchoolGrades: K-5Distance: 1.2 mi
- 7/10Rocky Top Middle SchoolGrades: 6-8Distance: 2.4 mi
- 9/10Legacy High SchoolGrades: 9-12Distance: 1 mi
Schools provided by the listing agent
- Elementary: Meridian
- Middle: Rocky Top
- High: Legacy
- District: Adams 12 5 Star Schl
Source: The MLS. This data may not be complete. We recommend contacting the local school district to confirm school assignments for this home.
Get a cash offer in 3 minutes
Find out how much your home could sell for in as little as 3 minutes with a no-obligation cash offer.
Estimated market value
$1,212,100
Get a cash offer in 3 minutes
Find out how much your home could sell for in as little as 3 minutes with a no-obligation cash offer.
Estimated market value
$1,212,100
- Colorado
- Adams County
- Westminster
- 80023
- 1036 Lexington Ave
Nearby cities
Nearby zip codes
Other Westminster Topics
