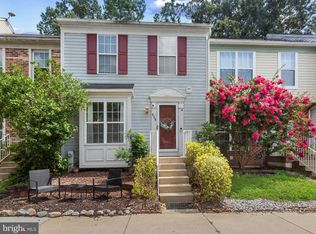
THIS IS THE ONE YOU'VE BEEN WAITING FOR! Have you said, "I really want a home with NO CARPET but I don't want 'plastic-looking' floors"? HERE IT IS! Have you said, "Ugh, I really don't want to look out the back of my house and see the back of everyone else's house"? HERE IT IS! "But I also want a big deck that backs to trees and open space where I can sit back and relax." WAIT 'TIL YOU SEE IT! "But I also want a large eat-in kitchen, with a pantry and I really don't like oak-colored cabinets" GOT THAT COVERED! "Yeah, ok, but I also want a walk-in closet, 2 sinks & separate tub and full-sized shower in the primary, and I just want it to feel ROOMY! Oh, and I don't want to have to paint, either. And did I mention I need a garage?" CHECK CHECK CHECK CHECK CHECK!! ROOF - 2 yrs old. HVAC-4 yrs old. This 3 bedroom, 2.5 bathroom 3 level home tucked away in Piney Orchard is THE ONE! Make an appointment today!
For sale
$535,000
1036 Lily Way, Odenton, MD 21113
3beds
2,148sqft
Townhouse
Built in 2005
1,980 Square Feet Lot
$-- Zestimate®
$249/sqft
$77/mo HOA
What's special
- 4 days |
- 96 |
- 4 |
Zillow last checked:
Listing updated:
Listed by:
Laura Gayvert 443-995-6999,
Compass (410) 429-7425
Source: Bright MLS,MLS#: MDAA2152774
Facts & features
Interior
Bedrooms & bathrooms
- Bedrooms: 3
- Bathrooms: 3
- Full bathrooms: 2
- 1/2 bathrooms: 1
- Main level bathrooms: 1
Rooms
- Room types: Living Room, Dining Room, Primary Bedroom, Bedroom 2, Bedroom 3, Kitchen, Family Room, Foyer, Bathroom 2, Primary Bathroom, Half Bath
Primary bedroom
- Features: Attached Bathroom, Cathedral/Vaulted Ceiling, Flooring - HardWood, Walk-In Closet(s), Window Treatments
- Level: Upper
- Area: 240 Square Feet
- Dimensions: 15 X 16
Bedroom 2
- Features: Cathedral/Vaulted Ceiling, Flooring - HardWood, Window Treatments
- Level: Upper
- Area: 144 Square Feet
- Dimensions: 12 X 12
Bedroom 3
- Features: Cathedral/Vaulted Ceiling, Flooring - HardWood, Window Treatments
- Level: Upper
- Area: 77 Square Feet
- Dimensions: 7 X 11
Primary bathroom
- Features: Attached Bathroom, Countertop(s) - Ceramic, Double Sink, Flooring - Tile/Brick, Soaking Tub
- Level: Upper
Bathroom 2
- Features: Flooring - Tile/Brick, Bathroom - Tub Shower
- Level: Upper
Dining room
- Features: Dining Area, Flooring - HardWood
- Level: Upper
- Area: 240 Square Feet
- Dimensions: 20 X 12
Family room
- Features: Flooring - HardWood, Window Treatments
- Level: Main
Foyer
- Level: Main
Half bath
- Level: Main
Kitchen
- Features: Breakfast Bar, Countertop(s) - Solid Surface, Dining Area, Double Sink, Flooring - HardWood, Kitchen Island, Eat-in Kitchen, Kitchen - Electric Cooking, Pantry
- Level: Upper
- Area: 270 Square Feet
- Dimensions: 18 X 15
Living room
- Features: Flooring - HardWood, Living/Dining Room Combo, Window Treatments
- Level: Upper
- Area: 240 Square Feet
- Dimensions: 20 X 12
Heating
- Forced Air, Natural Gas
Cooling
- Central Air, Electric
Appliances
- Included: Dishwasher, Disposal, Dryer, Ice Maker, Oven/Range - Electric, Refrigerator, Washer, Gas Water Heater
- Laundry: Has Laundry, Hookup, Washer In Unit, Dryer In Unit
Features
- Attic, Breakfast Area, Combination Kitchen/Dining, Dining Area, Floor Plan - Traditional, Eat-in Kitchen, Kitchen Island, Kitchen - Table Space, Pantry, Primary Bath(s), Recessed Lighting, Soaking Tub, Bathroom - Stall Shower, Bathroom - Tub Shower, Walk-In Closet(s)
- Flooring: Hardwood, Wood
- Doors: Sliding Glass
- Windows: Bay/Bow, Double Pane Windows, Screens, Transom, Window Treatments
- Has basement: No
- Has fireplace: No
Interior area
- Total structure area: 2,148
- Total interior livable area: 2,148 sqft
- Finished area above ground: 2,148
- Finished area below ground: 0
Video & virtual tour
Property
Parking
- Total spaces: 1
- Parking features: Garage Faces Front, Concrete, Attached, Driveway, On Street
- Attached garage spaces: 1
- Has uncovered spaces: Yes
Accessibility
- Accessibility features: None
Features
- Levels: Three
- Stories: 3
- Patio & porch: Deck, Patio
- Exterior features: Sidewalks, Street Lights
- Pool features: Community
- Has view: Yes
- View description: Park/Greenbelt, Trees/Woods, Street
Lot
- Size: 1,980 Square Feet
- Features: Backs - Open Common Area, Backs to Trees
Details
- Additional structures: Above Grade, Below Grade
- Parcel number: 020457190219466
- Zoning: DD
- Special conditions: Standard
Construction
Type & style
- Home type: Townhouse
- Architectural style: Colonial
- Property subtype: Townhouse
Materials
- Combination, Vinyl Siding
- Foundation: Slab
Condition
- New construction: No
- Year built: 2005
Details
- Builder name: Grayson
Utilities & green energy
- Sewer: Public Sewer
- Water: Public
Community & HOA
Community
- Security: Carbon Monoxide Detector(s), Security System, Smoke Detector(s), Fire Sprinkler System
- Subdivision: Piney Orchard
HOA
- Has HOA: Yes
- Amenities included: Bike Trail, Common Grounds, Jogging Path, Lake, Meeting Room, Pool, Tennis Court(s), Tot Lots/Playground
- Services included: Common Area Maintenance
- HOA fee: $230 quarterly
- HOA name: PINEDALE AND PINEY ORCHARD (POCA)
Location
- Region: Odenton
Financial & listing details
- Price per square foot: $249/sqft
- Tax assessed value: $444,033
- Annual tax amount: $4,992
- Date on market: 8/21/2026
- Listing agreement: Exclusive Right To Sell
- Ownership: Fee Simple
Estimated market value
Not available
Estimated sales range
Not available
Not available
Price history
| Date | Event | Price |
|---|---|---|
| 8/25/2026 | Listed for sale | $535,000+31.1%$249/sqft |
Source:  Bright MLS #MDAA2152774 Report a problem Bright MLS #MDAA2152774 Report a problem | ||
| 7/30/2025 | Listed for rent | $1,300-55.2%$1/sqft |
Source: Bright MLS #MDAA2115814 Report a problem | ||
| 8/27/2022 | Listing removed | -- |
Source:  Long & Foster Broker Feed Report a problem Long & Foster Broker Feed Report a problem | ||
| 8/13/2022 | Listed for rent | $2,900-3.2%$1/sqft |
Source: Long & Foster Broker Feed #MDAA2025580 Report a problem | ||
| 8/2/2022 | Listing removed | -- |
Source: Zillow Rental Network Premium Report a problem | ||
| 7/13/2022 | Listed for rent | $2,995+30.2%$1/sqft |
Source: Zillow Rental Network Premium Report a problem | ||
| 7/14/2021 | Sold | $408,000+2.3%$190/sqft |
Source: Public Record Report a problem | ||
| 7/13/2019 | Listing removed | $2,300$1/sqft |
Source: Long & Foster Real Estate, Inc. #MDAA404728 Report a problem | ||
| 6/22/2019 | Listed for rent | $2,300+2.2%$1/sqft |
Source: Long & Foster Real Estate, Inc. #MDAA404728 Report a problem | ||
| 7/14/2017 | Listing removed | $2,250$1/sqft |
Source: Long & Foster Real Estate, Inc. #AA9999180 Report a problem | ||
| 7/10/2017 | Listed for rent | $2,250$1/sqft |
Source: Long & Foster Real Estate, Inc. #AA9999180 Report a problem | ||
| 7/14/2016 | Listing removed | $2,250+2.3%$1/sqft |
Source: Long & Foster Real Estate, Inc. #AA9692925 Report a problem | ||
| 1/18/2015 | Listing removed | $2,200$1/sqft |
Source: Long & Foster Real Estate, Inc. #AA8508271 Report a problem | ||
| 11/23/2014 | Listed for rent | $2,200$1/sqft |
Source: Long & Foster Real Estate, Inc. #AA8508271 Report a problem | ||
| 7/9/2011 | Listing removed | $2,200$1/sqft |
Source: Long & Foster Real Estate #AA7638774 Report a problem | ||
| 7/1/2011 | Listed for rent | $2,200$1/sqft |
Source: Long & Foster Real Estate #AA7638774 Report a problem | ||
| 11/1/2005 | Sold | $398,964$186/sqft |
Source: Public Record Report a problem | ||
Public tax history
| Year | Property taxes | Tax assessment |
|---|---|---|
| 2025 | $5,032 +15.6% | $419,300 +5.5% |
| 2024 | $4,354 +6.1% | $397,600 +5.8% |
| 2023 | $4,105 +10.9% | $375,900 +6.1% |
| 2022 | $3,701 +0.7% | $354,200 +0.7% |
| 2021 | $3,677 +0.6% | $351,900 +0.7% |
| 2020 | $3,657 +0.6% | $349,600 +0.7% |
| 2019 | $3,636 +4.8% | $347,300 +1.5% |
| 2018 | $3,471 +1% | $342,300 +1.5% |
| 2017 | $3,438 | $337,300 +1.5% |
| 2016 | -- | $332,300 +0.3% |
| 2015 | -- | $331,233 +0.3% |
| 2014 | -- | $330,167 +0.3% |
| 2013 | -- | $329,100 |
| 2012 | -- | $329,100 |
| 2011 | -- | $329,100 -13.2% |
| 2010 | -- | $379,200 +4.7% |
| 2009 | -- | $362,322 +4.9% |
| 2008 | -- | $345,446 +5.1% |
| 2007 | -- | $328,570 +14.3% |
| 2006 | -- | $287,416 +832.2% |
| 2005 | -- | $30,833 |
Find assessor info on the county website
Monthly payment
Est. payment
Payment breakdown
Explore the cost of this home by adjusting the details. Changes won't be saved.Climate risks
Neighborhood: 21113
Nearby schools
GreatSchools rating
- 9/10Four Seasons Elementary SchoolGrades: PK-5Distance: 0.8 mi
- 9/10Arundel Middle SchoolGrades: 6-8Distance: 1.8 mi
- 8/10Arundel High SchoolGrades: 9-12Distance: 1.9 mi
Schools provided by the listing agent
- Elementary: Four Seasons
- Middle: Arundel
- High: Arundel
- District: Anne Arundel County Public Schools
Source: Bright MLS. This data may not be complete. We recommend contacting the local school district to confirm school assignments for this home.
- $513,0003 bd4 ba2.5k sqft1038 Lily Way, Odenton, MD 21113Off Market
- $554,3004 bd3 ba2.5k sqft1034 Lily Way, Odenton, MD 21113Off Market

- $533,400-- bd3 ba2.5k sqft1040 Lily Way, Odenton, MD 21113Off Market
- $484,3003 bd3 ba2.1k sqft1042 Lily Way, Odenton, MD 21113Off Market
- $498,2003 bd3 ba2.5k sqft1044 Lily Way, Odenton, MD 21113Off Market
- $514,5003 bd3 ba1.8k sqft1046 Lily Way, Odenton, MD 21113Off Market
- $513,0003 bd2 ba2.5k sqft1036 Railbed Dr, Odenton, MD 21113Off Market
- $551,0003 bd2 ba2.5k sqft1037 Lily Way, Odenton, MD 21113Off Market
A local agent can set up tours, give advice and negotiate with sellers.
Similar homes
- $510,0003 bd3 ba2k sqft624 Trout Run Ct, Odenton, MD 21113For Sale

 MLS ID #MDAA2152538, Mr. Steven M Songer JR., Maryland Waterfront Properties LLC. Bright MLS
 - $484,0004 bd4 ba2.2k sqft1625 Benoli Ct, Odenton, MD 21113For Sale
 MLS ID #MDAA2150312, Amelia Whitman, Long & Foster Real Estate, Inc.. Bright MLS
 - $625,0003 bd4 ba2.3k sqft1564 Hallwood Ct, Crofton, MD 21114For Sale
 MLS ID #MDAA2153408, Kristi Neidhardt, Northrop Realty. Bright MLS
 - $395,0004 bd3 ba1.9k sqftLions Gate, Odenton, MD 21113For Sale
 MLS ID #MDAA2153814, Daniela Hashagen, NextHome Premier Real Estate. Bright MLS
 - $515,0003 bd3 ba1.7k sqft4408 Kennedy St, Hyattsville, MD 20781For SaleMLS ID #MDPG2215930, Wellington Uzamere, Allison James Estates & Homes. Bright MLS
- $550,0003 bd4 ba2k sqft14727 Argos Pl, Upper Marlboro, MD 20774For SaleMLS ID #MDPG2211762, Tammy Hill, KW Metro Center. Bright MLS
- $529,9904 bd4 ba2.8k sqft7225 Bocastle Ln, Hanover, MD 21076For SaleMLS ID #MDAA2148336, Yuriy Voznyy, Fathom Realty MD, LLC. Bright MLS
- $549,0003 bd3 ba2k sqft550 Bolin Ter, Upper Marlboro, MD 20774For SaleMLS ID #MDPG2213046, Cheryl Abrams Davis, RE/MAX United Real Estate. Bright MLS
- $539,9003 bd4 ba2k sqft3801 Berleigh Hill Ct, Burtonsville, MD 20866For SaleMLS ID #MDMC2250442, FEMI PADONU, HomeSmart. Bright MLS
- $599,8884 bd4 ba2k sqft15601 Sunningdale Pl, Upper Marlboro, MD 20774For SaleMLS ID #MDPG2215106, Ms. HELAINE REAVES, Berkshire Hathaway HomeServices PenFed Realty. Bright MLS
- $460,0003 bd4 ba2.4k sqft10209 Balsam Poplar Pl, Bowie, MD 20721For SaleMLS ID #MDPG2215880, Tiffany Dodson, Samson Properties. Bright MLS
- $649,9003 bd4 ba2.8k sqft7239 Lyndsey Way, Elkridge, MD 21075For SaleMLS ID #MDHW2073264, Brandon Bachman, Hyatt & Company Real Estate, LLC. Bright MLS
- $580,0003 bd4 ba2.2k sqft81 W Virginia Ave, Severn, MD 21144For SaleMLS ID #MDAA2151086, Will Stein, Compass. Bright MLS
- $535,5004 bd4 ba2.1k sqft4523 Kingscup Ct, Ellicott City, MD 21042For SaleMLS ID #MDHW2072806, David Jimenez, RE/MAX Distinctive Real Estate, Inc.. Bright MLS
- $525,0004 bd2 ba1.6k sqft308 Christy Rd, Pasadena, MD 21122For SaleMLS ID #MDAA2153248, Janice Bumbry, Monument Sotheby's International Realty. Bright MLS
- $389,9003 bd3 ba1.6k sqft270 Glenda Ct, Millersville, MD 21108For SaleMLS ID #MDAA2154314, Jim Schaecher, Keller Williams Flagship. Bright MLS
- $559,9004 bd4 ba2k sqft633 Snow Goose Ln, Annapolis, MD 21409For SaleMLS ID #MDAA2151964, Gabriella Vidro, Douglas Realty, LLC. Bright MLS
- $485,0003 bd3 ba1.9k sqft5911 Autumn Spell, Elkridge, MD 21075For SaleMLS ID #MDHW2071442, Omri Kagan, Long & Foster Real Estate, Inc.. Bright MLS
- $449,9003 bd4 ba1.8k sqft8016 Pennington Dr, Laurel, MD 20724For SaleMLS ID #MDAA2151580, Mehiret Duki, Keller Williams Capital Properties. Bright MLS
- $374,9003 bd3 ba1.3k sqftCrofton Mews Condo, Crofton, MD 21114For SaleMLS ID #MDAA2152824, Joshua Mast, HomeSource Pro Real Estate. Bright MLS
