Skip main navigation
Off market
  • $402,300

    1036 Linkside Ct, Apopka, FL 32712

    3beds
    2,065sqft
    Single Family Residence
    Built in 2004
    4,996 Square Feet Lot
    $402,300 Zestimate®
    $195/sqft
    $2,221 Estimated rent

    Home value

    $402,300

    $382,000 - $422,000

    $2,221/mo

    Zestimate® history
    Loading
    Loading...

    Owner options

    List your home for rent

    $2,221/mo

    Rent Zestimate®

    Find your next renter with Zillow Rental Manager. Plus, with online applications, you can quickly screen prospective tenants – for free.

    Learn more

    $2,221/mo

    Rent Zestimate®

    Refinance and save

    $3,009/mo

    Est. payment

    Refinancing to a lower rate could help reduce your monthly payments and save thousands over the life of the loan.

    See today's rates

    $3,009/mo

    Est. payment

    Explore your selling options

    Work with a Zillow partner agent

    Leverage their expertise and Zillow's premium Showcase listings to get your home seen by more buyers.

    Get started

    List with your own agent

    Get your home in front of millions of buyers by listing it on Zillow.

    Learn how to do it

    Sell it yourself

    Take full control of how buyers see your home on Zillow by listing For Sale by Owner (FSBO).

    List your home

    What's special

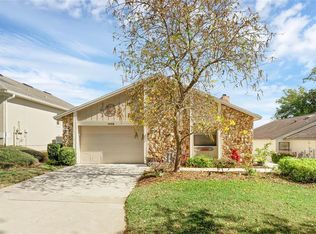
    GORGEOUS "MOVE-IN" READY 3-BED, 2-BATH IN HIGHLY DESIRED LINKSIDE VILLAGE AT ERROL ESTATE, APOPKA FL 32712. This split-plan design has been very well maintained & available for a "Quick Closing". QUALIFIED & SERIOUS INQUIRIES ONLY! The "OPEN FLOOR PLAN" offers a Spacious Kitchen with Solid-Wood Birch Cabinets that feature Upper & Lower Crown Molding, Granite Countertops, "FULL" Stainless Steel Appliance Package, Breakfast Bar w/Wood Bead Board Front, Custom Designed Tile Backsplash w/Inserts, Stainless Steel 60/40 Deep Sink, Pendent & Recessed Lighting, Closet Pantry & a huge Dinette with a Wall-Of-Windows that overlooks the backyard & Conservation Area. The Master Suite is "HUGE" & includes an amazing Trey Ceiling w/Crown Molding. The Suite also includes an extra Sitting Room/Nursery/Office area that also overlooks the Conservation Area. The Master Bath features Custom Birch Cabinets, Dual Sinks & Make-Up Vanity, Cultured Marble, an "OVERSIZED" Oval "JETTED" Garden Soaking Tub with Steps, Custom Tiled Walk-In Shower, Glass Block Window and His & Her's Closets. "MORE" Home Features Include: Oversized Dining Room with a Built-In Birch Butler and Granite Countertop, Open Family/Kitchen Floor Plan for great entertaining & fun, Two Additional Bedrooms, Full Hall Bathroom with a Birch Vanity & Shower/Tub Combo with Custom Tile Inserts, Inside Laundry Room w/Birch Upper Cabinets, Laundry Sink & Folding Counter, Planter Shelves Throughout, Fresh Paint in many areas of the home, Golf Cart Garage w/Door Opener, Tile Floor & Storage Shelves, "NEW" HVAC System (2020), Window Blinds, Ceiling Fans & Light Kits Throughout, 18"x18" Custom Floor Tile Throughout, 6-Panel Doors Throughout, Retractable Front & Back Screen Doors, 50 Gal Water Heater, Attic & Ceiling Storage in Garage, Door Opener, Covered Front Porch & Entry with Railing & Tile Floor, Open Patio w/Built-In Bench Seating & Planters, Elevated Wood Deck for Grilling & Seating, Amazing Conservation Lot with "NO REAR NEIGHBORS" and View of the Lake, Paver Drive & Walk Way, Solid Block & Stucco Construction, Palm Trees & Mature Landscaping and so much more. Call today for more info or to schedule a private showing. FULL SOCIAL DISTANCING & PRIVATE SHOWINGS ONLY. NO OVERLAP SHOWINGS & SAFETY IS OUR PRIORITY!!!

    This property is off market, which means it's not currently listed for sale or rent on Zillow. This may be different from what's available on other websites or public sources.

    Originating MLS: Lake and Sumter

    Facts & features

    Interior

    Bedrooms & bathrooms
    • Bedrooms: 3
    • Bathrooms: 2
    • Full bathrooms: 2
    Heating
    • Forced air, Electric
    Cooling
    • Central
    Appliances
    • Included: Dishwasher, Garbage disposal, Microwave, Range / Oven, Refrigerator
    • Laundry: Inside
    Features
    • Ceiling Fans(s), High Ceiling(s), Master Bedroom Downstairs, Open Floorplan, Split Bedroom, Stone Counters, Walk-In Closet(s), Solid Wood Cabinets, Kitchen/Family Room Combo, Window Treatments
    • Flooring: Tile, Carpet
    • Windows: Blinds, Window Treatments
    Interior area
    • Structure area source: Public Records
    • Total interior livable area: 2,065 sqft

    Property

    Parking
    • Total spaces: 2
    • Parking features: Garage - Attached
    Features
    • Levels: One
    • Patio & porch: Deck, Patio, Porch, Covered
    Lot
    • Size: 4,996 Square Feet
    • Dimensions: 50x100
    • Features: In City Limits, Level/Flat, Street Paved
    • Residential vegetation: Mature Landscaping, Trees/Landscaped, Oak Trees
    Details
    • Parcel number: 282032509200260
    • Zoning: R-3

    Construction

    Type & style
    • Home type: SingleFamily
    • Architectural style: Contemporary
    • Property subtype: Single Family Residence
    Materials
    • masonry
    • Roof: Composition
    Condition
    • Year built: 2004

    Utilities & green energy

    • Sewer: Public Sewer
    • Water: Public
    • Utilities for property: Electricity Connected, BB/HS Internet Available, Public, Cable Connected

    Community & HOA

    Community
    • Subdivision: LINKSIDE VILLAGE AT ERROL ESTATES
    HOA
    • Has HOA: Yes
    • Services included: Maintenance Grounds
    • HOA fee: $82 monthly
    Location
    • Region: Apopka

    Financial & listing details

    • Price per square foot: $195/sqft
    • Tax assessed value: $392,726
    • Annual tax amount: $2,063
    • Listing terms: Cash, Conventional, FHA, VA Loan
    • Ownership: Fee Simple

    Price history

    DateEventPrice
    6/2/2020Sold$273,900$133/sqft
    Source: Public Record Report a problem
    4/26/2020Pending sale$273,900$133/sqft
    Source: ROCK SPRINGS REALTY, LLC #G5028515 Report a problem
    4/24/2020Listed for sale$273,900+16.6%$133/sqft
    Source: ROCK SPRINGS REALTY, LLC #G5028515 Report a problem
    12/28/2015Sold$234,900-2.1%$114/sqft
    Source: Stellar MLS #O5394662 Report a problem
    9/30/2015Listed for sale$239,900+18.2%$116/sqft
    Source: FLORIDA HOME TEAM REALTY #O5394662 Report a problem
    6/29/2004Sold$203,000+463.9%$98/sqft
    Source: Public Record Report a problem
    9/17/2003Sold$36,000+33.3%$17/sqft
    Source: Public Record Report a problem
    3/11/2003Sold$27,000+143.2%$13/sqft
    Source: Public Record Report a problem
    3/20/2001Sold$11,100$5/sqft
    Source: Public Record Report a problem

    Public tax history

    YearProperty taxesTax assessment
    2024$2,063 +7.7%$173,774 +3%
    2023$1,916 -1.9%$168,713 +3%
    2022$1,953 +1.9%$163,799 +3%
    2021$1,917 -29.8%$159,028 -23%
    2020$2,730 +2.5%$206,571 +2.3%
    2019$2,664 +1%$201,927 +1.9%
    2018$2,638 $198,162 +1.6%
    2017$2,638 +2.8%$194,951 +2.6%
    2016$2,566 +0.3%$190,094 +6.5%
    2015$2,559 -14.5%$178,537 +5.6%
    2014$2,992 +24.7%$169,091 +20.9%
    2013$2,399 -6.1%$139,868 -5.2%
    2012$2,554 -2.4%$147,617 -2%
    2011$2,617 -3.2%$150,689 -6.4%
    2010$2,702 $160,940 -17.7%
    2009-- $195,638 -19%
    2008$3,862 -5.2%$241,453 -7.5%
    2007$4,074 +28.1%$260,917 +40.5%
    2006$3,180 +2%$185,706 +5.6%
    2005$3,117 +481.6%$175,851 +486.2%
    2004$536 -1.9%$30,000
    2003$546 +0.1%$30,000
    2002$546 -3%$30,000
    2001$563 -2.6%$30,000
    2000$577 $30,000
    Find assessor info on the county website

    Neighborhood: 32712

    Nearby schools

    GreatSchools rating
    Schools provided by the listing agent
    • Elementary: Apopka Elem
    • Middle: Wolf Lake Middle
    • High: Apopka High

    Source: The MLS. This data may not be complete. We recommend contacting the local school district to confirm school assignments for this home.

    Get a cash offer in 3 minutes
    Find out how much your home could sell for in as little as 3 minutes with a no-obligation cash offer.
    Estimated market value
    $402,300
    Get a cash offer in 3 minutes
    Find out how much your home could sell for in as little as 3 minutes with a no-obligation cash offer.
    Estimated market value
    $402,300