Skip main navigation
Sold
  • $715,000

    1036 Lupine St, Anytown, OR 97477

    4beds
    1,918sqft
    Residential, Single Family Residence
    Built in 2019
    6,098.4 Square Feet Lot
    $722,500 Zestimate®
    $373/sqft
    $2,636 Estimated rent

    Home value

    $722,500

    $657,000 - $795,000

    $2,636/mo

    Zestimate® history
    Loading
    Loading...

    Owner options

    List your home for rent

    $2,636/mo

    Rent Zestimate®

    Find your next renter with Zillow Rental Manager. Plus, with online applications, you can quickly screen prospective tenants – for free.

    Learn more

    $2,636/mo

    Rent Zestimate®

    Refinance and save

    $4,449/mo

    Est. payment

    Refinancing to a lower rate could help reduce your monthly payments and save thousands over the life of the loan.

    See today's rates

    $4,449/mo

    Est. payment

    Explore your selling options

    Work with a Zillow partner agent

    Leverage their expertise and Zillow's premium Showcase listings to get your home seen by more buyers.

    Get started

    List with your own agent

    Get your home in front of millions of buyers by listing it on Zillow.

    Learn how to do it

    Sell it yourself

    Take full control of how buyers see your home on Zillow by listing For Sale by Owner (FSBO).

    List your home

    What's special

    Modern eleganceEasy-care fenced yardSpa-inspired en suiteCovered patioGas rangeNew grassLuxurious primary suite
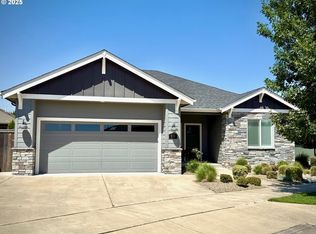
    Stunning 2019 Anslow & DeGeneault Home in Osprey Park!This exceptional corner-lot home offers modern elegance and thoughtful design. Featuring a spacious open floor plan, the great room seamlessly flows into a gourmet kitchen with quartz countertops, custom cabinetry, a large island, stainless steel appliances, and a gas range—perfect for entertaining.The luxurious primary suite boasts a spa-inspired en suite with a walk-in tile shower, double sinks, and a generous walk-in closet. A large office with custom built-ins provides the ideal workspace. Enjoy wonderful separation of bedrooms, ensuring privacy and comfort for all. Throughout the home, white oak flooring and custom details add warmth and sophistication. Enjoy outdoor living on the covered patio, overlooking the easy-care, fenced yard with new grass and a sprinkler system. An oversized garage provides ample storage.Prime location! Just minutes from Autzen Stadium and the Willamette River, with miles of scenic bike paths and trails for outdoor enthusiasts.Don’t miss this incredible opportunity—schedule your showing today!

    Zillow last checked:

    Listing updated:

    Listed by:

    Nicole Ferrell 541-913-9973,

    Triple Oaks Realty LLC

    Bought with:

    Freeman Corbin, 201217424

    Hybrid Real Estate

    Source: RMLS (OR),MLS#: 438993706MLS Logo

    Facts & features

    Interior

    Bedrooms & bathrooms
    • Bedrooms: 4
    • Bathrooms: 2
    • Full bathrooms: 2
    • Main level bathrooms: 2
    Primary bedroom
    • Features: Bathroom, Double Sinks, Walkin Closet, Walkin Shower, Wallto Wall Carpet
    • Level: Main
    • Area: 195
    • Dimensions: 13 x 15
    Bedroom 2
    • Features: Closet, Wallto Wall Carpet
    • Level: Main
    • Area: 120
    • Dimensions: 10 x 12
    Bedroom 3
    • Features: Closet, Wallto Wall Carpet
    • Level: Main
    • Area: 120
    • Dimensions: 10 x 12
    Primary bathroom
    • Features: Barn Door, Double Sinks, Quartz, Walkin Closet, Walkin Shower
    • Level: Main
    • Area: 96
    • Dimensions: 6 x 16
    Dining room
    • Features: Wood Floors
    • Level: Main
    • Area: 110
    • Dimensions: 10 x 11
    Kitchen
    • Features: Dishwasher, Eat Bar, Gas Appliances, Island, Quartz, Wood Floors
    • Level: Main
    • Area: 110
    • Width: 11
    Living room
    • Features: Fireplace, High Ceilings, Wood Floors
    • Level: Main
    • Area: 289
    • Dimensions: 17 x 17
    Office
    • Features: Bookcases, Wood Floors
    • Level: Main
    • Area: 130
    • Dimensions: 10 x 13
    Heating
    • Forced Air 95 Plus, Fireplace(s)
    Cooling
    • Central Air
    Appliances
    • Included: Built-In Refrigerator, Dishwasher, Disposal, ENERGY STAR Qualified Appliances, Gas Appliances, Microwave, Range Hood, Washer/Dryer, Gas Water Heater
    • Laundry: Laundry Room
    Features
    • High Ceilings, Quartz, Vaulted Ceiling(s), Bookcases, Sink, Double Vanity, Walk-In Closet(s), Walkin Shower, Closet, Eat Bar, Kitchen Island, Bathroom, Tile
    • Flooring: Hardwood, Wall to Wall Carpet, Wood
    • Windows: Double Pane Windows
    • Basement: Crawl Space
    • Number of fireplaces: 1
    • Fireplace features: Gas
    Interior area
    • Total structure area: 1,918
    • Total interior livable area: 1,918 sqft

    Property

    Parking
    • Total spaces: 2
    • Parking features: Garage Door Opener, Attached
    • Attached garage spaces: 2
    Accessibility
    • Accessibility features: Accessible Hallway, Garage On Main, Ground Level, Minimal Steps, One Level, Parking, Pathway, Utility Room On Main, Walkin Shower, Accessibility
    Features
    • Levels: One
    • Stories: 1
    • Patio & porch: Patio, Porch
    • Exterior features: Gas Hookup, Yard
    • Fencing: Fenced
    Lot
    • Size: 6,098 sqft
    • Features: Level, Sprinkler, SqFt 5000 to 6999
    Details
    • Additional structures: GasHookup
    • Parcel number: 1889623

    Construction

    Type & style
    • Home type: SingleFamily
    • Property subtype: Residential, Single Family Residence
    Materials
    • Lap Siding
    • Foundation: Stem Wall
    • Roof: Composition
    Condition
    • Resale
    • New construction: No
    • Year built: 2019

    Utilities & green energy

    • Gas: Gas Hookup, Gas
    • Sewer: Public Sewer
    • Water: Public
    • Utilities for property: Cable Connected

    Community & neighborhood

    Location
    • Region: Anytown
    • Subdivision: Osprey Park

    HOA & financial

    HOA
    • Has HOA: Yes
    • HOA fee: $150 annually

    Other

    Other facts
    • Listing terms: Cash,Conventional,VA Loan
    • Road surface type: Paved

    Price history

    DateEventPrice
    5/1/2025Sold$715,000$373/sqft
    Source: RMLS (OR) #438993706 Report a problem
    4/1/2025Pending sale$715,000$373/sqft
    Source: RMLS (OR) #438993706 Report a problem
    3/28/2025Listed for sale$715,000+33.1%$373/sqft
    Source: RMLS (OR) #438993706 Report a problem
    3/30/2021Listing removed--
    Source: Keller Williams Report a problem
    11/13/2020Sold$537,000-0.4%$280/sqft
    Source: RMLS (OR) #20196101 Report a problem
    10/10/2020Pending sale$539,000$281/sqft
    Source: Keller Williams Realty Eugene and Springfield #20196101 Report a problem
    10/6/2020Listed for sale$539,000$281/sqft
    Source: Keller Williams Realty Eugene and Springfield #20196101 Report a problem
    9/24/2020Pending sale$539,000$281/sqft
    Source: Keller Williams Realty Eugene and Springfield #20196101 Report a problem
    9/18/2020Listed for sale$539,000$281/sqft
    Source: Keller Williams Realty Eugene and Springfield #20196101 Report a problem

    Public tax history

    YearProperty taxesTax assessment
    2025$7,346 +1.6%$400,602 +3%
    2024$7,227 +4.4%$388,934 +3%
    2023$6,920 +3.4%$377,606 +3%
    2022$6,693 +1.8%$366,608 +3%
    2021$6,573 +3%$355,931 +3%
    2020$6,381 +508.4%$345,565 +507.8%
    2019$1,049 +541%$56,856 +522.3%
    2018$164 $9,136

    Find assessor info on the county website

    Neighborhood: 97477

    Nearby schools

    GreatSchools rating
    Schools provided by the listing agent
    • Elementary: Centennial
    • Middle: Hamlin
    • High: Springfield

    Source: RMLS (OR). This data may not be complete. We recommend contacting the local school district to confirm school assignments for this home.

    Get pre-qualified for a loan
    At Zillow Home Loans, we can pre-qualify you in as little as 5 minutes with no impact to your credit score.

    An equal housing lender. NMLS #10287.

    Sell for more on Zillow
    Get a Zillow Showcase℠ listing at no additional cost and you could sell for .
    $722,500
    2% more
    +$14,450
    With Zillow Showcase(estimated)
    $736,950